
Search results for "Master commonly" in Home Design Ideas
 Advance Design Studio, Ltd.
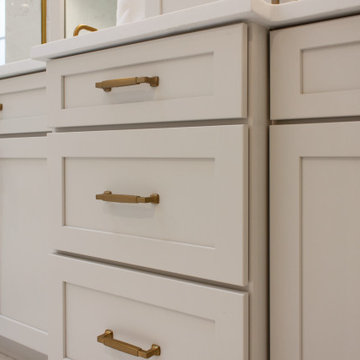
Master bath wet room with freestanding tub and hinged glass door. Double vanity with storage tower by Medallion Cabinetry. Remodel design and build by Advance Design Studio.
 Advance Design Studio, Ltd.

Before photos of the master bathroom prior to the remodel.
Alcove shower - small transitional master white tile and porcelain tile porcelain tile, black floor and double-sink alcove shower idea in Chicago with shaker cabinets, white cabinets, white walls, quartzite countertops, white countertops, a niche and a built-in vanity
Alcove shower - small transitional master white tile and porcelain tile porcelain tile, black floor and double-sink alcove shower idea in Chicago with shaker cabinets, white cabinets, white walls, quartzite countertops, white countertops, a niche and a built-in vanity

 Allbright Bullock Architects
This shed dormer window looks down the forested hill like a tree house. The enthusiastic and abundant application of window openings to great effect is a common feature of Kirk Allbright designed homes.
Find the right local pro for your project
 Great Rooms Building Group

Example of a mid-sized farmhouse master medium tone wood floor, brown floor and shiplap ceiling bedroom design in Chicago with white walls

 Red House Remodeling
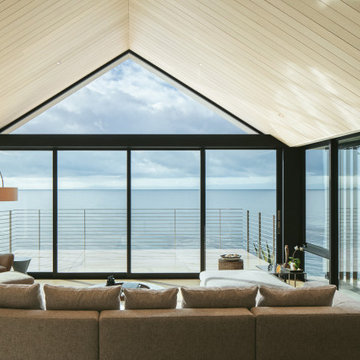

Some of the most common remodeling goals of homeowners are: make the space look better, and make it function better. That's exactly what we did for this family when we remodeled their master bath to look more current, along with creating an additional closet in a space previously occupied by a large jetted bathtub. How can we help you love your home?
 Red House Remodeling
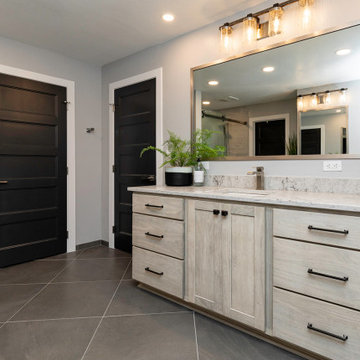
Some of the most common remodeling goals of homeowners are: make the space look better, and make it function better. That's exactly what we did for this family when we remodeled their master bath to look more current, along with creating an additional closet in a space previously occupied by a large jetted bathtub. How can we help you love your home?

Sponsored
Columbus, OH

Hope Restoration & General Contracting
Columbus Design-Build, Kitchen & Bath Remodeling, Historic Renovations


 Vivian Ferne
"Black Pearl" is a sensual mix of deep grays, dark plums, green jewel tones and gold wallpaper to make a commanding accent wall. Misty shapes, and smokey blends make our wall mural the perfect muted pop for a hallway or bedroom. Create real gold tones with the complimentary kit to transfer gold leaf onto the abstract, digital printed design. The "Black Pearl" mural is an authentic Blueberry Glitter painting converted into 9' x 10' wall mural.
This mural comes with a gold leaf kit to add real gold leaf in areas that you really want to see shine!!
Each mural comes in 6 sections that are each 20" wide x 108" long for the 9' x 10 option and seven sections for the 8' x 12' size option
Peel and Stick: The adhesive application allows for easy removal with no damage to the wall. Click here to see the easy installation guide.
Pre-pasted: The pre-pasted wallpaper application is a common wall covering with glue paste on the back that activates when wet.

 Winder Gibson Architects
Photographer Ross Pushinaitis
This is a remodel of one of the common modest 1940s stucco houses found throughout Noe Valley and San Francisco. We eliminated the exterior ‘tunnel’ entry, enclosing the space and developing a new interior stair dramatically rising up into the existing living level. The stair features a steel structure and railing and custom thick oak treads. With this new interior stair, we were able to add a new master suite at garden level and a new slate-tiled entry hall.
 Designs Daly
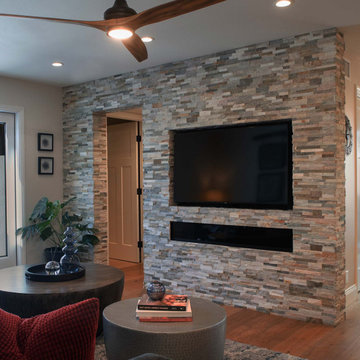
he objective of the project was to deliver a comprehensive remodel and redesign for two vacant Nestors. The clients expressed an interest in entertaining guests in their new common areas, residing in a more spacious and utilitarian master suite, pursuing their hobbies in the multipurpose room, having a functional home office, and offering comfortable accommodations for their visitors. Our team was driven to create a fresh look, style, and functionality that would cater to the clients’ needs.
 Designs Daly
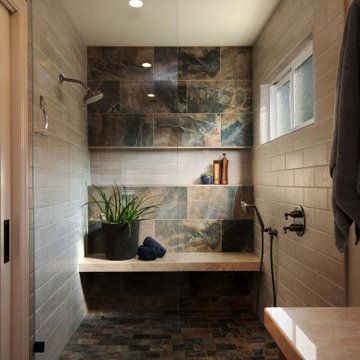
he objective of the project was to deliver a comprehensive remodel and redesign for two vacant Nestors. The clients expressed an interest in entertaining guests in their new common areas, residing in a more spacious and utilitarian master suite, pursuing their hobbies in the multipurpose room, having a functional home office, and offering comfortable accommodations for their visitors. Our team was driven to create a fresh look, style, and functionality that would cater to the clients’ needs.
 Designs Daly

he objective of the project was to deliver a comprehensive remodel and redesign for two vacant Nestors. The clients expressed an interest in entertaining guests in their new common areas, residing in a more spacious and utilitarian master suite, pursuing their hobbies in the multipurpose room, having a functional home office, and offering comfortable accommodations for their visitors. Our team was driven to create a fresh look, style, and functionality that would cater to the clients’ needs.



 Sornell Design and Development
Inspiration for a small transitional brown floor and medium tone wood floor family room remodel with beige walls

 Design Collective Studio
K Studio
Alcove shower - small scandinavian master beige tile and ceramic tile alcove shower idea in Singapore with light wood cabinets, solid surface countertops and a two-piece toilet
Alcove shower - small scandinavian master beige tile and ceramic tile alcove shower idea in Singapore with light wood cabinets, solid surface countertops and a two-piece toilet


 Designs Daly

he objective of the project was to deliver a comprehensive remodel and redesign for two vacant Nestors. The clients expressed an interest in entertaining guests in their new common areas, residing in a more spacious and utilitarian master suite, pursuing their hobbies in the multipurpose room, having a functional home office, and offering comfortable accommodations for their visitors. Our team was driven to create a fresh look, style, and functionality that would cater to the clients’ needs.

 Designs Daly
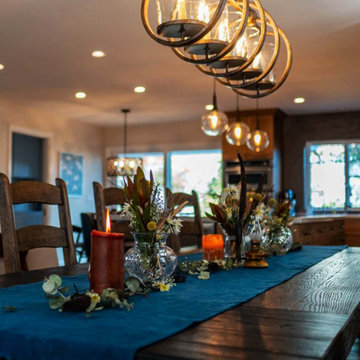
he objective of the project was to deliver a comprehensive remodel and redesign for two vacant Nestors. The clients expressed an interest in entertaining guests in their new common areas, residing in a more spacious and utilitarian master suite, pursuing their hobbies in the multipurpose room, having a functional home office, and offering comfortable accommodations for their visitors. Our team was driven to create a fresh look, style, and functionality that would cater to the clients’ needs.
 Designs Daly

he objective of the project was to deliver a comprehensive remodel and redesign for two vacant Nestors. The clients expressed an interest in entertaining guests in their new common areas, residing in a more spacious and utilitarian master suite, pursuing their hobbies in the multipurpose room, having a functional home office, and offering comfortable accommodations for their visitors. Our team was driven to create a fresh look, style, and functionality that would cater to the clients’ needs.
 Designs Daly
he objective of the project was to deliver a comprehensive remodel and redesign for two vacant Nestors. The clients expressed an interest in entertaining guests in their new common areas, residing in a more spacious and utilitarian master suite, pursuing their hobbies in the multipurpose room, having a functional home office, and offering comfortable accommodations for their visitors. Our team was driven to create a fresh look, style, and functionality that would cater to the clients’ needs.
60