
Search results for "Master commonly" in Home Design Ideas

 National Association of Home Builders
2013: The Laurel was a project that required a rigorous lesson in southern architectural vernacular. As the site is located in the hot climate of the Carolina shoreline, the home aims to capture cross breezes through outdoor entertainment spaces. The home features three covered porches, one partially covered courtyard and a screened porch. The main level floor plan centers on common living spaces, while allowing for a luxurious master suite. The upstairs loft includes two bed and bath suites, providing ample room for guests.
Architect: Wayne Visbeen - www.visbeen.com
Builder & Interior Designer: Custom Classics

 gordon architecture, inc.
View into the kitchen from the dining area.
An existing mid-century ranch was given a new lease on life with a whole house remodel and addition. An existing sunken living room had the floor raised and the front entry was relocated to make room for a complete master suite. The roof/ceiling over the entry and stair was raised with multiple clerestory lights introducing light into the center of the home. Finally, a compartmentalized existing layout was converted to an open plan with the kitchen/dining/living areas sharing a common area at the back of the home.

 Quality Cut Design | Remodel
Freestanding bathtub - large traditional master white tile and porcelain tile porcelain tile and white floor freestanding bathtub idea in Minneapolis with an undermount sink, furniture-like cabinets, white cabinets, marble countertops, green walls and a hinged shower door
Find the right local pro for your project
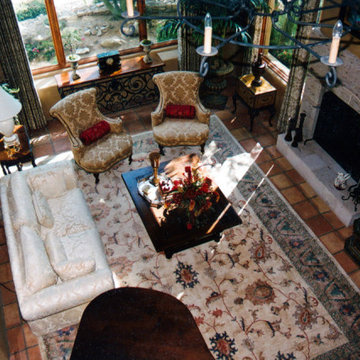
 Divine Redesign & Interior Decorating
This room was an interior redesign meaning all the elements were here but pretty much thrown in by the movers. Overwhelmed by the move itself, the client called me to arrange several rooms in the house. I took the photo from the upstairs balcony outside the master bedroom. Notice the piano in the lower part of the photo? Well it wasn't there when I started. One thing I frequently say is, "I never have met a piano that doesn't need to be moved". Remember to play to your audience, not with your back to the audience. Big mistake, common mistake.
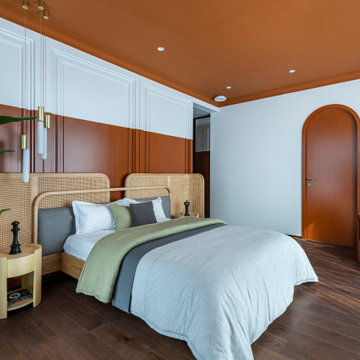
 Open Atelier Mumbai
While the common spaces have a general pattern of a bohemian asynchrony, the bedrooms are personalised to the occupant’s liking and colour preferences. The master bedroom is a theatrical display of an earthy red that takes up the ceiling and defragments the wainscoting panels clad on the walls. The furniture is kept minimalistic with a bed with a rattan finished bed-back, side tables and a single lounge chair in rust over wooden flooring. The kids’ bedrooms take experimental forms from their individual likings, artistically incorporating their preferences while still leaving room for incremental additions for the future.

 Donald A. Gardner Architects
While the Palladian window softens the stone wall and gable, a prominent dormer towers above the entrance of this home plan. The common rooms, along with the master bedroom, take advantage of views through numerous windows and French doors. A cathedral ceiling and fireplace highlight the great room, while a closet and pantry create storage in this home plan.

 Novell Design Build & Novella Outdoors
The renovation of our Renfrew Residence completely reimagined what we expected from a classic Vancouver Special home. The boxy shape of Vancouver Specials was a result of maximizing floor space under the zoning guidelines of their time. Builders in the 1960s and 1980s saw an opportunity and made the most of it! Today, renovating these homes are a common and rewarding project for Design Build firms. We love transforming Vancouver Specials because they have a lot of versatility and great foundations! Our Renfrew Residence is a great example of how all the common modernizations of a Vancouver Special are even better with Design Build.
To begin, we gave this home a more modern layout. We opened the walls upstairs, expanded the master bathroom, and gave the home an overall open feeling. In order to do so, we restructured and moved some of the walls.

Sponsored
Columbus, OH

Hope Restoration & General Contracting
Columbus Design-Build, Kitchen & Bath Remodeling, Historic Renovations

 Total Design Group, LLC
Furniture style vanity, wainscoting and oval window add appeal to the common area powder room. -Todd Tucker
Powder room - small traditional light wood floor powder room idea in Raleigh with furniture-like cabinets, dark wood cabinets, brown walls and an undermount sink
Powder room - small traditional light wood floor powder room idea in Raleigh with furniture-like cabinets, dark wood cabinets, brown walls and an undermount sink

 Finesse Design Remodeling
A shareable guest/master bathroom in Washington, DC. The homeowners wanted to create a bathroom that would be functional for their children in the future.
They wanted something that would work for both genders as the children age. Instead of creating two different bathrooms in the small home, we created a bathroom that includes a private and common area entrance along with a separate toilet/shower room. Because the vanity and toilet/shower area are separate, the bathroom can be used by different genders of different ages comfortably.
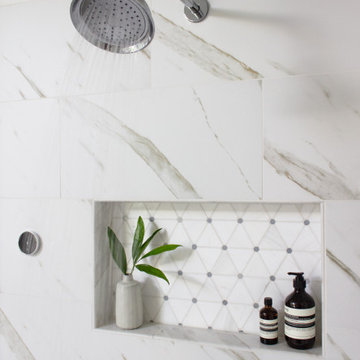
 Advance Design Studio, Ltd.
This Tower Lakes bathroom remodel is flooded with natural light and filled with relaxing, luxurious details. Muted white and gray tones are paired with mixed metal finishes to create a haven. The freestanding tub, heated floors, and spacious steam shower invite you to unwind as you enter the master bath.

 Tag & Associates, LLC
Master baths are the holy grail of bathrooms. Connected to the master bedroom or master suite, master baths are where you go all-out in designing your bathroom. It’s for you, the master of the home, after all. Common master bathroom features include double vanities, stand-alone bathtubs and showers, and occasionally even toilet areas separated by a door. These options are great if you need the additional space for two people getting ready in the morning. Speaking of space, master baths are typically large and spacious, adding to the luxurious feel.
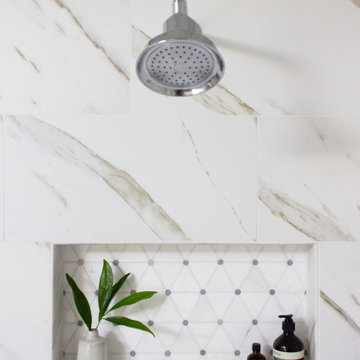 Advance Design Studio, Ltd.
This Tower Lakes bathroom remodel is flooded with natural light and filled with relaxing, luxurious details. Muted white and gray tones are paired with mixed metal finishes to create a haven. The freestanding tub, heated floors, and spacious steam shower invite you to unwind as you enter the master bath.
 Advance Design Studio, Ltd.
This Tower Lakes bathroom remodel is flooded with natural light and filled with relaxing, luxurious details. Muted white and gray tones are paired with mixed metal finishes to create a haven. The freestanding tub, heated floors, and spacious steam shower invite you to unwind as you enter the master bath.

Sponsored
Columbus, OH
Hope Restoration & General Contracting
Columbus Design-Build, Kitchen & Bath Remodeling, Historic Renovations
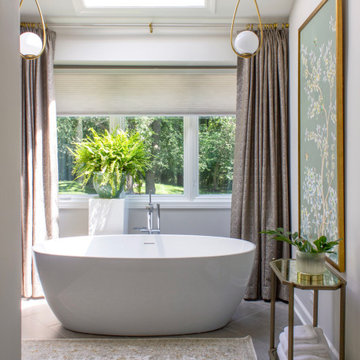 Advance Design Studio, Ltd.
This Tower Lakes bathroom remodel is flooded with natural light and filled with relaxing, luxurious details. Muted white and gray tones are paired with mixed metal finishes to create a haven. The freestanding tub, heated floors, and spacious steam shower invite you to unwind as you enter the master bath.
 J. KURTZ Architects
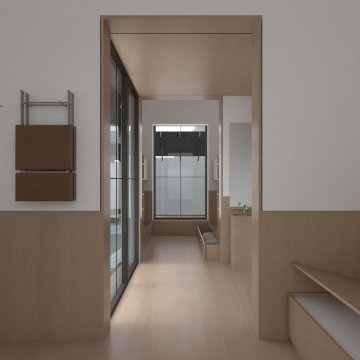
Designed as a versatile luxury retreat—serving as a multi-generational family sanctuary, an exclusive vacation rental, and a secluded off-season creative refuge—this custom estate maximizes a dramatic 16-acre wooded parcel in Westfield, New York.
The project encompassed comprehensive master planning and site development to capture breathtaking, unobstructed views across Lake Erie. Beyond siting the primary residence, the master plan incorporates a thoughtfully integrated campus—including future guest cabins, a central commons building, private trails, and vertical access points down to the creek and lakefront. From driveway mapping and selective forest clearing to curated meadows and lawn clearings, every structural and landscape element was positioned to celebrate the natural terrain.

 User
UserLocated in the stunning Intracoastal Waterway of Fort Lauderdale, this spacious 5,874 square foot residence boasts six bedrooms and seven bathrooms. BRITTO CHARETTE capitalized on the home’s 24-foot ceilings in the common areas and the views from the wraparound balconies to create a feeling of openness and tranquility
Photographer: Alexia Fodere
Modern interior decorators, Modern interior decorator, Contemporary Interior Designers, Contemporary Interior Designer, Interior design decorators, Interior design decorator, Interior Decoration and Design, Black Interior Designers, Black Interior Designer
Interior designer, Interior designers, Interior design decorators, Interior design decorator, Home interior designers, Home interior designer, Interior design companies, interior decorators, Interior decorator, Decorators, Decorator, Miami Decorators, Miami Decorator, Decorators, Miami Decorator, Miami Interior Design Firm, Interior Design Firms, Interior Designer Firm, Interior Designer Firms, Interior design, Interior designs, home decorators, Ocean front, Luxury home in Miami Beach, Living Room, master bedroom, master bathroom, powder room, Miami, Miami Interior Designers, Miami Interior Designer, Interior Designers Miami, Interior Designer Miami, Modern Interior Designers, Modern Interior Designer, Interior decorating Miami

 Trevor Fulmer Design
Juxtaposing modern silhouettes with traditional coastal textures, this Cape Cod condo strikes the perfect balance. Neutral tones in the common area are accented by pops of orange and yellow. A geometric navy wallcovering in the guest bedroom nods to ocean currents while an unexpected powder room print is sure to catch your eye.

Sponsored
Sunbury, OH

J.Holderby - Renovations
Franklin County's Leading General Contractors - 2X Best of Houzz!
 Trevor Fulmer Design
Juxtaposing modern silhouettes with traditional coastal textures, this Cape Cod condo strikes the perfect balance. Neutral tones in the common area are accented by pops of orange and yellow. A geometric navy wallcovering in the guest bedroom nods to ocean currents while an unexpected powder room print is sure to catch your eye.

 RJ Builders, Inc.
This bathroom remodel was part of a complete home renovation. The home originally featured only a common full bath on the 2nd floor, but with some creative use of space and a small addition we were able to create a semi jack-and-jill bathroom. This allowed the double vanity to be adjacent to the master bedroom and the single vanity to be off of the main hall. The two areas are separated by a pocket door.

71