
Search results for "Master commonly" in Home Design Ideas
 Archimple LLC
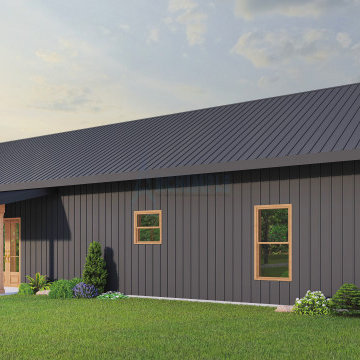
Barndominiums beautifully blend rustic charm with modern comfort. Take this 3-bedroom gem, for example. Step onto the welcoming porch and enter an open layout encompassing dining, kitchen, and living areas, perfect for both relaxation and entertainment. Discover a rear porch accessible from the mudroom, providing a tranquil retreat. Inside, the master bedroom offers a closet and attached bath for ultimate relaxation. Additional bedrooms feature their own closets, ensuring ample storage. With a common bath and convenient laundry area, daily routines are streamlined. This Barndominium creates an inviting sanctuary for all to enjoy.

 Jagoe Homes Inc.
Large arts and crafts master white tile and subway tile linoleum floor and gray floor alcove shower photo in Louisville with raised-panel cabinets, gray cabinets, a one-piece toilet, gray walls, an integrated sink, marble countertops and white countertops
 Jagoe Homes Inc.
Example of a large arts and crafts master white tile and subway tile ceramic tile and gray floor alcove shower design in Louisville with recessed-panel cabinets, white cabinets, a one-piece toilet, gray walls, an undermount sink, marble countertops, a hinged shower door and white countertops
Find the right local pro for your project

 Walker Architects
Eric Roth Photography
Large minimalist master freestanding bathtub photo in Boston with flat-panel cabinets, light wood cabinets, brown walls, a wall-mount sink, quartz countertops, a hinged shower door, white countertops and a floating vanity
Large minimalist master freestanding bathtub photo in Boston with flat-panel cabinets, light wood cabinets, brown walls, a wall-mount sink, quartz countertops, a hinged shower door, white countertops and a floating vanity

 Common Vision
Bedroom - large traditional master light wood floor bedroom idea in Bridgeport with beige walls

 Interiors by Steven G
Barry Grossman Photography
Trendy brown tile marble floor alcove shower photo in Miami with flat-panel cabinets, dark wood cabinets and white countertops
Trendy brown tile marble floor alcove shower photo in Miami with flat-panel cabinets, dark wood cabinets and white countertops

 Eldorado Stone
“This design originated with the client’s desire to duplicate the warmth of Tuscan Architecture,” says Stolz. “The vision that South Coast Architects set forth was to create the feel of an old Tuscan Village as a private residence at their golf community, ‘The Hideaway’ in La Quinta, California. However, we had to keep in mind that we were still designing for a desert lifestyle, which meant an emphasis on indoor/outdoor living and capturing the spectacular views of the golf course and neighboring mountains,” Stolz adds.
“The owners had spent a lot of time in Europe and knew exactly what they wanted when it came to the overall look of the home, especially the stone,” says Muth. “The mason ended up creating a dozen mock-ups of various stone profiles and blends to help the family decide what really worked for them. Ultimately, they selected Eldorado Stone’s Orchard Cypress Ridge profile that offers a beautiful blend of stone sizes and colors.”
“The generous use of Eldorado Stone with brick detailing over the majority of the exterior of the home added the authenticity and timelessness that we were striving for in the design,” says Stolz.
“Our clients want the very best, but if we can duplicate something and save money, what client would say no? That’s why we use Eldorado Stone whenever we can. It gives us the opportunity to save money and gives clients exactly the look they desire so we can use more of their budget in other areas.”
Stolz explained that Eldorado Stone was also brought into the interior to continue that feel of authenticity and historical accuracy. Stone is used floor to ceiling in the kitchen for a pizza oven, as well as on the fireplace in the Great Room and on an entire wall in the master bedroom. “Using a material like Eldorado Stone allows for the seamless continuation of space” says Stolz.
“Stone is what made the house so authentic-looking” says Muth. “It’s such an integral part of the house that it either was going to be a make or break scenario if we made the wrong choice. Luckily, Eldorado Stone really made it!”
Eldorado Stone Profile Featured: Orchard Cypress Ridge with a khaki grout color (overgrout technique)
Eldorado Brick Profile Featured: Cassis ModenaBrick with a khaki grout color (overgrout technique)
Architect: South Coast Architects
Website: www.southcoastarchitects.com
Builder: Andrew Pierce Corporation, Palm Desert, CA
Website: www. andrewpiercecorp.com
Mason: RAS Masonry, Inc. Bob Serna, Corona, CA
Phone: 760-774-0090
Photography: Eric Figge Photography, Inc.

Sponsored
Sunbury, OH

J.Holderby - Renovations
Franklin County's Leading General Contractors - 2X Best of Houzz!

 gordon architecture, inc.
View into family room from the dining area.
An existing mid-century ranch was given a new lease on life with a whole house remodel and addition. An existing sunken living room had the floor raised and the front entry was relocated to make room for a complete master suite. The roof/ceiling over the entry and stair was raised with multiple clerestory lights introducing light into the center of the home. Finally, a compartmentalized existing layout was converted to an open plan with the kitchen/dining/living areas sharing a common area at the back of the home.
 Archimple LLC

Discover the perfect blend of charm and functionality in this cozy Barndominium. A welcoming front porch beckons you into the heart of the home, where the great room, dining area, and kitchen flow seamlessly together. The kitchen boasts a convenient island and a small pantry for organization. Connected to the two-car garage, a laundry, mechanical room, and mudroom provide practicality. The master bedroom offers a walk-in closet and a spacious ensuite with a double vanity. The second bedroom ensures comfort with its own closet, while a common bath serves guests and residents alike. Experience delightful living in this thoughtfully designed space.
 Common Vision
Bedroom - mid-sized craftsman master medium tone wood floor bedroom idea in Bridgeport with white walls
 Jagoe Homes Inc.
Alcove shower - large craftsman master white tile and subway tile linoleum floor and gray floor alcove shower idea in Louisville with raised-panel cabinets, gray cabinets, a one-piece toilet, gray walls, an integrated sink, marble countertops and white countertops

 Neri Architects
"4,200 s.f. designed home, has a first floor that includes a study and mudroom in addition to the common elements of a typical home (ie kitchen, family room etc). The family room contains a fireplace and is designed to be an integral part of the kitchen/breakfast room. An additional fireplace has been designed between the kitchen and dining room. A full bath on this floor to make use of the study as a potential fifth bedroom.
The second floor includes 4 bedrooms with 3 baths. One of the bedrooms and bath is a master suite. The 2 bedrooms share a bath and the remaining bedroom will have its own. Laundry is on this floor too. The stair from the first floor is centrally located as to avoid unnecessary hallway space and continues up to the attic space.
0507-The exterior of the home is masonry veneer with stone accents and a porch which encompasses the front of the home and wraps around the south side. The exterior of the family room fireplace is designed to incorporate the exterior fireplace for the yard. "
 HUDSON REMODELING
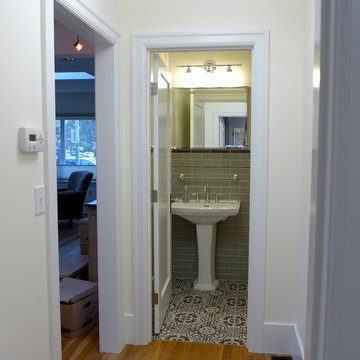
To create the new powder room, we removed built-in cabinetry from the master bathroom and hallway. We removed the existing hardwood floor to install gorgeous black and white tiles with a pattern reminiscent of styles common in Spain and Portugal. The powder room got a new toilet and the original bathroom’s pedestal sink, installed against a background wall of crisp, gray subway tiles.

Sponsored
Columbus, OH

Snider & Metcalf Interior Design, LTD
Leading Interior Designers in Columbus, Ohio & Ponte Vedra, Florida

 A Plus Design & Remodeling
Chris Nolasco
Example of a large transitional master white tile and subway tile marble floor and multicolored floor claw-foot bathtub design in Los Angeles with distressed cabinets, a two-piece toilet, white walls, an undermount sink, marble countertops, multicolored countertops and recessed-panel cabinets
Example of a large transitional master white tile and subway tile marble floor and multicolored floor claw-foot bathtub design in Los Angeles with distressed cabinets, a two-piece toilet, white walls, an undermount sink, marble countertops, multicolored countertops and recessed-panel cabinets
 Archimple LLC
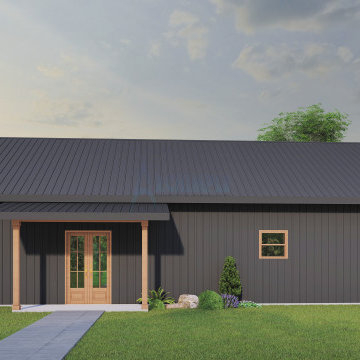
Barndominiums beautifully blend rustic charm with modern comfort. Take this 3-bedroom gem, for example. Step onto the welcoming porch and enter an open layout encompassing dining, kitchen, and living areas, perfect for both relaxation and entertainment. Discover a rear porch accessible from the mudroom, providing a tranquil retreat. Inside, the master bedroom offers a closet and attached bath for ultimate relaxation. Additional bedrooms feature their own closets, ensuring ample storage. With a common bath and convenient laundry area, daily routines are streamlined. This Barndominium creates an inviting sanctuary for all to enjoy.


 Common Vision
Bedroom - mid-sized traditional master light wood floor bedroom idea in Bridgeport with yellow walls

Sponsored
Columbus, OH

Wannemacher Interiors
Customized Award-Winning Interior Design Solutions in Franklin Cnty OH
 Jagoe Homes Inc.
Example of a large arts and crafts master white tile and subway tile linoleum floor and gray floor alcove shower design in Louisville with raised-panel cabinets, gray cabinets, a one-piece toilet, gray walls, an integrated sink, marble countertops and white countertops
 Jagoe Homes Inc.
Inspiration for a large craftsman master white tile and subway tile linoleum floor and gray floor alcove shower remodel in Louisville with raised-panel cabinets, gray cabinets, a one-piece toilet, gray walls, an integrated sink, marble countertops and white countertops
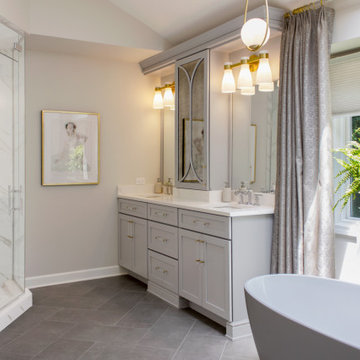
 Advance Design Studio, Ltd.
This Tower Lakes bathroom remodel is flooded with natural light and filled with relaxing, luxurious details. Muted white and gray tones are paired with mixed metal finishes to create a haven. The freestanding tub, heated floors, and spacious steam shower invite you to unwind as you enter the master bath.
69