
Search results for "Master commonly" in Home Design Ideas

 The A.L.Y.Group of NH
Photographer: Diane Anton Photography
The home office space was carved out of the master bedroom utilizing a common cherry wood cabinetry wall. This wall allows the light to come into an interior space. The fabric tack wall provides the client with space for important work documents and family photos.
 Donald A. Gardner Architects
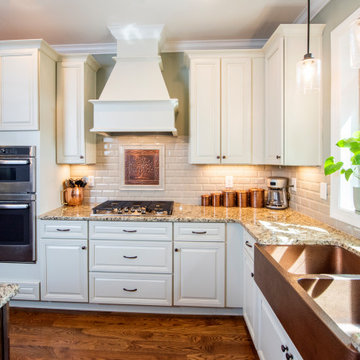
This traditional home makes the most of a smaller square footage with its smart layout and open living spaces. The great room is at the heart of the home, with French doors opening out to the screen porch with sun lights in its cathedral ceiling. The spacious kitchen is tucked away in the corner looking out to the common area over a curved bar, which mirrors the columned entrance to the dining room. Located off to the side for privacy, the master suite includes a well-appointed master bath and a large walk-in closet.
 Donald A. Gardner Architects
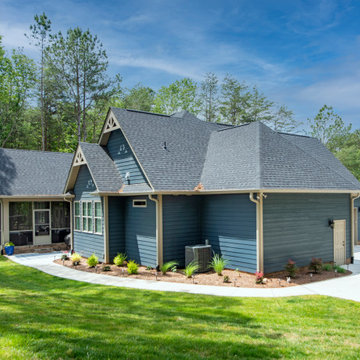
This traditional home makes the most of a smaller square footage with its smart layout and open living spaces. The great room is at the heart of the home, with French doors opening out to the screen porch with sun lights in its cathedral ceiling. The spacious kitchen is tucked away in the corner looking out to the common area over a curved bar, which mirrors the columned entrance to the dining room. Located off to the side for privacy, the master suite includes a well-appointed master bath and a large walk-in closet.
Find the right local pro for your project
 Archimple LLC
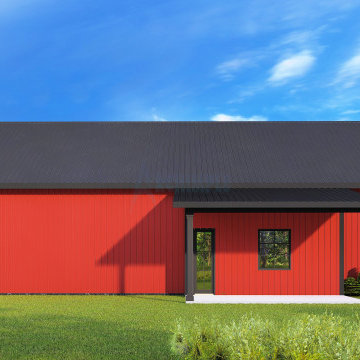
This stunning three-bedroom Barndominium offers both style and functionality. With a 2-car garage featuring a front entrance, convenience is key. Step onto the welcoming front porch and enter the open great room, seamlessly connecting to the kitchen with island and dining area. A side entry from the garage leads to the mudroom and laundry area, ensuring practicality in daily routines. The luxurious master bedroom boasts a walk-in closet and a master bath with a double vanity, adding a touch of elegance. Two additional bedrooms share a spacious common bath equipped with a double vanity and separate closets, catering to comfort and privacy. Completing the layout is a back porch accessible from the kitchen area, providing a perfect spot for outdoor relaxation.
 Donald A. Gardner Architects
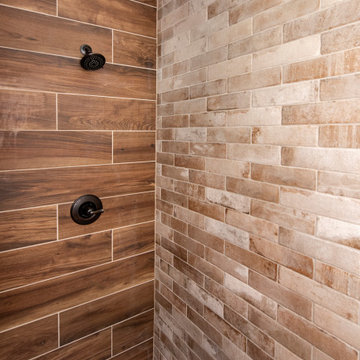
This traditional home makes the most of a smaller square footage with its smart layout and open living spaces. The great room is at the heart of the home, with French doors opening out to the screen porch with sun lights in its cathedral ceiling. The spacious kitchen is tucked away in the corner looking out to the common area over a curved bar, which mirrors the columned entrance to the dining room. Located off to the side for privacy, the master suite includes a well-appointed master bath and a large walk-in closet.
 Donald A. Gardner Architects
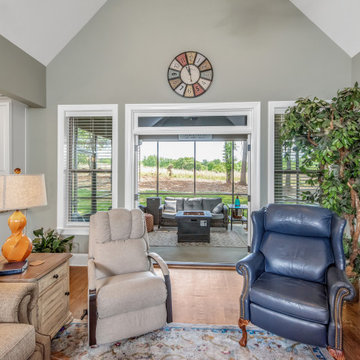
This traditional home makes the most of a smaller square footage with its smart layout and open living spaces. The great room is at the heart of the home, with French doors opening out to the screen porch with sun lights in its cathedral ceiling. The spacious kitchen is tucked away in the corner looking out to the common area over a curved bar, which mirrors the columned entrance to the dining room. Located off to the side for privacy, the master suite includes a well-appointed master bath and a large walk-in closet.

Inspiration for a mid-sized timeless master beige tile and ceramic tile ceramic tile drop-in bathtub remodel with brown walls, an undermount sink, raised-panel cabinets, medium tone wood cabinets, granite countertops and a one-piece toilet

Sponsored
Sunbury, OH

J.Holderby - Renovations
Franklin County's Leading General Contractors - 2X Best of Houzz!
 Blondino Design, Inc.
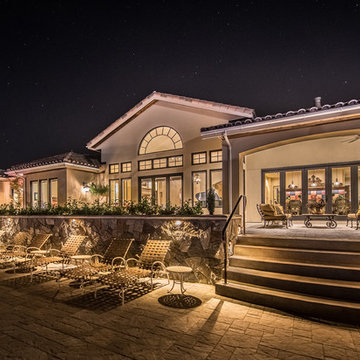
The La Dolce Vita - 2016 Portland Oregon Street of Dreams. The exterior lighting for this beautiful home provides a sense of luminescence and common consideration to each of the living areas. On the far left you can see the master suite and access to the outdoor shower.
Builder - Haggart Luxury Homes
Home Designer - Mike Blondino, Blondino Design, Inc.
Interior Designer - Ronda Divers Interiors
Photography: Kyle Bryant, SpeedsPhoto LLC
 House plan market
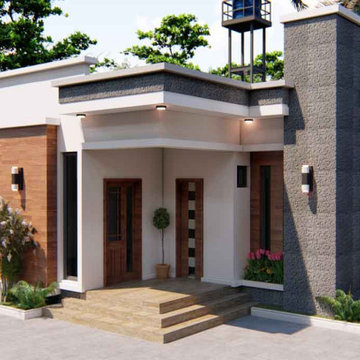
Looking for a Nigerian house plan? This modern 3 bedroom bungalow will be the best option for you, it is design in a way to fit into a half plot of land. All the rooms are connected with a common lobby and have their separate toilet and bath room, but the master’s and madam’s room is design to share one toilet facility. The floor plan dimensions can be downloaded with reference to request. let me know if you need the floor plan.
 Archimple LLC

Barndominiums beautifully blend rustic charm with modern comfort. Take this 3-bedroom gem, for example. Step onto the welcoming porch and enter an open layout encompassing dining, kitchen, and living areas, perfect for both relaxation and entertainment. Discover a rear porch accessible from the mudroom, providing a tranquil retreat. Inside, the master bedroom offers a closet and attached bath for ultimate relaxation. Additional bedrooms feature their own closets, ensuring ample storage. With a common bath and convenient laundry area, daily routines are streamlined. This Barndominium creates an inviting sanctuary for all to enjoy.

 Common Vision
Inspiration for a mid-sized timeless master light wood floor bedroom remodel in Bridgeport with yellow walls

 Vision Design
Example of a mid-sized trendy beige tile and porcelain tile porcelain tile alcove bathtub design in San Francisco with an undermount sink, shaker cabinets, medium tone wood cabinets, quartz countertops and beige walls

 Arizona Designs Kitchens and Baths
For those of us staying in our homes longer, remodels that incorporate universal design are a priority. Zero-threshold showers are a common trend in bath projects as we seek to "age in place."
Jeffrey Volker

Sponsored
Sunbury, OH
J.Holderby - Renovations
Franklin County's Leading General Contractors - 2X Best of Houzz!
 Common Vision
Large island style master light wood floor bedroom photo in Bridgeport with green walls
 Advance Design Studio, Ltd.
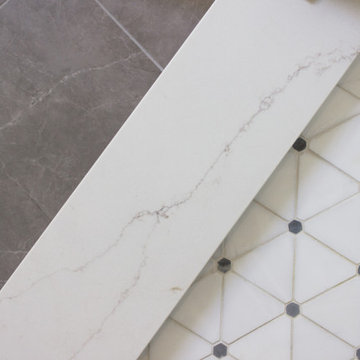
This Tower Lakes bathroom remodel is flooded with natural light and filled with relaxing, luxurious details. Muted white and gray tones are paired with mixed metal finishes to create a haven. The freestanding tub, heated floors, and spacious steam shower invite you to unwind as you enter the master bath.
 Common Vision
Inspiration for a mid-sized timeless master medium tone wood floor bedroom remodel in Bridgeport with beige walls

 National Association of Home Builders
2013: The Laurel was a project that required a rigorous lesson in southern architectural vernacular. As the site is located in the hot climate of the Carolina shoreline, the home aims to capture cross breezes through outdoor entertainment spaces. The home features three covered porches, one partially covered courtyard and a screened porch. The main level floor plan centers on common living spaces, while allowing for a luxurious master suite. The upstairs loft includes two bed and bath suites, providing ample room for guests.
Architect: Wayne Visbeen - www.visbeen.com
Builder & Interior Designer: Custom Classics
Sponsored
Sunbury, OH
J.Holderby - Renovations
Franklin County's Leading General Contractors - 2X Best of Houzz!

 User
UserExample of a large transitional master ceramic tile and gray floor corner bathtub design in Toronto with beige walls, shaker cabinets, dark wood cabinets, an undermount sink, quartzite countertops and a hinged shower door
 Donald A. Gardner Architects
While the Palladian window softens the stone wall and gable, a prominent dormer towers above the entrance of this home plan. The common rooms, along with the master bedroom, take advantage of views through numerous windows and French doors. A cathedral ceiling and fireplace highlight the great room, while a closet and pantry create storage in this home plan.
 Donald A. Gardner Architects
While the Palladian window softens the stone wall and gable, a prominent dormer towers above the entrance of this home plan. The common rooms, along with the master bedroom, take advantage of views through numerous windows and French doors. A cathedral ceiling and fireplace highlight the great room, while a closet and pantry create storage in this home plan.
68