
Search results for "Master commonly" in Home Design Ideas

 Hudson Place Realty
Oversized 2 bedroom, 2 bath with garage parking and sprawling outdoor terrace in The Upper Grand; a luxury steel and concrete, elevator building. This 1,406 sq. ft. home features chef’s kitchen complete with stainless steel appliances, granite counters and breakfast bar, large separate dining area and master suite with generous walk in closet & private bath. Lofty 9’+ ceilings, crown molding, and wide plank hardwood floors throughout. Central air conditioning, custom window treatments and new Maytag washer/dryer. Easily converted to a 3 bedroom with proper approvals, on site gym, common courtyard, plus tax abatement make this one irresistible!

 Kay Cosby Interiors
Situated in Denton, Texas these clients sought a personalized home from the ground up. It was important that their eclectic style be evidenced in every facet of the home to reflect their lively personalities. The project scope encompassed the dining, kitchen, breakfast nook, living, master bedroom, and master bathroom. Color, fixtures, furnishings, materials, artwork, and accessories were carefully selected to reflect a collective atmosphere and communicate the common theme of vibrancy. One significant challenge was the husband's fear of color. While he has an outgoing personality he did not want the home to feel loud and obnoxious. Putting him at ease was accomplished by presenting a comprehensive design plan with samples laid out so that he gained a clear understanding of how the home would flow together in harmony. This family feels unashamedly comfortable in their perfectly curated oasis. Photos by Sally Sloan of Showcase Photographers
 Hudson Place Realty
Oversized 2 bedroom, 2 bath with garage parking and sprawling outdoor terrace in The Upper Grand; a luxury steel and concrete, elevator building. This 1,406 sq. ft. home features chef’s kitchen complete with stainless steel appliances, granite counters and breakfast bar, large separate dining area and master suite with generous walk in closet & private bath. Lofty 9’+ ceilings, crown molding, and wide plank hardwood floors throughout. Central air conditioning, custom window treatments and new Maytag washer/dryer. Easily converted to a 3 bedroom with proper approvals, on site gym, common courtyard, plus tax abatement make this one irresistible!
Find the right local pro for your project
 Archimple LLC
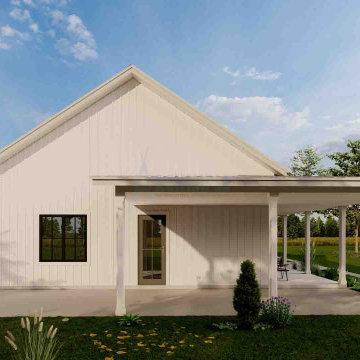
Step into this charming two-bedroom Barndominium and immediately feel its cozy embrace. The entry porch seamlessly leads you into the open dining area, kitchen, and living room, where a crackling fireplace sets a perfect mood. The kitchen's island adds functionality, simplifying meal prep.
Outside, a 2-car carport provides convenient parking just steps away, while the adjacent utility room keeps daily tasks organized and accessible.
The master bedroom offers a luxurious retreat with a spacious walk-in closet and attached bath, while the second bedroom ensures ample storage with its own walk-in closet.
A well-appointed common bath completes the layout, enhancing the comfort and convenience of this inviting home. With every detail carefully considered, this Barndominium promises a delightful living experience in a cozy and welcoming atmosphere.

 Edgewater Design Group
Our clients had a very clear vision for what they wanted in a new home and hired our team to help them bring that dream to life. Their goal was to create a contemporary oasis. The main level consists of a courtyard, spa, master suite, kitchen, dining room, living areas, wet bar, large mudroom with ample coat storage, a small outdoor pool off the spa as well as a focal point entry and views of the lake. The second level has four bedrooms, two of which are suites, a third bathroom, a library/common area, outdoor deck and views of the lake, indoor courtyard and live roof. The home also boasts a lower level complete with a movie theater, bathroom, ping-pong/pool area, and home gym. The interior and exterior of the home utilizes clean lines and warm materials. It was such a rewarding experience to help our clients to truly build their dream.
- Jacqueline Southby Photography
 Apex Design & Drafting
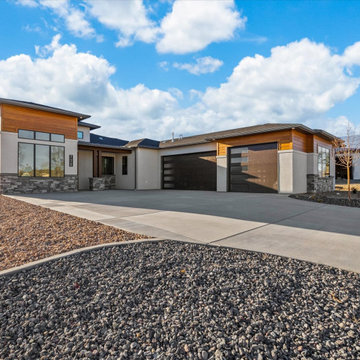
This design features simple yet stylish exterior with a functional and appealing floor plan. The large master suite is complimented by a luxurious bathroom and walk-in closet. A guest suite is perfect for visitors or live in relatives. The common area offers spacious living and some flair with several ceiling transitions that add to the appeal of the home. A large kitchen is central to the design and the heart of the home.
 Sunburst Shutters & Window Fashions Jacksonville
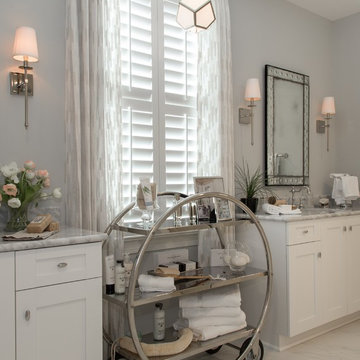
Finding the right window treatment for your bathroom can be a challenge. Polywood shutters are the answer. They are custom made for any window, so they fit perfectly for maximum privacy. These shutters are moisture resistant to withstand moisture that is common in every bathroom. So go ahead and enjoy a long, hot shower—your Polywood shutters will be just fine.

Sponsored
Delaware, OH

Buckeye Basements, Inc.
Central Ohio's Basement Finishing ExpertsBest Of Houzz '13-'21
 Apex Design & Drafting
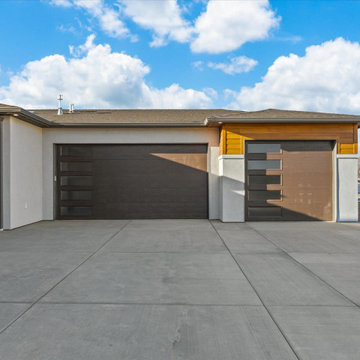
This design features simple yet stylish exterior with a functional and appealing floor plan. The large master suite is complimented by a luxurious bathroom and walk-in closet. A guest suite is perfect for visitors or live in relatives. The common area offers spacious living and some flair with several ceiling transitions that add to the appeal of the home. A large kitchen is central to the design and the heart of the home.
 Hudson Place Realty
Oversized 2 bedroom, 2 bath with garage parking and sprawling outdoor terrace in The Upper Grand; a luxury steel and concrete, elevator building. This 1,406 sq. ft. home features chef’s kitchen complete with stainless steel appliances, granite counters and breakfast bar, large separate dining area and master suite with generous walk in closet & private bath. Lofty 9’+ ceilings, crown molding, and wide plank hardwood floors throughout. Central air conditioning, custom window treatments and new Maytag washer/dryer. Easily converted to a 3 bedroom with proper approvals, on site gym, common courtyard, plus tax abatement make this one irresistible!
 Hudson Place Realty
Oversized 2 bedroom, 2 bath with garage parking and sprawling outdoor terrace in The Upper Grand; a luxury steel and concrete, elevator building. This 1,406 sq. ft. home features chef’s kitchen complete with stainless steel appliances, granite counters and breakfast bar, large separate dining area and master suite with generous walk in closet & private bath. Lofty 9’+ ceilings, crown molding, and wide plank hardwood floors throughout. Central air conditioning, custom window treatments and new Maytag washer/dryer. Easily converted to a 3 bedroom with proper approvals, on site gym, common courtyard, plus tax abatement make this one irresistible!
 Hudson Place Realty
Oversized 2 bedroom, 2 bath with garage parking and sprawling outdoor terrace in The Upper Grand; a luxury steel and concrete, elevator building. This 1,406 sq. ft. home features chef’s kitchen complete with stainless steel appliances, granite counters and breakfast bar, large separate dining area and master suite with generous walk in closet & private bath. Lofty 9’+ ceilings, crown molding, and wide plank hardwood floors throughout. Central air conditioning, custom window treatments and new Maytag washer/dryer. Easily converted to a 3 bedroom with proper approvals, on site gym, common courtyard, plus tax abatement make this one irresistible!

 Richmond American
Patio for outdoor living | Visit our website to see where we’re building the Moonstone plan in Florida! You’ll find photos, interactive floor plans and more.
Spacious and accommodating, the two-story Moonstone model features an open-concept main floor and four charming bedrooms upstairs. Just off the entryway, you’ll find a secluded study with a nearby powder room. Toward the back of the home, a great room flows into an inviting kitchen with a center island and adjacent dining room. Upstairs, a loft offers a versatile common area, and a sprawling master suite includes an attached bath and walk-in closet.
 Richmond American
Kitchen | Visit our website to see where we’re building the Moonstone plan in Florida! You’ll find photos, interactive floor plans and more.
Spacious and accommodating, the two-story Moonstone model features an open-concept main floor and four charming bedrooms upstairs. Just off the entryway, you’ll find a secluded study with a nearby powder room. Toward the back of the home, a great room flows into an inviting kitchen with a center island and adjacent dining room. Upstairs, a loft offers a versatile common area, and a sprawling master suite includes an attached bath and walk-in closet.

Sponsored
Delaware, OH
Buckeye Basements, Inc.
Central Ohio's Basement Finishing ExpertsBest Of Houzz '13-'21
 Hudson Place Realty
Oversized 2 bedroom, 2 bath with garage parking and sprawling outdoor terrace in The Upper Grand; a luxury steel and concrete, elevator building. This 1,406 sq. ft. home features chef’s kitchen complete with stainless steel appliances, granite counters and breakfast bar, large separate dining area and master suite with generous walk in closet & private bath. Lofty 9’+ ceilings, crown molding, and wide plank hardwood floors throughout. Central air conditioning, custom window treatments and new Maytag washer/dryer. Easily converted to a 3 bedroom with proper approvals, on site gym, common courtyard, plus tax abatement make this one irresistible!

 User
UserTHIS WAS A PLAN DESIGN ONLY PROJECT. The Fetterbush is a country European estate that contains all of the modern favorites. At 3,319 heated square feet, the towering two-story Foyer and coffered Great Room welcomes, leading to the well appointed Kitchen, Living and Dining Areas. Classic formal areas are positioned off of the Foyer, all sharing the calming ambiance fit for entertaining.
The home's first floor contains the Kitchen, Formal Dining Room, a Transitional Room with a cathedral ceiling, Powder Room, Laundry Room and Pantry off of an alcove at the Kitchen, a bayed Informal Dining Area off of the Kitchen, and a Butler's Pantry. The Master Suite is tucked off the rear of the home with a bayed Sitting Space, tiered crowned tray ceiling, cathedral ceiling Master Bathroom with extra large shower, soaking tub, toilet room and two walk-in closets.
The second floor does not forget the luxury, with 3- Bedroom Suites with baths either shared or open to the common area upstairs. Also provided is a very large Bonus Room with a Media Room nook, large enough for seating for 8.

 Robert Elliott Custom Homes
This exquisite Robert Elliott Custom Homes’ property is nestled in the Park Cities on the quiet and tree-lined Windsor Avenue. The home is marked by the beautiful design and craftsmanship by David Stocker of the celebrated architecture firm Stocker Hoesterey Montenegro. The dramatic entrance boasts stunning clear cedar ceiling porches and hand-made steel doors. Inside, wood ceiling beams bring warmth to the living room and breakfast nook, while the open-concept kitchen – featuring large marble and quartzite countertops – serves as the perfect gathering space for family and friends. In the great room, light filters through 10-foot floor-to-ceiling oversized windows illuminating the coffered ceilings, providing a pleasing environment for both entertaining and relaxing. Five-inch hickory wood floors flow throughout the common spaces and master bedroom and designer carpet is in the secondary bedrooms. Each of the spacious bathrooms showcase beautiful tile work in clean and elegant designs. Outside, the expansive backyard features a patio, outdoor living space, pool and cabana.
 Hudson Place Realty
Oversized 2 bedroom, 2 bath with garage parking and sprawling outdoor terrace in The Upper Grand; a luxury steel and concrete, elevator building. This 1,406 sq. ft. home features chef’s kitchen complete with stainless steel appliances, granite counters and breakfast bar, large separate dining area and master suite with generous walk in closet & private bath. Lofty 9’+ ceilings, crown molding, and wide plank hardwood floors throughout. Central air conditioning, custom window treatments and new Maytag washer/dryer. Easily converted to a 3 bedroom with proper approvals, on site gym, common courtyard, plus tax abatement make this one irresistible!

Sponsored
Sunbury, OH

J.Holderby - Renovations
Franklin County's Leading General Contractors - 2X Best of Houzz!

 Visbeen Architects
Builder: Boone Construction
Photographer: M-Buck Studio
This lakefront farmhouse skillfully fits four bedrooms and three and a half bathrooms in this carefully planned open plan. The symmetrical front façade sets the tone by contrasting the earthy textures of shake and stone with a collection of crisp white trim that run throughout the home. Wrapping around the rear of this cottage is an expansive covered porch designed for entertaining and enjoying shaded Summer breezes. A pair of sliding doors allow the interior entertaining spaces to open up on the covered porch for a seamless indoor to outdoor transition.
The openness of this compact plan still manages to provide plenty of storage in the form of a separate butlers pantry off from the kitchen, and a lakeside mudroom. The living room is centrally located and connects the master quite to the home’s common spaces. The master suite is given spectacular vistas on three sides with direct access to the rear patio and features two separate closets and a private spa style bath to create a luxurious master suite. Upstairs, you will find three additional bedrooms, one of which a private bath. The other two bedrooms share a bath that thoughtfully provides privacy between the shower and vanity.
 Hudson Place Realty
Oversized 2 bedroom, 2 bath with garage parking and sprawling outdoor terrace in The Upper Grand; a luxury steel and concrete, elevator building. This 1,406 sq. ft. home features chef’s kitchen complete with stainless steel appliances, granite counters and breakfast bar, large separate dining area and master suite with generous walk in closet & private bath. Lofty 9’+ ceilings, crown molding, and wide plank hardwood floors throughout. Central air conditioning, custom window treatments and new Maytag washer/dryer. Easily converted to a 3 bedroom with proper approvals, on site gym, common courtyard, plus tax abatement make this one irresistible!
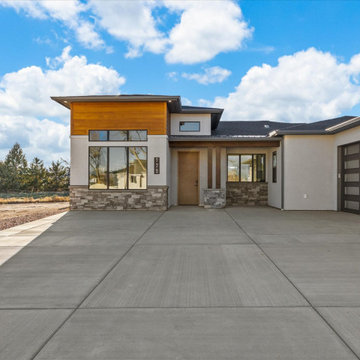 Apex Design & Drafting
This design features simple yet stylish exterior with a functional and appealing floor plan. The large master suite is complimented by a luxurious bathroom and walk-in closet. A guest suite is perfect for visitors or live in relatives. The common area offers spacious living and some flair with several ceiling transitions that add to the appeal of the home. A large kitchen is central to the design and the heart of the home.
87