
Search results for "Master community" in Home Design Ideas
 Craftsworth Construction
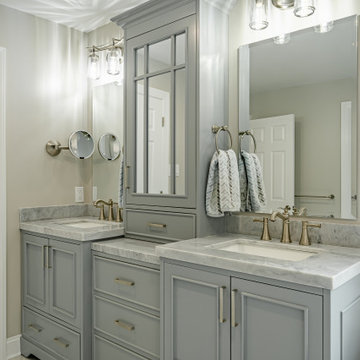
This luxury master bathroom remodel in West Chester, Pennsylvania was designed to create a calm, elegant space that blends classic detailing with modern functionality. Completed by Craftsworth Construction, this Chester County bathroom renovation focuses on timeless materials, custom cabinetry, and thoughtful layout improvements that transform the space into a relaxing retreat.
The centerpiece of the room is a freestanding soaking tub positioned beneath a large window, allowing natural light to flood the space while creating a spa-like atmosphere for relaxation. Surrounding the tub, traditional wainscoting and soft neutral wall tones help balance the bright finishes and add warmth to the overall design.
A custom double vanity with gray painted cabinetry provides generous storage while maintaining a refined transitional style. The vanity is topped with elegant marble countertops and paired with brushed nickel fixtures, creating a subtle contrast against the cabinetry while reinforcing the timeless character of the bathroom.
The frameless glass walk-in shower features classic white subway tile walls paired with a striking herringbone tile accent wall, adding depth and visual interest to the shower enclosure. A contrasting hex tile shower floor introduces texture and complements the marble-look tile flooring used throughout the bathroom.
Large-format marble-style floor tile brings brightness and continuity to the space while enhancing the luxurious feel of the room. Carefully selected lighting, mirrors, and plumbing fixtures complete the design, giving the bathroom a polished yet comfortable atmosphere.
The finished result is a transitional master bathroom that combines classic craftsmanship with modern comfort, creating a space that feels both elegant and functional for everyday living.
This project was completed by Craftsworth Construction, a bathroom remodeling contractor serving West Chester, Chester County, and the surrounding communities throughout southeastern Pennsylvania.
 Bedico Creek Preserve

Additional View Of The Master Bedroom WIth A Nice Double Door Leading Into The Master Bedroom In This Beautiful Primary Suite.
Bedroom - traditional bedroom idea in New Orleans
Bedroom - traditional bedroom idea in New Orleans
 Bedico Creek Preserve
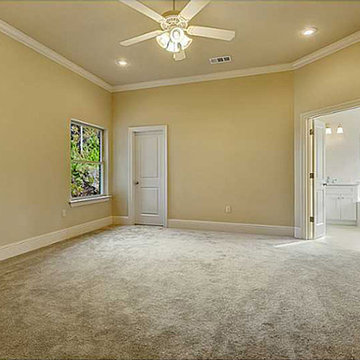
Grand master suite with recessed lighting, plush carpet, ceiling fan, crown molding and double doors that lead into the master bathroom.
Bedroom - mid-sized traditional bedroom idea in New Orleans
Bedroom - mid-sized traditional bedroom idea in New Orleans
Find the right local pro for your project
 Coldwell Banker Vanguard Team Knapp
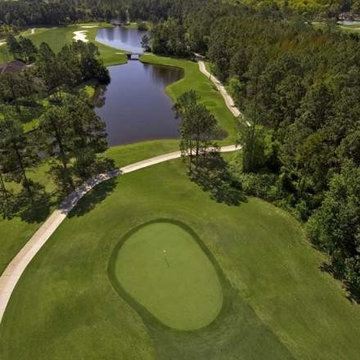
Magnolia Point is a man gated golf community nestled against mature oaks near the heart of Green Cove Springs. This historic area is on the verge of a renaissance. What a great time to buy! Living in the area we can give you the inside scoop on what’s coming!
Not the typical resort or development course, Magnolia Point was designed for GOLF. The magnificent oaks, magnolia trees and tall pines are the backdrop for your final approach shots—not someone’s swimming pool or bedroom window.
Visitors will find a player friendly layout with only the Red Course giving golfers a forced carry over water or sand on the beautifully designed #3 island hole.
With no parallel fairways, golfers will enjoy a tranquil and scenic view of the 1000 acre community that is abundant with wildlife including wild turkeys, deer, hawks, alligators, water fowl, snakes, turtles and an occasional bald eagle.
 Community Renovations
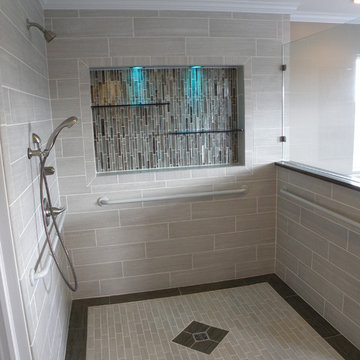
Custom niche with tile mosaic, smoked glass shelving and color changing LED lighting make this shower unique.
Bathroom - contemporary master gray tile and ceramic tile ceramic tile bathroom idea in Detroit with an undermount sink, granite countertops and beige walls
Bathroom - contemporary master gray tile and ceramic tile ceramic tile bathroom idea in Detroit with an undermount sink, granite countertops and beige walls
 K&P Builders, Inc.
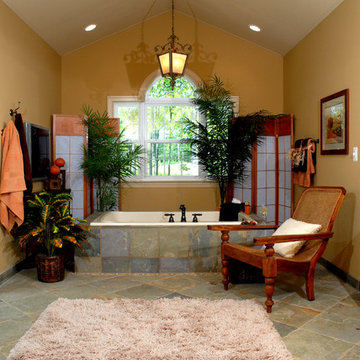
Here is K&P Builders popular Kentmorr floor plan, Available to be built in their Charles County, MD community, Kingsview!
This beautiful home features nearly 3400sf of finished space above grade, plus a full basement! In this photo, you are viewing the master bathroom! It is just GORGEOUS and features natural slate flooring and tile, a large 6' soaking tub, a beautiful shower, cathedral ceiling with charming lighting, a cherry wood vanity with a granite top, with furnishings artificial plants, a stool for the makeup area of the vanity and a traditional plantation chair.
K&P Builders custom builds homes to suit their clients needs and budget!
K&P Builders' homes are quality built, with quality materials and workmanship! The builder customizes each home to suit their customers; needs! All of our homes meet the strict Energy Star standards, too!
Kingsview is a community located in White Plains, in Charles County, MD. The community offers an easy commute to Washington DC and Virginia, as well as area military bases. The community features a pool, tennis courts, soccer fields, nature trails, playgrounds and more! It is a beautiful community with active residents!
Visit Kingsview and explore how you may own one of K&P Builders' custom homes!
 HRS Communities
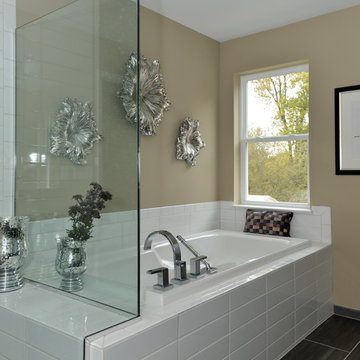
Mid-sized trendy master white tile and ceramic tile ceramic tile bathroom photo in Birmingham

Sponsored
Delaware, OH

Buckeye Basements, Inc.
Central Ohio's Basement Finishing ExpertsBest Of Houzz '13-'21
 Beazer Homes
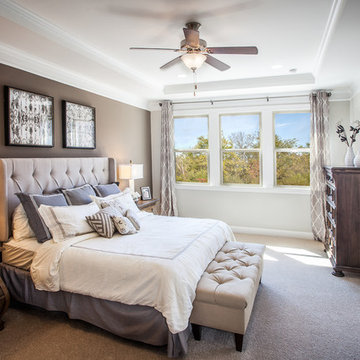
Cameron Parc Townhomes - Callahan Model - Master Suite
Example of a country master carpeted bedroom design in Atlanta with brown walls and no fireplace
Example of a country master carpeted bedroom design in Atlanta with brown walls and no fireplace

 ZeroEnergy Design
ZeroEnergy Design (ZED) created this modern home for a progressive family in the desirable community of Lexington.
Thoughtful Land Connection. The residence is carefully sited on the infill lot so as to create privacy from the road and neighbors, while cultivating a side yard that captures the southern sun. The terraced grade rises to meet the house, allowing for it to maintain a structured connection with the ground while also sitting above the high water table. The elevated outdoor living space maintains a strong connection with the indoor living space, while the stepped edge ties it back to the true ground plane. Siting and outdoor connections were completed by ZED in collaboration with landscape designer Soren Deniord Design Studio.
Exterior Finishes and Solar. The exterior finish materials include a palette of shiplapped wood siding, through-colored fiber cement panels and stucco. A rooftop parapet hides the solar panels above, while a gutter and site drainage system directs rainwater into an irrigation cistern and dry wells that recharge the groundwater.
Cooking, Dining, Living. Inside, the kitchen, fabricated by Henrybuilt, is located between the indoor and outdoor dining areas. The expansive south-facing sliding door opens to seamlessly connect the spaces, using a retractable awning to provide shade during the summer while still admitting the warming winter sun. The indoor living space continues from the dining areas across to the sunken living area, with a view that returns again to the outside through the corner wall of glass.
Accessible Guest Suite. The design of the first level guest suite provides for both aging in place and guests who regularly visit for extended stays. The patio off the north side of the house affords guests their own private outdoor space, and privacy from the neighbor. Similarly, the second level master suite opens to an outdoor private roof deck.
Light and Access. The wide open interior stair with a glass panel rail leads from the top level down to the well insulated basement. The design of the basement, used as an away/play space, addresses the need for both natural light and easy access. In addition to the open stairwell, light is admitted to the north side of the area with a high performance, Passive House (PHI) certified skylight, covering a six by sixteen foot area. On the south side, a unique roof hatch set flush with the deck opens to reveal a glass door at the base of the stairwell which provides additional light and access from the deck above down to the play space.
Energy. Energy consumption is reduced by the high performance building envelope, high efficiency mechanical systems, and then offset with renewable energy. All windows and doors are made of high performance triple paned glass with thermally broken aluminum frames. The exterior wall assembly employs dense pack cellulose in the stud cavity, a continuous air barrier, and four inches exterior rigid foam insulation. The 10kW rooftop solar electric system provides clean energy production. The final air leakage testing yielded 0.6 ACH 50 - an extremely air tight house, a testament to the well-designed details, progress testing and quality construction. When compared to a new house built to code requirements, this home consumes only 19% of the energy.
Architecture & Energy Consulting: ZeroEnergy Design
Landscape Design: Soren Deniord Design
Paintings: Bernd Haussmann Studio
Photos: Eric Roth Photography
 Community Builders, LLC

Twelve shower heads. Kohler water tiles, massage jets, steam shower, rain heads. tankless water heater(s)
Corner bathtub - large traditional master porcelain tile and brown tile porcelain tile corner bathtub idea in Seattle with raised-panel cabinets, red cabinets, a two-piece toilet, an undermount sink, beige walls and granite countertops
Corner bathtub - large traditional master porcelain tile and brown tile porcelain tile corner bathtub idea in Seattle with raised-panel cabinets, red cabinets, a two-piece toilet, an undermount sink, beige walls and granite countertops
 Bedico Creek Preserve
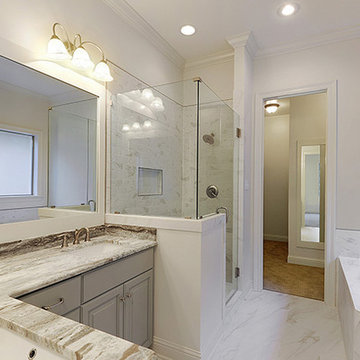
Large walk-in shower with frameless glass shower enclosure giving the master bath a sleek subtle look.
Example of a large classic master bathroom design in New Orleans
Example of a large classic master bathroom design in New Orleans

 Starr Custom Homes
Starr Custom Homes is excited to share the photos of our lakefront contemporary farmhouse, DreamDesign 28, located in Pablo Creek Reserve, a gated community in Jacksonville, FL.
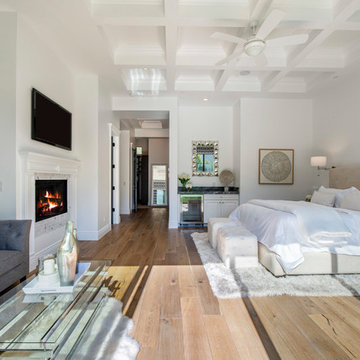

Full of beautiful luxury finishes, this two-story, five bedroom, 5 1/2 bath home has all the modern conveniences today’s families are looking for: open concept floor plan, first-floor master suite and a large kitchen with a walk-in pantry and a butler’s pantry leading to the formal dining room. The two-story family room has coffered ceilings with multiple windows and sliding glass doors, offering views of the pool and sunsets on the lake.
The contemporary farmhouse is a popular style, and DreamDesign 28 doesn’t disappoint. Stylish features include wide plank hardwood flooring, board and batten wainscoting in the dining room and study and a tiled fireplace wall. A luxurious master bath with freestanding tub and large walk-in shower features Kallista plumbing fixtures. Emtek door hardware and statement lighting fixtures are the jewelry that finishes off the home.


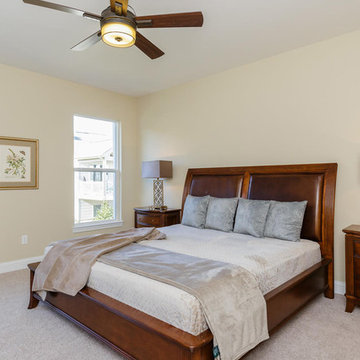
 Timothy Miller
The large Master Bedroom in Bridgewater's Expanded Clayton floor plan offers a light, bright and airy space and plenty of room for larger furniture, including a king bed! http://www.bridgewatercommunities.com

 Aspen Homes
Beautifully spacious master bathroom, old barn wood floors, vessel sinks, his & hers vanities, large soaking tub
Bathroom - large craftsman master white tile and ceramic tile bathroom idea in Seattle with a vessel sink, recessed-panel cabinets, white cabinets, tile countertops, a two-piece toilet and gray walls
Bathroom - large craftsman master white tile and ceramic tile bathroom idea in Seattle with a vessel sink, recessed-panel cabinets, white cabinets, tile countertops, a two-piece toilet and gray walls
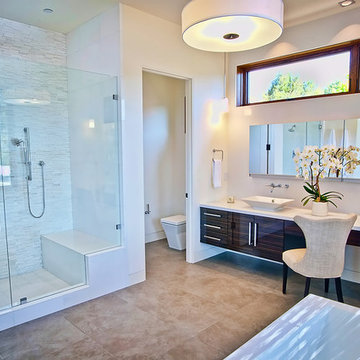
 Structure Home
5 beds, 5 ½ baths, and approximately 4,289 square feet. VISION House - Los Angeles '12 by Structure Home...a collaboration with Green Builder Media to build a new and sustainable showcase home, the first of its kind on the West Coast. This custom home demonstrated current products, materials and construction methods on the leading edge of sustainability, within communities throughout Los Angeles. This home was an inspired, collaborative architectural home by KAA architects & P2 Design. The interior was done by Jill Wolff Interior Design. Upon a courtyard approach, a peaceful setting envelopes you. Sun-filled master bedroom w/oil-rubbed Walnut floors; huge walk-in closet; unsurpassed Kohler master bathroom. Superb open kitchen w/state of the art Gaggenau appliances, is linked to family/dining areas, accented w/Porcelain tile floors, voluminous stained cedar ceilings, leading you thru fold away glass doors, to outdoor living room with fireplace & private yard. This home combines Contemporary design, CA Mission style lines & Traditional influence, providing living conditions of ease & comfort for your specific lifestyle. Achieved LEED Silver Certification, offering energy efficiency; sustainability; and advancements in technology. Photo by: Latham Architectural
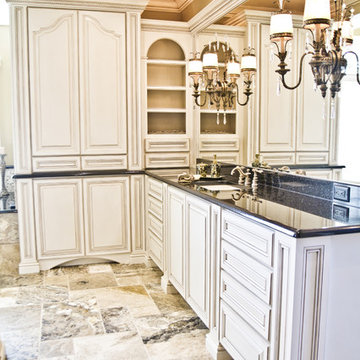
 Master Plan Builders & Master Plan Design
Large master beige tile and ceramic tile ceramic tile and beige floor bathroom photo in Other with raised-panel cabinets, white cabinets, a two-piece toilet, beige walls, an undermount sink, granite countertops and a hinged shower door

Sponsored
Delaware, OH
Buckeye Basements, Inc.
Central Ohio's Basement Finishing ExpertsBest Of Houzz '13-'21
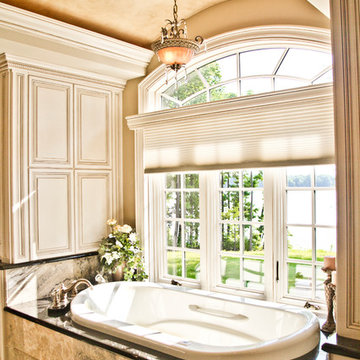 Master Plan Builders & Master Plan Design
Inspiration for a large master beige tile and ceramic tile ceramic tile and beige floor bathroom remodel in Other with raised-panel cabinets, white cabinets, a two-piece toilet, beige walls, an undermount sink, granite countertops and a hinged shower door
 Master Plan Builders & Master Plan Design
Example of a mid-sized eclectic master cement tile floor and beige floor bathroom design in Other with furniture-like cabinets, medium tone wood cabinets, a two-piece toilet, beige walls, a vessel sink, granite countertops, a hinged shower door and gray countertops
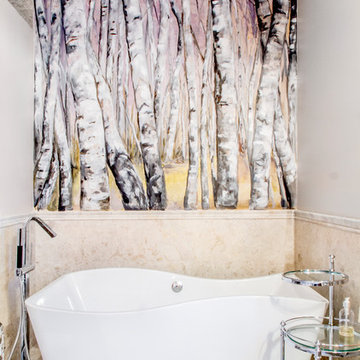 Master Plan Builders & Master Plan Design
Bathroom - mid-sized eclectic master cement tile floor and beige floor bathroom idea in Other with furniture-like cabinets, medium tone wood cabinets, a two-piece toilet, beige walls, a vessel sink, granite countertops, a hinged shower door and gray countertops
21