
Search results for "Master community" in Home Design Ideas

 Landed Gentry Homes and Communities
Landed Gentry's Sinclair floor plan - Master bathroom.
Photo Credit: Meggan Carrigg Davidson
Trendy light wood floor bathroom photo in Seattle with a drop-in sink, recessed-panel cabinets, medium tone wood cabinets, tile countertops and white walls
Trendy light wood floor bathroom photo in Seattle with a drop-in sink, recessed-panel cabinets, medium tone wood cabinets, tile countertops and white walls

 Ence Homes
This is our current model for our community, Riverside Cliffs. This community is located along the tranquil Virgin River. This unique home gets better and better as you pass through the private front patio and into a gorgeous circular entry. The study conveniently located off the entry can also be used as a fourth bedroom. You will enjoy the bathroom accessible to both the study and another bedroom. A large walk-in closet is located inside the master bathroom. The great room, dining and kitchen area is perfect for family gathering. This home is beautiful inside and out.
Jeremiah Barber


Find the right local pro for your project


 Bonterra Builders
Beautiful Master Bedroom in our model home in the Verdict Ridge community
Large trendy master medium tone wood floor bedroom photo in Charlotte with blue walls
Large trendy master medium tone wood floor bedroom photo in Charlotte with blue walls

 Beacon Street
A fresh reinterpretation of historic influences is at the center of our design philosophy; we’ve combined innovative materials and traditional architecture with modern finishes such as generous floor plans, open living concepts, gracious window placements, and superior finishes.
With personalized interior detailing and gracious proportions filled with natural light, Fairview Row offers residents an intimate place to call home. It’s a unique community where traditional elegance speaks to the nature of the neighborhood in a way that feels fresh and relevant for today.
Smith Hardy Photos


Sponsored
Sunbury, OH

J.Holderby - Renovations
Franklin County's Leading General Contractors - 2X Best of Houzz!


 Eastbrook Homes
master bedroom with sitting room bump-out
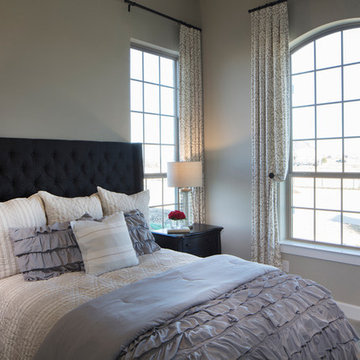
Example of a mid-sized classic master carpeted and beige floor bedroom design in Grand Rapids with beige walls and no fireplace
Example of a mid-sized classic master carpeted and beige floor bedroom design in Grand Rapids with beige walls and no fireplace





Sponsored
Columbus, OH

Wannemacher Interiors
Customized Award-Winning Interior Design Solutions in Franklin Cnty OH


 DreamHome Staging & ReDesign
Drop-in bathtub - cottage master ceramic tile and brown floor drop-in bathtub idea with recessed-panel cabinets, white cabinets, a one-piece toilet, beige walls, an undermount sink, quartz countertops and a hinged shower door

Sponsored
Sunbury, OH
J.Holderby - Renovations
Franklin County's Leading General Contractors - 2X Best of Houzz!


 Landed Gentry Homes and Communities
Landed Gentry's Sinclair design. Single level home with 3 bedrooms, den and 2 bathrooms -1950 square feet.
Photo credit: Meggan Carigg Davidson
Example of a mid-sized arts and crafts open concept dark wood floor living room design in Seattle with beige walls, a standard fireplace, a stone fireplace and a wall-mounted tv
Example of a mid-sized arts and crafts open concept dark wood floor living room design in Seattle with beige walls, a standard fireplace, a stone fireplace and a wall-mounted tv
 Bedico Creek Preserve
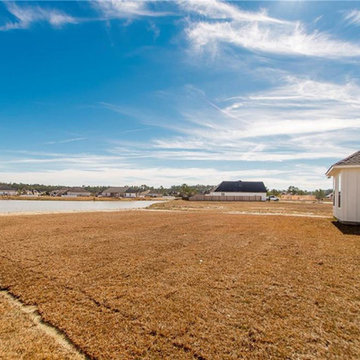
Additional View From This Home Over Looking One Of The Many Ponds In This Master Planned Community.
Example of a mid-sized classic home design design in New Orleans
Example of a mid-sized classic home design design in New Orleans
24