
Search results for "Master community" in Home Design Ideas

 Ence Homes
This is our current model for our community, Riverside Cliffs. This community is located along the tranquil Virgin River. This unique home gets better and better as you pass through the private front patio and into a gorgeous circular entry. The study conveniently located off the entry can also be used as a fourth bedroom. You will enjoy the bathroom accessible to both the study and another bedroom. A large walk-in closet is located inside the master bathroom. The great room, dining and kitchen area is perfect for family gathering. This home is beautiful inside and out.
Jeremiah Barber

 CAP Carpet & Flooring
 is the leading provider of flooring & area rugs in the Twin Cities. CAP Carpet & Flooring is a locally owned and operated company, and we pride ourselves on helping our customers feel welcome from the moment they walk in the door. We are your neighbors. We work and live in your community and understand your needs. You can expect the very best personal service on every visit to CAP Carpet & Flooring and value and warranties on every flooring purchase. Our design team has worked with homeowners, contractors and builders who expect the best. With over 30 years combined experience in the design industry, Angela, Sandy, Sunnie,Maria, Caryn and Megan will be able to help whether you are in the process of building, remodeling, or re-doing. Our design team prides itself on being well versed and knowledgeable on all the up to date products and trends in the floor covering industry as well as countertops, paint and window treatments. Their passion and knowledge is abundant, and we're confident you'll be nothing short of impressed with their expertise and professionalism. When you love your job, it shows: the enthusiasm and energy our design team has harnessed will bring out the best in your project. Make CAP Carpet & Flooring your first stop when considering any type of home improvement project- we are happy to help you every single step of the way.

 Lisha Construction, LLC
Custom shower with tile and a detailed design.
Inspiration for a mid-sized craftsman master beige tile and ceramic tile dark wood floor corner shower remodel with an undermount sink, granite countertops and beige walls
Inspiration for a mid-sized craftsman master beige tile and ceramic tile dark wood floor corner shower remodel with an undermount sink, granite countertops and beige walls
Find the right local pro for your project


 Bali Design Group
Large arts and crafts master carpeted and beige floor bedroom photo with beige walls

 Bali Design Group
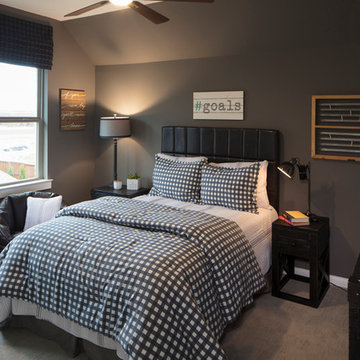
Bedroom - large craftsman master carpeted and beige floor bedroom idea with beige walls


 Bali Design Group
Bathroom - large craftsman master ceramic tile and white floor bathroom idea with white cabinets

 User
Example of a large classic master beige tile ceramic tile corner shower design in Vancouver with recessed-panel cabinets, white cabinets, a hot tub, beige walls and an undermount sink

 Allegheny Mountain Hardwood Flooring
www.hudsonwoods.com
This is a great project from Lang Architect in the Catskill Mountains of NY. Each home is this development uses materials which are design-conscious to the local community & environment, which is why they found us. They used lumber & flooring from Hickman Lumber & Allegheny Mountain Hardwood Flooring for all the hardwood aspects of the home - walls, ceiling, doors, & floors.
R&Q natural white oak. 3" & 4". Various Widths and lengths. Turned out Beautifully!


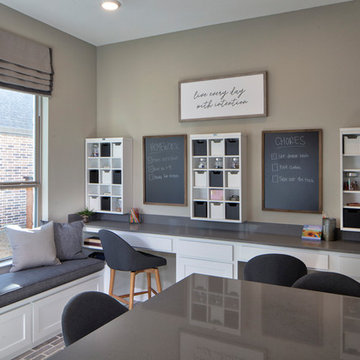
 Bedico Creek Preserve
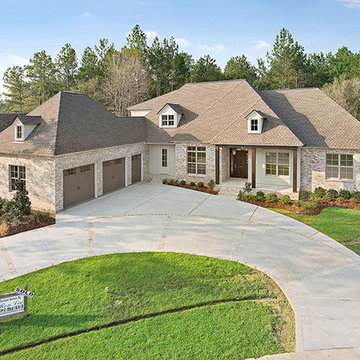
Beautiful Custom Built Home In The Master Planned Community in Madisonville.
Example of a mid-sized classic home design design in New Orleans
Example of a mid-sized classic home design design in New Orleans

Sponsored
Columbus, OH

Wannemacher Interiors
Customized Award-Winning Interior Design Solutions in Franklin Cnty OH

 Starbuck Realty
Master Bedroom;
Photo Credit: Home Visit Photography
Inspiration for a mid-sized craftsman master medium tone wood floor bedroom remodel in DC Metro with green walls and no fireplace
Inspiration for a mid-sized craftsman master medium tone wood floor bedroom remodel in DC Metro with green walls and no fireplace
 Leigh Newport Staged by Design®
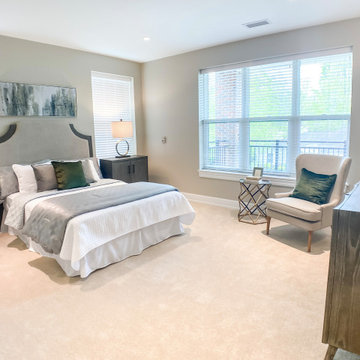
Primary bedroom with en-suite bath.
Mid-sized transitional master carpeted and white floor bedroom photo in DC Metro with gray walls and no fireplace
Mid-sized transitional master carpeted and white floor bedroom photo in DC Metro with gray walls and no fireplace

 Housing & Building Association of Colorado Springs
Century Communities
Bathroom - traditional bathroom idea in Denver
Bathroom - traditional bathroom idea in Denver
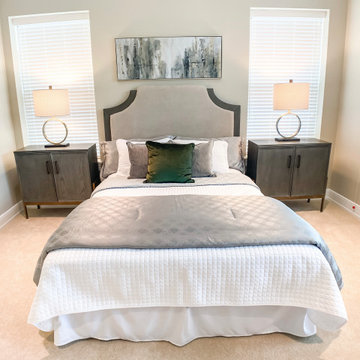 Leigh Newport Staged by Design®
Primary bedroom with en-suite bath.
Inspiration for a mid-sized transitional master carpeted and white floor bedroom remodel in DC Metro with gray walls and no fireplace
Inspiration for a mid-sized transitional master carpeted and white floor bedroom remodel in DC Metro with gray walls and no fireplace

Sponsored
Sunbury, OH

J.Holderby - Renovations
Franklin County's Leading General Contractors - 2X Best of Houzz!

 Camlin Custom Homes
 Courageous Model was built in Redfish Cove Community on the Manatee River at the Snead island Cut. This model features 2 master suites, one upstairs and one on the ground level. Both master suites include a well appointed spa like master bathroom with a walk out to a beautiful outdoor retreat. Everything in this home centers around the waterfront lifestyle and maximizing the natural beauty of the River and the boating lifestyle. This large upstairs Master Suite features a walk-out to a large front porch that overlooks the open water. Watch daily sunsets from this breezy open upstairs master bedroom and master bathroom.

 Landed Gentry Homes and Communities
Landed Gentry's Sinclair floor plan. Master Suite.
Photo Credit: Meggan Carrigg Davidson
Interior Design: Gracious Living Interiors
Inspiration for a craftsman carpeted bedroom remodel in Seattle with blue walls
Inspiration for a craftsman carpeted bedroom remodel in Seattle with blue walls

 deGuise Interiors
Mid-sized elegant master ceramic tile and beige floor claw-foot bathtub photo in Charleston with white walls and a hinged shower door
22