
Search results for "Master community" in Home Design Ideas
 Morgan-Keefe Builders, Inc.
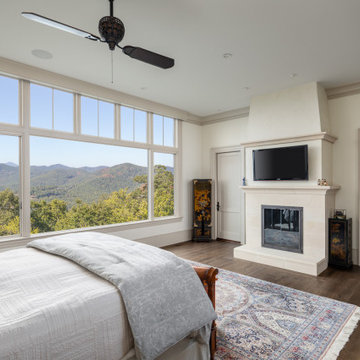
Asheville’s only private golf community, The Cliffs at Walnut Cove, is nestled in a picturesque valley beside Pisgah National Forest and the Blue Ridge Parkway, just minutes from downtown Asheville and its celebrated arts, dining, and craft brewing scene. Within this exclusive gated enclave, Morgan-Keefe Builders is the premier choice for ultra-luxury custom homes, known for exceptional craftsmanship and meticulous attention to detail. Each bespoke residence is designed to reflect the client’s lifestyle, featuring thoughtful, understated elements—such as a simple, elegant fireplace in the master bedroom—that add warmth and comfort while complementing the timeless character of refined mountain living.

 Parkwood Homes
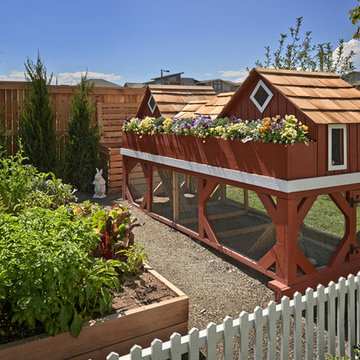
We know that not a lot of our customers will want a chicken coop in their backyard, but wanted to show it as one of the many fun things families can do with this much space, even though we're in a pretty urban environment.
Copyright 2013 Moss Photography
Find the right local pro for your project
 Christian Rice Architects, Inc.
Coronado, CA
The Alameda Residence is situated on a relatively large, yet unusually shaped lot for the beachside community of Coronado, California. The orientation of the “L” shaped main home and linear shaped guest house and covered patio create a large, open courtyard central to the plan. The majority of the spaces in the home are designed to engage the courtyard, lending a sense of openness and light to the home. The aesthetics take inspiration from the simple, clean lines of a traditional “A-frame” barn, intermixed with sleek, minimal detailing that gives the home a contemporary flair. The interior and exterior materials and colors reflect the bright, vibrant hues and textures of the seaside locale.
 Dallas Builders Association
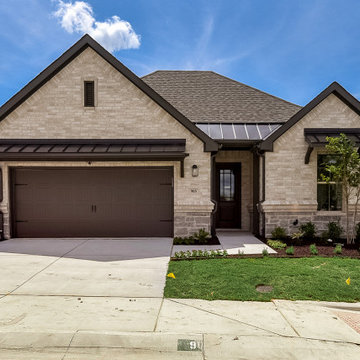
The Dallas Builders Association Home of the Week features a stunning single-story home in the gated Ladera at the Reserve in Mansfield. This elegant home offers 2 bedrooms, 2 bathrooms, a 2-car garage, a study, and gorgeous upgrades in 2,114 square feet priced at $549,990.
This promenade floor plan lives large. The entry opens to an expansive open living room with fireplace and upgraded ceilings, with an open dining space transitioning to a beautiful kitchen with a butler’s pantry. The master suite features a spa-like bathroom with separate his-and-her vanities and a free-standing bathtub. The large laundry room includes a dog wash station. A covered patio offers plenty of space for outdoor relaxation and entertaining overlooking community greenspace.
Ladera at the Reserve in Mansfield is a 55+ Active Adult community featuring an array of beautiful amenities, attractive streetscapes and like-minded neighbors who create a tightknit community. Homeowners enjoy The HUB community clubhouse featuring a large entertaining, dining and meeting space with a kitchen and TV for large or small gatherings as well as a fitness center with cardio and weight equipment. Just outside The HUB is a resort pool with tanning chairs, an oversized arbor with grills, covered patios, a firepit overlooking community open space, and pickleball courts. Miles of walking trails throughout the community will lead to The Shack, a second amenity area featuring an indoor-outdoor casual gathering space, outdoor entertaining space, and a putting green.
Safety and convenience are paramount in Ladera at The Reserve. A gated entrance provides a quiet and secure community while the HOA maintains both the front and back yards, making it easy to lock-and-leave home for vacation and family visits, and provides more time for enjoying the community amenities. The wide variety of home plans and front elevations create a beautiful community you’d be proud to call home.
To visit Ladera at the Reserve and tour 2503 Nueva Way, visit the community sales center located at 2410 Ventura Boulevard, Mansfield, TX 76063 from 10am – 6pm Tuesday through Saturday and 1pm – 6pm Sunday and Monday. For more information today, call 817-953-9963 or visit LaderaTexas.com.
This Home of the Week is presented by the Dallas Builders Association. For information on the Association please visit www.dallasbuilders.com.
 Community Builders, LLC
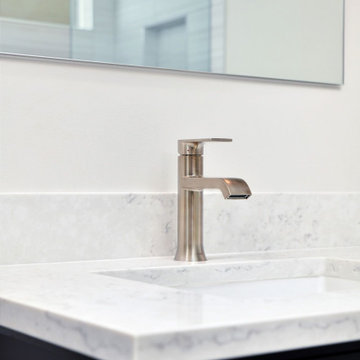
Complete gut and rearrange of master bath. Removed tub and small corner shower, old style glass block window in tub area and tile wainscot. New floor, shower, vanity, counter top, sinks, faucets, mirrors, sconces, shower valve and trim.
 Community Builders, LLC
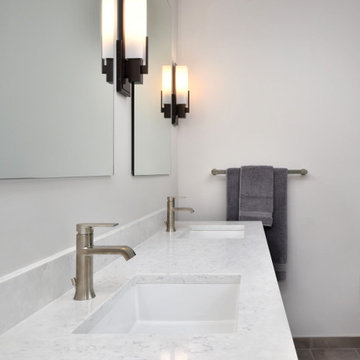
Complete gut and rearrange of master bath. Removed tub and small corner shower, old style glass block window in tub area and tile wainscot. New floor, shower, vanity, counter top, sinks, faucets, mirrors, sconces, shower valve and trim.

Sponsored
Columbus, OH

Wannemacher Interiors
Customized Award-Winning Interior Design Solutions in Franklin Cnty OH
 Chelsea Building Group
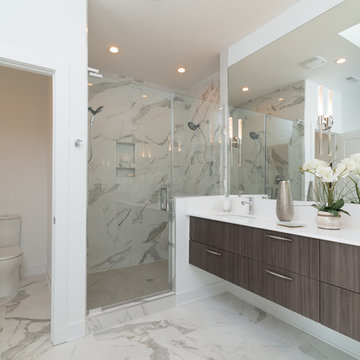
The modern floating vanity is oversized with two sinks and ample counter space. The shower is the focal point of the room featuring two shower heads each with customized temperature settings. The light and airy feel of the home continues with a skylight above that floods the space with natural light.
With ReAlta, we are introducing for the first time in Charlotte a fully solar community.
Each beautifully detailed home will incorporate low profile solar panels that will collect the sun’s rays to significantly offset the home’s energy usage. Combined with our industry-leading Home Efficiency Ratings (HERS), these solar systems will save a ReAlta homeowner thousands over the life of the home.
Credit: Brendan Kahm
 Community Builders, LLC
Complete gut and rearrange of master bath. Removed tub and small corner shower, old style glass block window in tub area and tile wainscot. New floor, shower, vanity, counter top, sinks, faucets, mirrors, sconces, shower valve and trim.
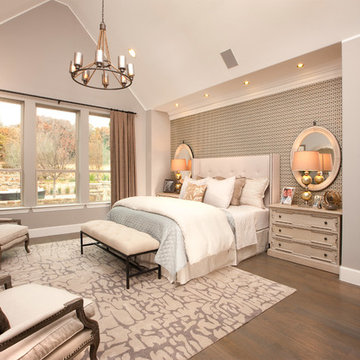
 Ashton Woods
Distinctive details like a pitched ceiling and a brick arched entry into your en-suite create a sophisticated master suite. Seen in Montalcino Estates, a Dallas community.
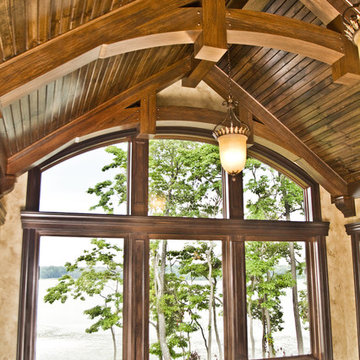
 Master Plan Builders & Master Plan Design
Inspiration for a huge ceramic tile sunroom remodel in Other with a standard ceiling
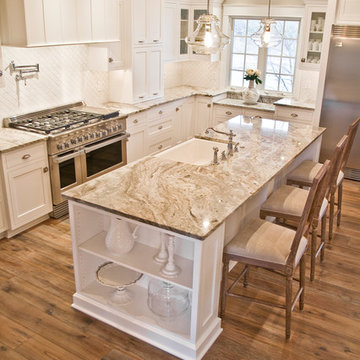 Master Plan Builders & Master Plan Design
Large l-shaped light wood floor and beige floor kitchen pantry photo in Other with an undermount sink, recessed-panel cabinets, white cabinets, granite countertops, white backsplash, porcelain backsplash, stainless steel appliances and an island
 Master Plan Builders & Master Plan Design
Huge single-wall ceramic tile and beige floor open concept kitchen photo in Other with an undermount sink, medium tone wood cabinets, quartz countertops, white backsplash, stainless steel appliances and an island

Sponsored
Columbus, OH

Snider & Metcalf Interior Design, LTD
Leading Interior Designers in Columbus, Ohio & Ponte Vedra, Florida
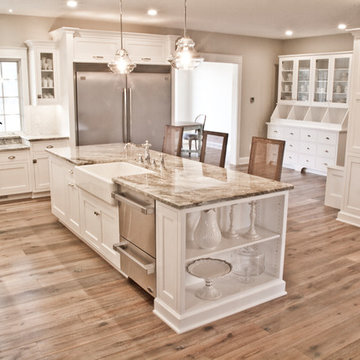 Master Plan Builders & Master Plan Design
Large l-shaped light wood floor and beige floor kitchen pantry photo in Other with an undermount sink, recessed-panel cabinets, white cabinets, granite countertops, white backsplash, porcelain backsplash, stainless steel appliances and an island
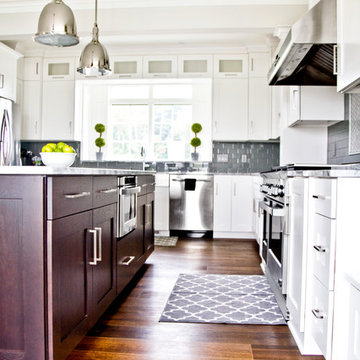 Master Plan Builders & Master Plan Design
Inspiration for a large u-shaped dark wood floor and brown floor kitchen pantry remodel in Other with a farmhouse sink, recessed-panel cabinets, white cabinets, granite countertops, gray backsplash, subway tile backsplash, stainless steel appliances and an island
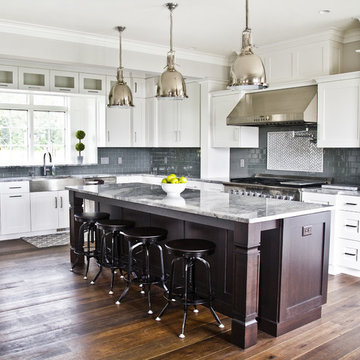 Master Plan Builders & Master Plan Design
Large u-shaped dark wood floor and brown floor kitchen pantry photo in Other with a farmhouse sink, recessed-panel cabinets, white cabinets, granite countertops, gray backsplash, subway tile backsplash, stainless steel appliances and an island

Sponsored
Delaware, OH

Buckeye Basements, Inc.
Central Ohio's Basement Finishing ExpertsBest Of Houzz '13-'21
 Master Plan Builders & Master Plan Design
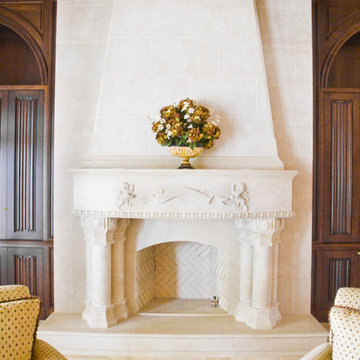
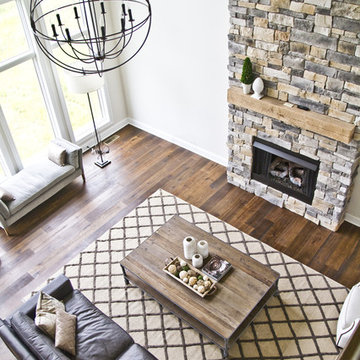
Example of a large loft-style medium tone wood floor and brown floor living room design in Other with beige walls, a standard fireplace and a stone fireplace
 Master Plan Builders & Master Plan Design

Huge single-wall ceramic tile and beige floor open concept kitchen photo in Other with an undermount sink, medium tone wood cabinets, quartz countertops, white backsplash, stainless steel appliances and an island
25