
Search results for "Master company" in Home Design Ideas

 Tobi Fairley Interior Design
Nancy Nolan
Bathroom - contemporary bathroom idea in Little Rock with an undermount sink and multicolored walls
Bathroom - contemporary bathroom idea in Little Rock with an undermount sink and multicolored walls
 The Redesign Company
design by christina britt lewis, photography by angela statzer
Example of an eclectic home design design in Charlotte
Example of an eclectic home design design in Charlotte

 Floors by Remo and Company
Drop-in bathtub - huge rustic master beige tile drop-in bathtub idea in Denver
Find the right local pro for your project

 Chrissis & Company Interiors
Example of an urban white tile concrete floor bathroom design in Boston with wood countertops, open cabinets, a wall-mount sink and brown countertops

 Blythe Building Company
Modern Craftsman style master bedroom with rustic hardwood floors and white sliding barn door for entry to the master bathroom.
Bedroom - large craftsman master dark wood floor and brown floor bedroom idea with white walls
Bedroom - large craftsman master dark wood floor and brown floor bedroom idea with white walls
 Heartlands Building Company
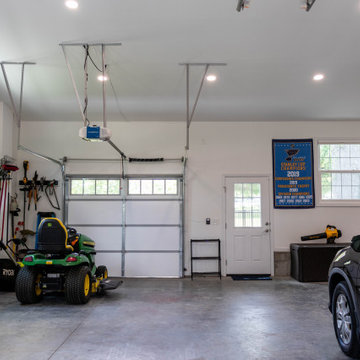
A custom garage and master suite addition. This project includes converting the existing garage to a master bedroom, bathroom, closet and laundry room, and adding a new large two car garage and workshop area.
This project also includes adding a gable roof to the front porch area and a new driveway and sidewalk.
The master bedroom includes vaulted ceilings, hardwood floors, a walk in closet with custom site built closet system, an expansive master bath with a free standing tub, tile shower, double vanity and tile floors.

 Manlove and Company Interiors
To obtain sources, copy and paste this link into your browser.
https://www.arlingtonhomeinteriors.com/retro-retreat
Photographer: Stacy Zarin-Goldberg

Sponsored
Sunbury, OH

J.Holderby - Renovations
Franklin County's Leading General Contractors - 2X Best of Houzz!

 Urban & Upscale - Staging & Design Company
Faux painting by Fourth Wall Murals
www.fourthwallmurals.com
Example of a mid-sized classic master light wood floor bedroom design in Louisville
Example of a mid-sized classic master light wood floor bedroom design in Louisville
 Heartlands Building Company
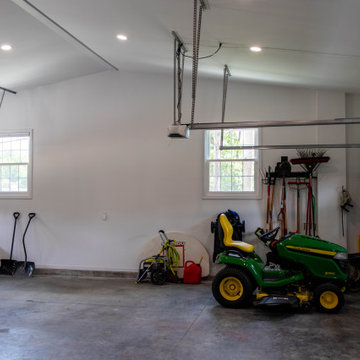
A custom garage and master suite addition. This project includes converting the existing garage to a master bedroom, bathroom, closet and laundry room, and adding a new large two car garage and workshop area.
This project also includes adding a gable roof to the front porch area and a new driveway and sidewalk.
The master bedroom includes vaulted ceilings, hardwood floors, a walk in closet with custom site built closet system, an expansive master bath with a free standing tub, tile shower, double vanity and tile floors.

 Ryan Hendrickson
Colored, Textured & Stamped Concrete. Architectural Concrete Seat Walls & Fire Rings.

 Alicia Zupan Designs
Caleb Collins - Nested Tours
Farmhouse master freestanding bathtub photo in Oklahoma City with beaded inset cabinets, beige cabinets, gray walls and an undermount sink
Farmhouse master freestanding bathtub photo in Oklahoma City with beaded inset cabinets, beige cabinets, gray walls and an undermount sink


 Gardner/Fox Associates, Inc
Floor Tile: Bianco Dolomiti , Manufactured by Artistic Tile
Shower Floor Tile: Carrara Bella, Manufactured by AKDO
Shower Accent Wall Tile: Perspective Pivot, Manufactured by AKDO
Shower Wall Tile: Stellar in Pure White, Manufactured by Sonoma Tilemakers
Tile Distributed by Devon Tile & Design Studio Cabinetry: Glenbrook Framed Painted Halo, Designed and Manufactured by Glenbrook Cabinetry
Countertops: San Vincent, Manufactured by Polarstone, Distributed by Renaissance Marble & Granite, Inc. Shower Bench: Pure White Quartz, Distributed by Renaissance Marble & Granite, Inc.
Lighting: Chatham, Manufactured by Hudson Valley Lighting, Distributed by Bright Light Design Center
Bathtub: Willa, Manufactured and Distributed by Ferguson

Sponsored
Plain City, OH

The Creative Kitchen Company
Columbus Area Kitchen Remodeling and Refacing Professional

 Artful Home Staging Company
Gorgeous Master Suite with quaint sitting area
Mid-sized minimalist master dark wood floor and brown floor bedroom photo with white walls
Mid-sized minimalist master dark wood floor and brown floor bedroom photo with white walls

 Taylor Bryan Company
Freestanding bathtub - large modern master subway tile ceramic tile and multicolored floor freestanding bathtub idea with flat-panel cabinets, brown cabinets, gray walls, an undermount sink and a hinged shower door
 Heartlands Building Company
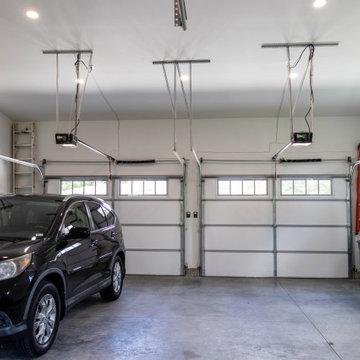
A custom garage and master suite addition. This project includes converting the existing garage to a master bedroom, bathroom, closet and laundry room, and adding a new large two car garage and workshop area.
This project also includes adding a gable roof to the front porch area and a new driveway and sidewalk.
The master bedroom includes vaulted ceilings, hardwood floors, a walk in closet with custom site built closet system, an expansive master bath with a free standing tub, tile shower, double vanity and tile floors.

 Amy Storm & Company
Joe Kwon
Example of a mid-sized transitional master brown tile and stone tile limestone floor freestanding bathtub design in Chicago with an undermount sink, flat-panel cabinets, gray cabinets, quartzite countertops, a two-piece toilet and gray walls
Example of a mid-sized transitional master brown tile and stone tile limestone floor freestanding bathtub design in Chicago with an undermount sink, flat-panel cabinets, gray cabinets, quartzite countertops, a two-piece toilet and gray walls

Sponsored
Plain City, OH
The Creative Kitchen Company
Columbus Area Kitchen Remodeling and Refacing Professional
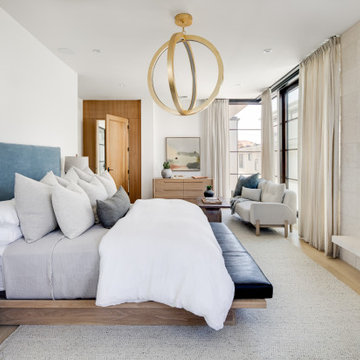
 Nicholson Companies
Contemporary master bedroom with bold designer details, floor-to-ceiling windows, warm fireplace, and inviting sitting room.
Bedroom - large contemporary master carpeted and beige floor bedroom idea in Orange County with white walls, a ribbon fireplace and a tile fireplace
Bedroom - large contemporary master carpeted and beige floor bedroom idea in Orange County with white walls, a ribbon fireplace and a tile fireplace

 Nautilus Company, LLC
Photo by Dickson Dunlap Studios
Transitional master marble floor freestanding bathtub photo in Charleston with marble countertops and green walls
Transitional master marble floor freestanding bathtub photo in Charleston with marble countertops and green walls

 Fitch Design Company
This contemporary master bathroom takes advantage of the beautiful view of Lake Washington with a large window behind the freestanding tub, with ceiling mounted bath filler. The deep purple ceiling brings in the homeowner's fun personality into the neutral space. An oversized shower with neutral tile and bench features small windows to bring in natural light.
Patrick Barta Photography
98