
Search results for "Master company" in Home Design Ideas


 Stillwater Architecture L.L.C.
Modern ski chalet with walls of windows to enjoy the mountainous view provided of this ski-in ski-out property. Formal and casual living room areas allow for flexible entertaining.
Construction - Bear Mountain Builders
Interiors - Hunter & Company
Photos - Gibeon Photography

 GB Custom Wood Interiors
This wall was covered with antique barn wood including a bed frame made with similar materials, sconce lighting and floating wall mounted cubbies. $5450
Find the right local pro for your project

 THE SISTERS AND COMPANY – DECORATING DEN INTERIORS
Example of a large classic master white tile and glass tile freestanding bathtub design in Atlanta with gray cabinets, gray walls, an undermount sink, granite countertops and a hinged shower door


 J. Francis Company LLC
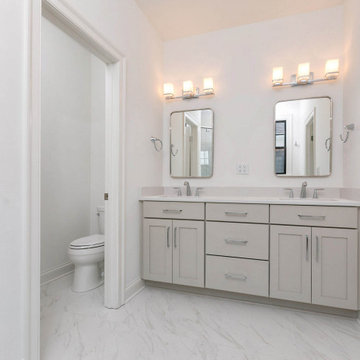
A bathroom remodel designed and built by J. Francis Company, LLC.
© Timbo Louer Photography 2018

Sponsored
Delaware, OH

Buckeye Basements, Inc.
Central Ohio's Basement Finishing ExpertsBest Of Houzz '13-'21

 PK Atkins Photography
Photo: Peter Atkins
Architect / Builder: Choice Wood Company
Example of a mid-sized trendy master green tile and stone tile marble floor alcove shower design in Minneapolis with recessed-panel cabinets, white cabinets, a two-piece toilet, blue walls, an integrated sink and quartz countertops
Example of a mid-sized trendy master green tile and stone tile marble floor alcove shower design in Minneapolis with recessed-panel cabinets, white cabinets, a two-piece toilet, blue walls, an integrated sink and quartz countertops


 Amy Storm & Company
Joe Kwon Photography
Large transitional gray tile and ceramic tile ceramic tile and brown floor drop-in bathtub photo in Chicago with shaker cabinets, gray cabinets and gray walls
Large transitional gray tile and ceramic tile ceramic tile and brown floor drop-in bathtub photo in Chicago with shaker cabinets, gray cabinets and gray walls



Sponsored
Columbus, OH

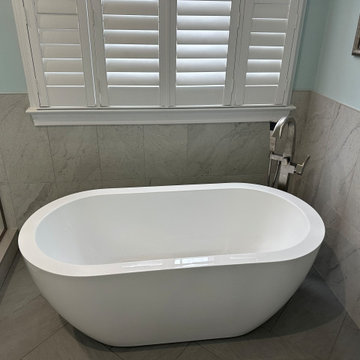
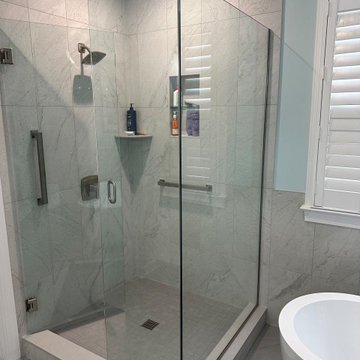
Hope Restoration & General Contracting
Columbus Design-Build, Kitchen & Bath Remodeling, Historic Renovations

Sponsored
Delaware, OH
Buckeye Basements, Inc.
Central Ohio's Basement Finishing ExpertsBest Of Houzz '13-'21

 Robert Elliott Custom Homes
Nathan Schroder Photography
BK Design Studio
Example of a mid-sized classic 3/4 powder room design in Dallas with an undermount sink, furniture-like cabinets, white cabinets and gray walls
Example of a mid-sized classic 3/4 powder room design in Dallas with an undermount sink, furniture-like cabinets, white cabinets and gray walls

 J. Francis Company LLC
A bathroom remodel designed and built by J. Francis Company, LLC.
© Timbo Louer Photography 2018
40