
Search results for "Master company" in Home Design Ideas
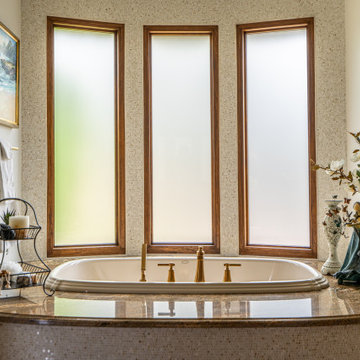
 Luxury Remodels Company
Inspiration for a large timeless master double-sink drop-in bathtub remodel in Phoenix with recessed-panel cabinets, brown cabinets, granite countertops, brown countertops and a built-in vanity
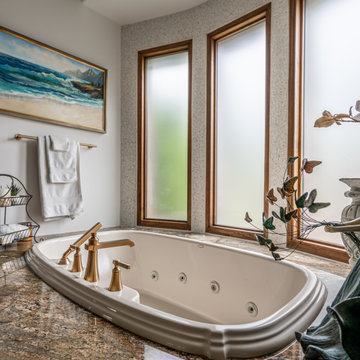 Luxury Remodels Company
Drop-in bathtub - large traditional master double-sink drop-in bathtub idea in Phoenix with recessed-panel cabinets, brown cabinets, granite countertops, brown countertops and a built-in vanity
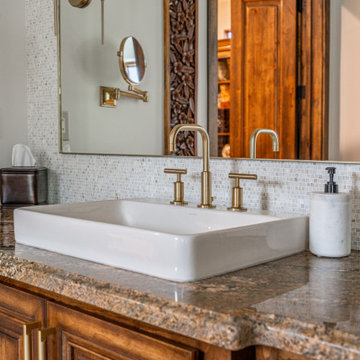 Luxury Remodels Company
Drop-in bathtub - large traditional master double-sink drop-in bathtub idea in Phoenix with recessed-panel cabinets, brown cabinets, granite countertops, brown countertops and a built-in vanity
Find the right local pro for your project
 Luxury Remodels Company
Inspiration for a large timeless master double-sink drop-in bathtub remodel in Phoenix with recessed-panel cabinets, brown cabinets, granite countertops, brown countertops and a built-in vanity
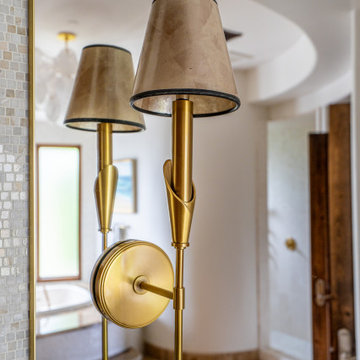 Luxury Remodels Company
Example of a large classic master double-sink drop-in bathtub design in Phoenix with recessed-panel cabinets, brown cabinets, granite countertops, brown countertops and a built-in vanity

 Croft Lumber Company, Inc.
Inspiration for a mid-sized master ceramic tile bathroom remodel with a hot tub, a one-piece toilet and white walls

 Mattson & Company
Subtle tile detailing adds interest to this gorgeous master shower.
Designed in collaboration with Morris Cooper Design
Photo by Dotty Photography
Inspiration for a mid-sized transitional master beige tile and ceramic tile alcove shower remodel in Calgary with a hinged shower door
Inspiration for a mid-sized transitional master beige tile and ceramic tile alcove shower remodel in Calgary with a hinged shower door



 Taylor Bryan Company
Example of a large minimalist master subway tile ceramic tile and multicolored floor freestanding bathtub design with flat-panel cabinets, brown cabinets, gray walls, an undermount sink and a hinged shower door
 Taylor Bryan Company
Freestanding bathtub - large modern master subway tile ceramic tile and multicolored floor freestanding bathtub idea with flat-panel cabinets, brown cabinets, gray walls, an undermount sink and a hinged shower door
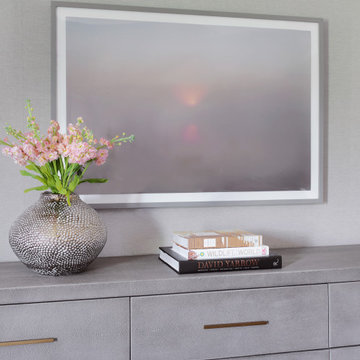
 Chelsea Design Company
Example of a large minimalist master light wood floor and wallpaper bedroom design in St Louis

 Right Bath-A Mosby Building Arts Company
This streamlined master bath features beautiful matching flooring, shower surround and tiled walls. The low threshold shower makes it a beautiful transition floor to shower, the darker wood accents on the vanity and cabinet give it warmth like it's related hall bathroom.

 The Christopher Companies
Master's bedroom in The Edenton.
Inspiration for a coastal master medium tone wood floor bedroom remodel in DC Metro with brown walls
Inspiration for a coastal master medium tone wood floor bedroom remodel in DC Metro with brown walls
 Luxury Remodels Company
Master Bathroom
-White Ice Granite
-Floating Vanity
-LED Mirrors
Inspiration for a mid-sized modern master gray tile and porcelain tile porcelain tile and brown floor bathroom remodel in Phoenix with flat-panel cabinets, gray walls, a drop-in sink, granite countertops and white cabinets
Inspiration for a mid-sized modern master gray tile and porcelain tile porcelain tile and brown floor bathroom remodel in Phoenix with flat-panel cabinets, gray walls, a drop-in sink, granite countertops and white cabinets



 Tomco Company Inc.
Bright, private and easy to clean.
Example of a mid-sized trendy master doorless shower design in Minneapolis
Example of a mid-sized trendy master doorless shower design in Minneapolis

 Castle Building Company
This is a master five piece bathroom bathroom.
Drop-in bathtub - traditional master beige tile and ceramic tile ceramic tile drop-in bathtub idea in Denver with flat-panel cabinets, dark wood cabinets, a one-piece toilet, beige walls, an undermount sink and granite countertops
Drop-in bathtub - traditional master beige tile and ceramic tile ceramic tile drop-in bathtub idea in Denver with flat-panel cabinets, dark wood cabinets, a one-piece toilet, beige walls, an undermount sink and granite countertops

 LuxeMark Company
Inspiration for a mid-sized transitional master bathroom remodel in Raleigh with an undermount sink, raised-panel cabinets, gray cabinets and granite countertops
 Taylor Bryan Company
Large minimalist master subway tile ceramic tile and multicolored floor freestanding bathtub photo with flat-panel cabinets, brown cabinets, gray walls, an undermount sink and a hinged shower door


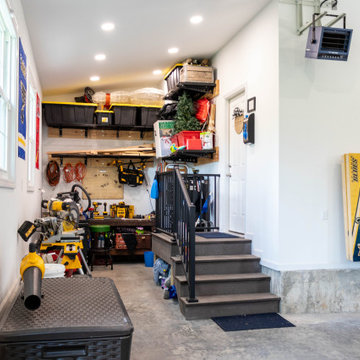
 Heartlands Building Company
A custom garage and master suite addition. This project includes converting the existing garage to a master bedroom, bathroom, closet and laundry room, and adding a new large two car garage and workshop area.
This project also includes adding a gable roof to the front porch area and a new driveway and sidewalk.
The master bedroom includes vaulted ceilings, hardwood floors, a walk in closet with custom site built closet system, an expansive master bath with a free standing tub, tile shower, double vanity and tile floors.

 Brothers Services Company
An accent backsplash gives this traditional bathroom a contemporary update. Grey toned waypoint cabinets create a cohesive look with the grey grains in the shower tiles. The glass-walled shower makes the space feel open and large, and the freestanding soaking tub creates a spa-like atmosphere.
• Cabinetry: Waypoint 410F in Painted Stone
• Countertop: Silestone in Eternal Calcutta Gold
• Backsplash: Daltile Sone Accents in Lumia Leaf White Mosaic
• Faucet: Moen Wynford
• Shower Wall Tile: Duomo Bianchi, Polished 12 x 24

 Artful Home Staging Company
Gorgeous Master Suite with quaint sitting area
Example of a mid-sized minimalist master dark wood floor and brown floor bedroom design with white walls
Example of a mid-sized minimalist master dark wood floor and brown floor bedroom design with white walls
97