
Search results for "Master compatibility" in Home Design Ideas
 Corbin Reeves Construction

Mid-sized trendy open concept beige floor family room photo in Phoenix with gray walls, a ribbon fireplace and a wall-mounted tv
 Jeffery M Wolf General Contractor, Inc.

This home has a masonry structure with impact rated clad wood windows and a clay tile roof. It sits on a small beachfront lot. The exterior stone is fossilized coral. The driveway is random fossilized coral with irrigated grass placed between the stones. The exterior is in a fairly traditional Mediterranean style but the interior is more modern and eclectic. Frank Bapte

 KitchenLab Interiors
Coconut Grove is Southwest of Miami beach near coral gables and south of downtown. It’s a very lush and charming neighborhood. It’s one of the oldest neighborhoods and is protected historically. It hugs the shoreline of Biscayne Bay. The 10,000sft project was originally built
17 years ago and was purchased as a vacation home. Prior to the renovation the owners could not get past all the brown. He sails and they have a big extended family with 6 kids in between them. The clients wanted a comfortable and causal vibe where nothing is too precious. They wanted to be able to sit on anything in a bathing suit. KitchenLab interiors used lots of linen and indoor/outdoor fabrics to ensure durability. Much of the house is outside with a covered logia.
The design doctor ordered the 1st prescription for the house- retooling but not gutting. The clients wanted to be living and functioning in the home by November 1st with permits the construction began in August. The KitchenLab Interiors (KLI) team began design in May so it was a tight timeline! KLI phased the project and did a partial renovation on all guest baths. They waited to do the master bath until May. The home includes 7 bathrooms + the master. All existing plumbing fixtures were Waterworks so KLI kept those along with some tile but brought in Tabarka tile. The designers wanted to bring in vintage hacienda Spanish with a small European influence- the opposite of Miami modern. One of the ways they were able to accomplish this was with terracotta flooring that has patina. KLI set out to create a boutique hotel where each bath is similar but different. Every detail was designed with the guest in mind- they even designed a place for suitcases.
Find the right local pro for your project
 J.W. Neathery Custom Home Craftsman

"Car Wash" shower with multiple shower heads/body sprays. Beautiful see-thru fireplace between bathroom and bedroom.
Doorless shower - large transitional master marble tile travertine floor doorless shower idea in Houston with raised-panel cabinets, an undermount sink, granite countertops, an undermount tub, a one-piece toilet, gray cabinets and beige walls
Doorless shower - large transitional master marble tile travertine floor doorless shower idea in Houston with raised-panel cabinets, an undermount sink, granite countertops, an undermount tub, a one-piece toilet, gray cabinets and beige walls
 Wiseman & Gale Interiors

Transitional white one-story gable roof photo in Phoenix with a shingle roof

 Karly Kristina Design
Reka Ivany Photography
Inspiration for a mid-sized transitional master white tile and subway tile porcelain tile and gray floor walk-in shower remodel in Vancouver with flat-panel cabinets, white cabinets, a one-piece toilet, white walls, an undermount sink, quartzite countertops and a hinged shower door
Inspiration for a mid-sized transitional master white tile and subway tile porcelain tile and gray floor walk-in shower remodel in Vancouver with flat-panel cabinets, white cabinets, a one-piece toilet, white walls, an undermount sink, quartzite countertops and a hinged shower door
 LDa Architecture & Interiors
Michael J. Lee Photography
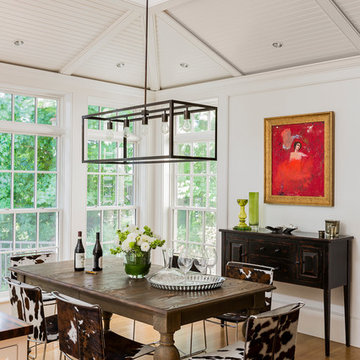
Master Suite, Kitchen, Dining Room, and Family Room renovation project.
Example of a mid-sized trendy medium tone wood floor kitchen/dining room combo design in Boston with white walls
Example of a mid-sized trendy medium tone wood floor kitchen/dining room combo design in Boston with white walls

Sponsored
Sunbury, OH

J.Holderby - Renovations
Franklin County's Leading General Contractors - 2X Best of Houzz!
 Janna Stark Design Studio
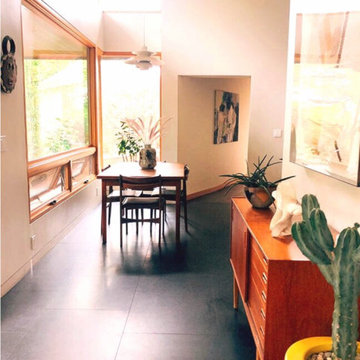
Interior furnishing selection in accordance and compatibility with the style of the home, creating a sense of light and space.
Mid-century modern dining room photo in Los Angeles
Mid-century modern dining room photo in Los Angeles
 KBKC Design
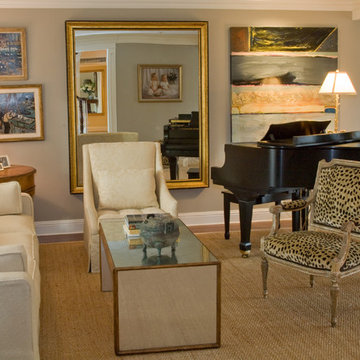
Rich textures and bold architectural details coexist in chic compatibility with French antiques and a sophisticated, black lacquered piano in this polished living room that also features an Ira Yeagar original oil painting.
From the mirrored tabled to the warm wood studded end table each piece of furniture adds character to this space making it a wonderfully warm place to gather or to simply catch up. Kathleen Burke Design
 AJS Designs
All Photos by Nikolas Koenig

Family room - large contemporary open concept dark wood floor and brown floor family room idea in New York with beige walls, a standard fireplace, a tv stand and a stone fireplace
Family room - large contemporary open concept dark wood floor and brown floor family room idea in New York with beige walls, a standard fireplace, a tv stand and a stone fireplace

 Doug Walter Architect
New master bedroom with nook to the west. Vaulted ceiling that is fully insulated to R49 with spray foam. The second story is tight as a drum, and a new attic furnace serves this level and the first floor below
 Margaret Wright Photography
Photo: Margaret Wright © 2017 Houzz
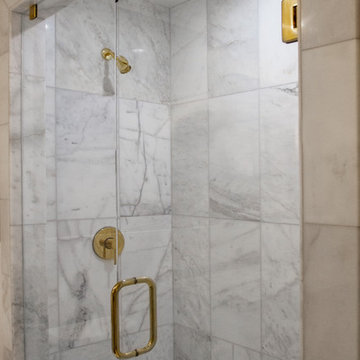
Inspiration for a mid-century modern bathroom remodel in Las Vegas
Inspiration for a mid-century modern bathroom remodel in Las Vegas


Sponsored
Columbus, OH

Hope Restoration & General Contracting
Columbus Design-Build, Kitchen & Bath Remodeling, Historic Renovations
 Sherry Shirah Designs
Photo credit: Jacqueline Marque

Transitional guest dark wood floor and brown floor bedroom photo in New Orleans with white walls
Transitional guest dark wood floor and brown floor bedroom photo in New Orleans with white walls
 Madson Design
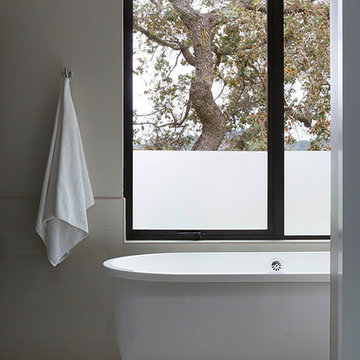
Master bath. Again, sinuous oak branch, rough, heavy, tactile, framed in a context of differing aesthetic yet compatible tone.
Photographer: Eric Rorer
 Devine Bath & Kitchen
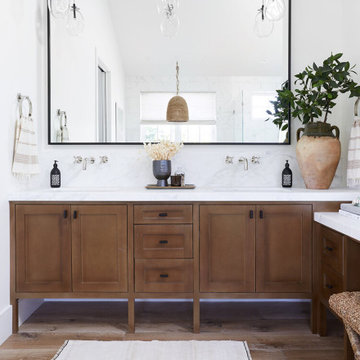

Master bathroom gets major modern update. Built in vanity with natural wood stained panels, quartz countertop and undermount sink. New walk in tile shower with large format tile, hex tile floor, shower bench, multiple niches for storage, and dual shower head. New tile flooring and lighting throughout. Small second vanity sink.
 Atwood Custom Homes
photosnappers
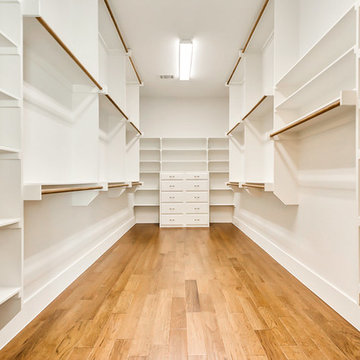
Walk-in closet - large transitional gender-neutral medium tone wood floor walk-in closet idea in Dallas with shaker cabinets and white cabinets
Walk-in closet - large transitional gender-neutral medium tone wood floor walk-in closet idea in Dallas with shaker cabinets and white cabinets

Sponsored
Sunbury, OH
J.Holderby - Renovations
Franklin County's Leading General Contractors - 2X Best of Houzz!
 Christopher Wallace Architect
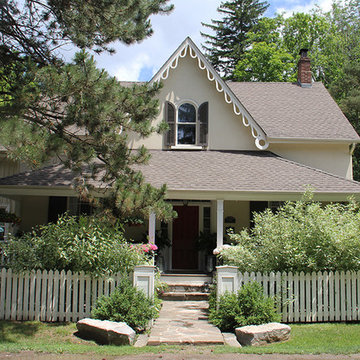
This house was originally a modest country inn, and hosted, among others, members of the Group of Seven on their summer sketching trips to the Credit River Valley. We extensively restored the badly deteriorating main house and added a visually compatible side addition to provide a larger kitchen below and a new master suite above.
Photo: Michael Andrews
 JAUREGUI Architecture Interiors Construction
Piston Design
Inspiration for a mediterranean guest bedroom remodel in Houston
Inspiration for a mediterranean guest bedroom remodel in Houston
3