
Search results for "Master compatibility" in Home Design Ideas
 Masterworks Window Fashions & Design, LLC
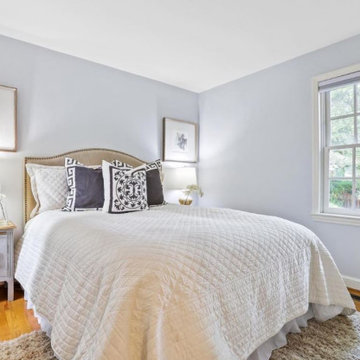
In this first floor Master or Main Bedroom, there were existing room darkening shades, which leaned toward blue gray. By selecting a serene blue gray compatible to the shades, they appeared more custom, and complementary, rather than dreary. The room was staged with a white bedspread and light art for contrast. Because the bedroom did not have crown molding, the ceiling was painted white.
 Heller Construction, Inc.
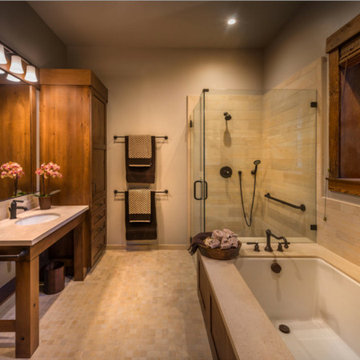
This beautiful and ADA compliant bathroom was designed for ease of use and functionality in mind for guests with specific needs.
Photography: VanceFox.com
 Cary Bernstein Architect
Cesar Rubio Photography
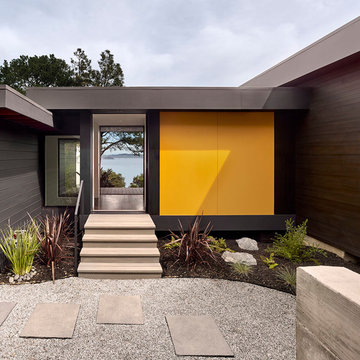
Inspiration for a mid-sized contemporary gray floor front door remodel in San Francisco with gray walls
Inspiration for a mid-sized contemporary gray floor front door remodel in San Francisco with gray walls
Find the right local pro for your project
 JWT Associates

The front entry incorporates a custom pivot front door and new bluestone walls. We chose all new paint colors throughout.
Mid-sized 1960s gray one-story wood house exterior photo in Los Angeles with a shed roof and a mixed material roof
Mid-sized 1960s gray one-story wood house exterior photo in Los Angeles with a shed roof and a mixed material roof

 Studio Dearborn
This expansive Victorian had tremendous historic charm but hadn’t seen a kitchen renovation since the 1950s. The homeowners wanted to take advantage of their views of the backyard and raised the roof and pushed the kitchen into the back of the house, where expansive windows could allow southern light into the kitchen all day. A warm historic gray/beige was chosen for the cabinetry, which was contrasted with character oak cabinetry on the appliance wall and bar in a modern chevron detail. Kitchen Design: Sarah Robertson, Studio Dearborn Architect: Ned Stoll, Interior finishes Tami Wassong Interiors
 Interiors on Fox Farm Road
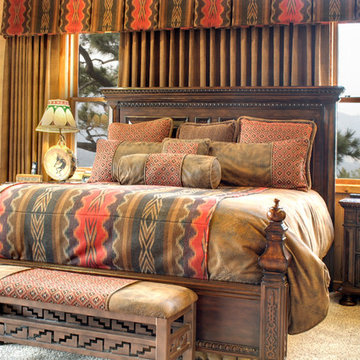
In the master bedroom, large-scale furnishings are the backdrop for custom bedding in warm Southwestern hues.
Bedroom - large rustic master carpeted bedroom idea in Los Angeles with beige walls
Bedroom - large rustic master carpeted bedroom idea in Los Angeles with beige walls
 The Collection by Hughes
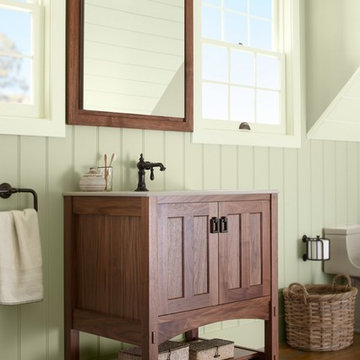
Example of a mid-sized farmhouse 3/4 medium tone wood floor bathroom design in Miami with an undermount sink, beaded inset cabinets, medium tone wood cabinets, a one-piece toilet, green walls and solid surface countertops


 Green Building Supply
Color: Synergy-Solid-Strand-Bamboo-Java

Small danish master bamboo floor bedroom photo in Chicago with white walls and no fireplace
Small danish master bamboo floor bedroom photo in Chicago with white walls and no fireplace
 Tracey Stephens Design, LLC
Wing Wong/ Memories TTL

Example of a mid-sized transitional master white tile and ceramic tile porcelain tile and blue floor freestanding bathtub design in New York with shaker cabinets, white cabinets, a two-piece toilet, blue walls, an undermount sink, quartz countertops, a hinged shower door and white countertops
Example of a mid-sized transitional master white tile and ceramic tile porcelain tile and blue floor freestanding bathtub design in New York with shaker cabinets, white cabinets, a two-piece toilet, blue walls, an undermount sink, quartz countertops, a hinged shower door and white countertops

 Nathan Taylor for Obelisk Home
Historical Renovation
Objective: The homeowners asked us to join the project after partial demo and construction was in full
swing. Their desire was to significantly enlarge and update the charming mid-century modern home to
meet the needs of their joined families and frequent social gatherings. It was critical though that the
expansion be seamless between old and new, where one feels as if the home “has always been this
way”.
Solution: We created spaces within rooms that allowed family to gather and socialize freely or allow for
private conversations. As constant entertainers, the couple wanted easier access to their favorite wines
than having to go to the basement cellar. A custom glass and stainless steel wine cellar was created
where bottles seem to float in the space between the dining room and kitchen area.
A nineteen foot long island dominates the great room as well as any social gathering where it is
generally spread from end to end with food and surrounded by friends and family.
Aside of the master suite, three oversized bedrooms each with a large en suite bath provide plenty of
space for kids returning from college and frequent visits from friends and family.
A neutral color palette was chosen throughout to bring warmth into the space but not fight with the
clients’ collections of art, antique rugs and furnishings. Soaring ceiling, windows and huge sliding doors
bring the naturalness of the large wooded lot inside while lots of natural wood and stone was used to
further complement the outdoors and their love of nature.
Outside, a large ground level fire-pit surrounded by comfortable chairs is another favorite gathering
spot.
 Cathie Hong Interiors

This Australian-inspired new construction was a successful collaboration between homeowner, architect, designer and builder. The home features a Henrybuilt kitchen, butler's pantry, private home office, guest suite, master suite, entry foyer with concealed entrances to the powder bathroom and coat closet, hidden play loft, and full front and back landscaping with swimming pool and pool house/ADU.
 Buffalo Collection
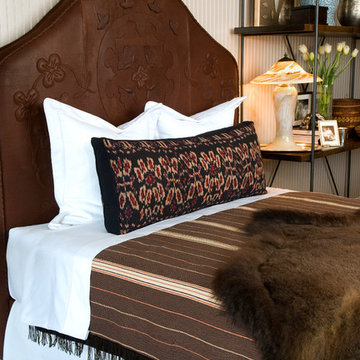
Compatible in a traditional setting, the rich leather of the Buffalo Collection applique headboard & frame brings classic luxury to any bedroom. The signature details and fine hand craftsmanship include braided welting and subtle floral apliqué.
The beautiful buffalo fur robe/throw adds luxurious comfort.
 Thompson Custom Homes

Designer: Robert Dame Designs Photographer: Steven Chenn Int
Family room library - traditional enclosed dark wood floor and brown floor family room library idea in Houston with brown walls, a standard fireplace and a stone fireplace
Family room library - traditional enclosed dark wood floor and brown floor family room library idea in Houston with brown walls, a standard fireplace and a stone fireplace

Sponsored
Fredericksburg, OH

High Point Cabinets
Columbus' Experienced Custom Cabinet Builder | 4x Best of Houzz Winner
 Koch Architects

Mid-sized asian galley medium tone wood floor enclosed kitchen photo in San Francisco with an undermount sink, flat-panel cabinets, medium tone wood cabinets, brown backsplash, stainless steel appliances, quartz countertops and porcelain backsplash
 Eubank Design Concepts
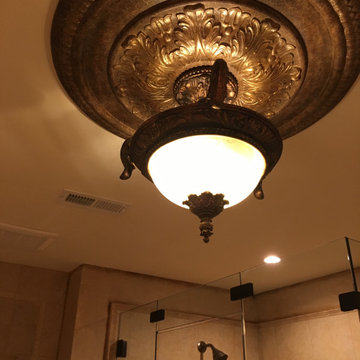
Our client asked us to design a Master Bath with lots of detailing and elegant Old World finishes. We were inspired by the famous Fairmont Hotel in San Francisco. Spectacular mirrors set the design theme. Once we found compatible wall sconces, we had them custom painted to match the mirrors. Our vanity design included decorative inlays from Raymond Enkebol and were fabricated by coastalcabinetsva.com. The finishes were porcelain tiles in various sizes to resemble Italian Travertine. We set the toilet in a slightly recessed niche and created a tile panel as a backdrop for the double wall sconce.The ceiling medallion completed the look with a chandelier to match the other lighting. The walls were slightly glazed and aged to give a timeless look by brushstrokesbycathycox.com. The contractor who flawlessly made our design a reality from the initial concept was bensonhomes.com
 Eubank Design Concepts
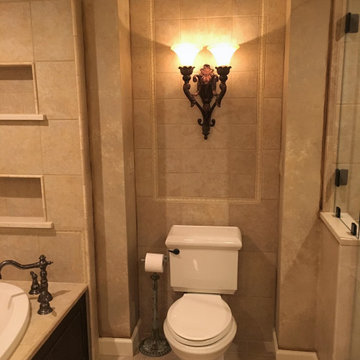
Our client asked us to design a Master Bath with lots of detailing and elegant Old World finishes. We were inspired by the famous Fairmont Hotel in San Francisco. Spectacular mirrors set the design theme. Once we found compatible wall sconces, we had them custom painted to match the mirrors. Our vanity design included decorative inlays from Raymond Enkebol and were fabricated by coastalcabinetsva.com. The finishes were porcelain tiles in various sizes to resemble Italian Travertine. We set the toilet in a slightly recessed niche and created a tile panel as a backdrop for the double wall sconce.The ceiling medallion completed the look with a chandelier to match the other lighting. The walls were slightly glazed and aged to give a timeless look by brushstrokesbycathycox.com. The contractor who flawlessly made our design a reality from the initial concept was bensonhomes.com
 Eubank Design Concepts
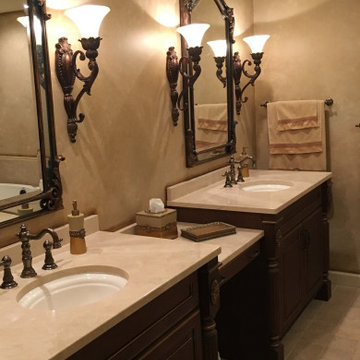
Our client asked us to design a Master Bath with lots of detailing and elegant Old World finishes. We were inspired by the famous Fairmont Hotel in San Francisco. Spectacular mirrors set the design theme. Once we found compatible wall sconces, we had them custom painted to match the mirrors. Our vanity design included decorative inlays from Raymond Enkebol and were fabricated by coastalcabinetsva.com. The finishes were porcelain tiles in various sizes to resemble Italian Travertine. We set the toilet in a slightly recessed niche and created a tile panel as a backdrop for the double wall sconce.The ceiling medallion completed the look with a chandelier to match the other lighting. The walls were slightly glazed and aged to give a timeless look by brushstrokesbycathycox.com. The contractor who flawlessly made our design a reality from the initial concept was bensonhomes.com

Sponsored
Columbus, OH

Hope Restoration & General Contracting
Columbus Design-Build, Kitchen & Bath Remodeling, Historic Renovations
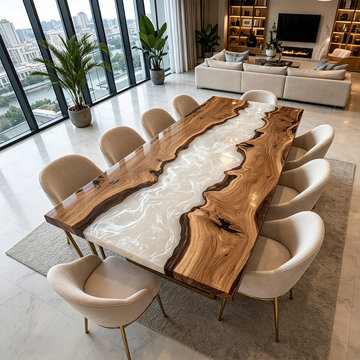
 KAZANA HOME
Elevate your space with this masterful blend of high-design aesthetics and artisan craftsmanship.
Design Highlights:
Premium walnut slab – Rich grain, pronounced live edge, natural character.
Silvery-white epoxy river – Glass-like finish, luminous and soft, adds a modern focal point.
Unique sculptural quality – Every table is one-of-a-kind.
Performance & Durability:
Non-porous epoxy surface – Resists stains and spills; easy to maintain with a damp cloth.
Solid wood construction – Ensures lasting stability for daily use.
Versatile applications – Ideal as a distinctive dining table, a commanding home office desk, or a stunning great room anchor.
Style Compatibility: Transitional, modern, organic, rustic-contemporary.
A bold statement that is both timelessly elegant and built for real life.
 Eubank Design Concepts
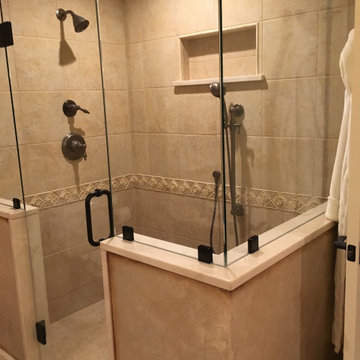
Our client asked us to design a Master Bath with lots of detailing and elegant Old World finishes. We were inspired by the famous Fairmont Hotel in San Francisco. Spectacular mirrors set the design theme. Once we found compatible wall sconces, we had them custom painted to match the mirrors. Our vanity design included decorative inlays from Raymond Enkebol and were fabricated by coastalcabinetsva.com. The finishes were porcelain tiles in various sizes to resemble Italian Travertine. We set the toilet in a slightly recessed niche and created a tile panel as a backdrop for the double wall sconce.The ceiling medallion completed the look with a chandelier to match the other lighting. The walls were slightly glazed and aged to give a timeless look by brushstrokesbycathycox.com. The contractor who flawlessly made our design a reality from the initial concept was bensonhomes.com
 Jaeger & Ernst Custom Cabinetmakers

Using native Sycamore as the primary material, we designed this kitchen to create a sense of light and movement. The room’s energy arises from two features. First, the individual cabinets are defined by their placement and their changing heights. Second, the circular island connects all of the separate cabinets by function. The lively mix of materials, wood, stone, tile and copper, blend and reflect light in different intensities, serving each of the kitchen’s purposes. Although many interiors mix various media, an intimate knowledge of their working properties and compatibility is critical to a natural, harmonious combination. This is the world of custom cabinet design and master craftsmanship. Project 6425.1 Photographer Phillip Beaurline
5