
Search results for "Master compatibility" in Home Design Ideas

 SH interiors
We wanted to have a little fun with this kids bathroom. The pattern geometric tile was fun and playful and adds a little flair. In keeping with the geometric theme we added the round mirror and sconces and the square shower head to compliment the floor. A simple vanity highlights the floor and shower pattern tile.
 Oliver Custom Homes
Architect: Tim Brown Architecture. Photographer: Casey Fry

Example of a large transitional master gray tile, white tile and marble tile concrete floor and gray floor freestanding bathtub design in Austin with a console sink, a two-piece toilet, pink walls, white countertops and recessed-panel cabinets
Example of a large transitional master gray tile, white tile and marble tile concrete floor and gray floor freestanding bathtub design in Austin with a console sink, a two-piece toilet, pink walls, white countertops and recessed-panel cabinets
 Alderfer Glass Company

Small elegant master beige tile and ceramic tile ceramic tile and beige floor drop-in bathtub photo in Philadelphia with raised-panel cabinets, white cabinets, a two-piece toilet, white walls, an undermount sink, granite countertops and a hinged shower door
Find the right local pro for your project

 SCJ Studio Landscape Architecture
In Seattle's Fremont neighborhood SCJ Studio designed a new landscape to surround and set off a contemporary home by Coates Design Architects. The narrow spaces around the tall home needed structure and organization, and a thoughtful approach to layout and space programming. A concrete patio was installed with a Paloform Bento gas fire feature surrounded by lush, northwest planting. A horizontal board cedar fence provides privacy from the street and creates the cozy feeling of an outdoor room among the trees. LED low-voltage lighting by Kichler Lighting adds night-time warmth .
Photography by: Miranda Estes Photography
 Baron Construction and Remodeling
Baron Construction & Remodeling Co.
San Jose Complete Interior Home Remodel
Kitchen and Bathroom Design & Remodel
Living Room & Interior Design Remodel
 Robin Lechner Designs
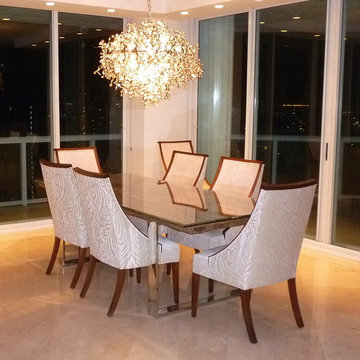
The LED and chrome chandelier is its own galaxy, inviting the evening stars to join the party. The chairs are upholstered in two compatible fabrics while the wood trim ties in with the wood plank table top. Phot by Robin Lechner Designs

 Studio 1200
After having lived in 22 different places all around the world, this family decided to settle in a Dutch colonial home in Harding Township. The house sits on a wonderful piece of property that is only challenged by the wetlands that surround it. For this reason, we had to work within the existing footprint and not consider any additions. The homeowners wanted to be able to host the holidays in their new home which meant we had an aggressive design and construction schedule. We started the design work in the Spring of 2012 and construction took place over the Summer and into the Fall. By Thanksgiving, the project was complete, with no meaningful cost overruns.
Renovations included a new kitchen, mudroom, and office/library on the first floor and a new master suite, hall bath, home office, and laundry room upstairs. The challenge was creating comfortable space with clean lines that would accommodate the homeowner’s casual and worldly lifestyle, but would not feel out of place with the character of the existing house.
The kitchen is a glorious hard-working space with lots of counter space, space for a giant farmer’s table, and symmetrical views through oversized double hung-windows out to the expansive yard. The master bath is outfitted with wood, stone, and metal, and also includes artifacts from some of their world travels. In a second phase of work, we designed some outbuilding to further enhance the character of the property. Currently we are working with the family to design a memorial to honor their child who died of Leukemia.

Sponsored
Columbus, OH
Free consultation for landscape design!

Peabody Landscape Group
Columbus' Reliable Landscape Design & Contracting
 BC&J Architecture
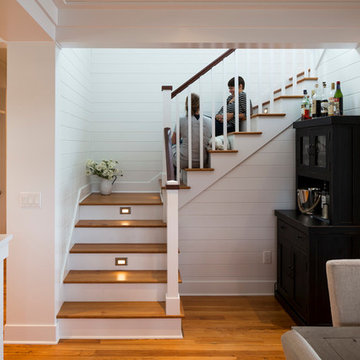
BC&J Architecture designed a floating home that is now located at its permanent location on the Willamette River in Portland. The home was constructed at a Marina an hour from the final home location. Upon completion, the home was floated up the Willamette River to the current site.
The homeowners were looking for a river side, cottage style house well suited to entertaining. At 2,100 square feet, the home has an open floor plan with a large kitchen opening to a dining room and the living room with views onto the river.
Upstairs, the master bedroom extends toward the river under a large centered dormer. On the opposite side of the master bedroom is a bonus room under a symmetrical dormer that will serve as guest quarters when adult children and grandchildren visit.
 Doug Walter Architect
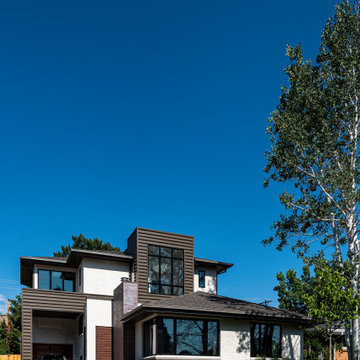
AFTER addition and remodel. Original brick painted to match new stucco second floor, while ribbed metal panels used for contrast. The tall element in middle is the stairway up to the master suite on top level, which is 1 1/2 stories up from living/kitchen space in foreground. PHoto by Philip Wegener PHotography
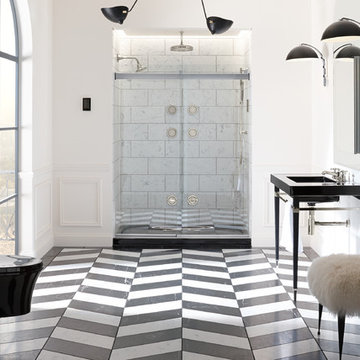
Inspiration for a mid-sized eclectic master gray tile marble floor alcove shower remodel with a console sink, white walls, marble countertops and a wall-mount toilet
 Guimar Urbina Interiors, Corp.

Example of a trendy gray tile gray floor bathroom design in Miami with flat-panel cabinets, white cabinets, brown walls, an undermount sink and gray countertops

 Brizo Faucet
The artisan tradition has never been more alluring. Tracing its visual inspiration to factories of the early 20th century, the Artesso Kitchen Collection by Brizo® is a warmer, more refined take on the industrial aesthetic.
Born out of the spirit of the industrial revolution, Artesso combines inspiration from factories and forged metal to farming tools and inventions of the time. These elements give it the unique ability to be rustic and masculine, while still maintaining a sophisticated unexpected allure.
 Hudson Home
www.marktannerphoto.com

Bedroom - large coastal master light wood floor and orange floor bedroom idea in Los Angeles with green walls
Bedroom - large coastal master light wood floor and orange floor bedroom idea in Los Angeles with green walls

Sponsored
Delaware, OH

Buckeye Basements, Inc.
Central Ohio's Basement Finishing ExpertsBest Of Houzz '13-'21
 Design Design Interiors
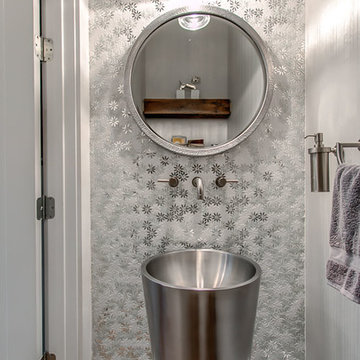
Example of a trendy medium tone wood floor and brown floor powder room design in Orange County with gray walls and a pedestal sink
 Peacock Builders
Trent Bell
Scott Simons Architects

Deck - contemporary deck idea with decking and a roof extension
Deck - contemporary deck idea with decking and a roof extension
 Edward Ogosta Architecture
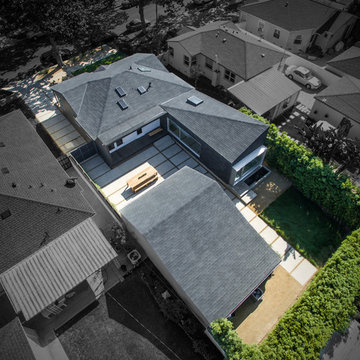
Aerial view showing how the new addition wing and existing house are architecturally compatible but each maintains its own identity. Photo: Steve King.
 Christopher Wallace Architect
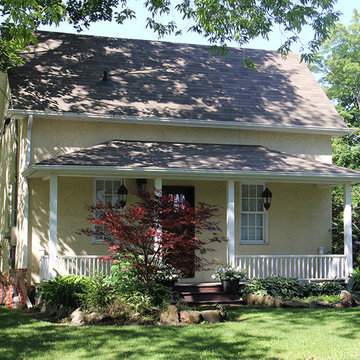
Our clients acquired a rather tiny mill workers cottage in the Village. Clearly, they needed much more space to accommodate their family. Rather than changing the original cottage and sacrificing its heritage character, we restored this original block and converted it to a new master suite. A new wing was added toward the rear of the property, with a kitchen / great room on the main floor and kids’ bedrooms above. The two wings were connected by a modest link containing entry foyer, powder room and staircase, all designed to maintain visual compatibility with the original structure.
Photo: Chris Wallace


 User

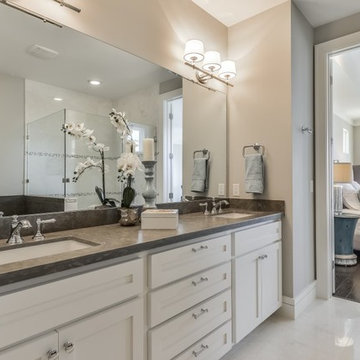
UserDrop-in bathtub - mid-sized transitional master white tile and porcelain tile porcelain tile and white floor drop-in bathtub idea in Houston with shaker cabinets, white cabinets, a two-piece toilet, gray walls, an undermount sink, quartz countertops and a hinged shower door

 Jennifer Taylor Home
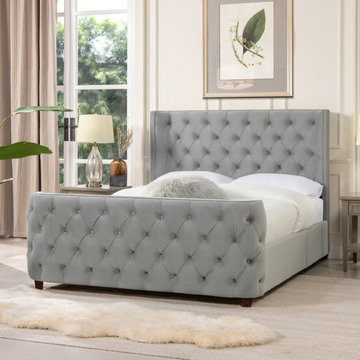
Jennifer Taylor Home Genever Tufted Curved Wing Headboard and Footboard Platform Bed Set. ed includes headboard, footboard, side rails, support slats, and all hardware and tools for assembly. Available in queen and king size and compatible with adjustable beds. No box spring is required.
4