
Search results for "Master concerns" in Home Design Ideas
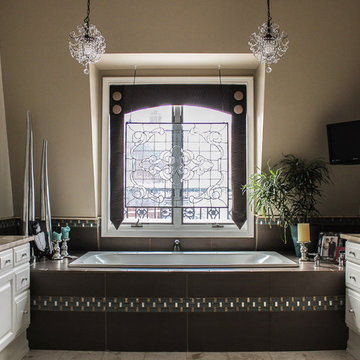
 Exciting Windows by Apollo
This is a custom design that we won a National window treatment award for designing. Our Client had the stained- glass made from a vase that had broke that was once her mothers. She had the stain glass mounted in front of her window. Later she had issues with privacy that she didn't know how to address. We designed this treatment to keep use of her beautiful stain-glass but still address her privacy concern.


 Homestead Doors, Inc.
Door #10
FP3190
Flat 3 Panel Interior Door with Farmhouse Sticking
Solid Poplar stiles and rails
MDF panels
Painted White
1 x 4 door casing
1 x 6 baseboard
Bravura 336B door knob
Call us for a quote on your door project
419-684-9582
Visit https://www.door.cc
Find the right local pro for your project
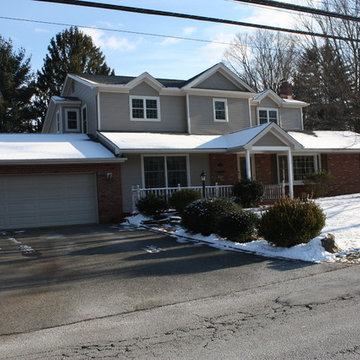
 Main Street Custom Homes & Remodeling
The ranch-style home required significant modifications to make room for two generations of adults living in one household. The second story addition was added containing a master bedroom suite, craft room, study, laundry and bathroom. Furthermore, the existing first floor was redesigned and renovated with the focus on creating a “no-step” main level for an aging parent with mobility concerns. A new great room was constructed which affords the homeowners a comfortable place to relax or entertain larger family gatherings. Careful consideration was given to the design of the exterior of the home as well. It was important that the second floor addition blend with the original home creating a unified façade.
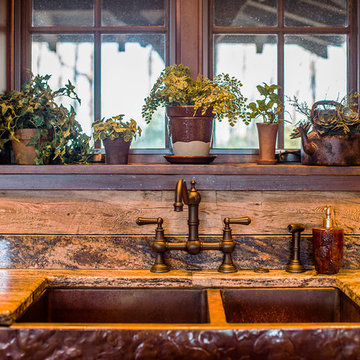
 MossCreek
A stunning mountain retreat, this custom legacy home was designed by MossCreek to feature antique, reclaimed, and historic materials while also providing the family a lodge and gathering place for years to come. Natural stone, antique timbers, bark siding, rusty metal roofing, twig stair rails, antique hardwood floors, and custom metal work are all design elements that work together to create an elegant, yet rustic mountain luxury home.
 T.S. Adams Studio, Architects

Foyer - traditional dark wood floor foyer idea in Atlanta with white walls
 TerraMai PDX
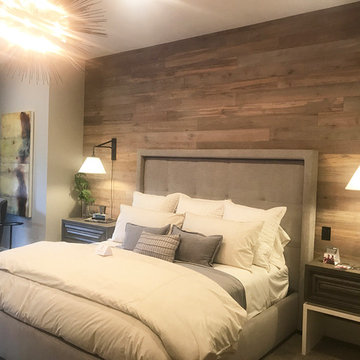
Award winning master bedroom design featuring TerraMai Engineered Teak in Kukui on the wall.
TerraMai PDX is Portland’s source for responsibly sourced reclaimed wood from around the world. If you're like us, you try to tread lightly on the environment, but you also don't want to make sacrifices where you home is concerned. Stop by our showroom today to view our collection of live-edge slabs, custom tables, furniture, and reclaimed wood flooring.


 Custom Design & Construction

Our homeowners approached us with a need to remodel their ¾ bathroom due to a leak. They wanted a classic style complete with wainscoting, crown molding and oil-rubbed bronze hardware. The pedestal sink pairs perfectly in this space as since this is not the master bath and the homeowners children have all grown and moved out they were not concerned about storage. A few floating shelves above the toilet serve as the perfect location to house towels and a few decorative items.
 Wheatland Custom Cabinetry & Woodwork
Step into this expansive master suite! The concern? Storage. Our solution? A his and hers closet system, which utilized building closet cabinetry in the dead-nook-space in the sitting area. This would now be designated now as his' closet, complete with drawers, pull outs for shoes, hanging areas, and a special fake drawer panel for laundry basket. Cabinetry finished in BM Distant Gray.
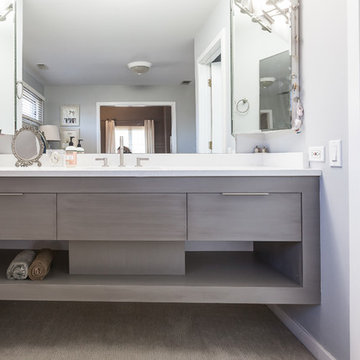
The master bathroom received (2) new floating vanities (his and hers) with flat panel drawers and stainless steel finger pulls, open shelving, and finished with a gray glaze.
Designed and built by Wheatland Custom Cabinetry & Woodwork.

 Christine Gee
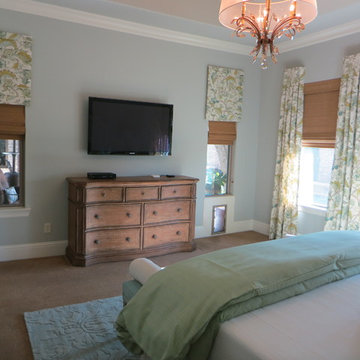
With concerns about long panels flanking the doggie door we added roman shades to coordinate with the panels. G-interiors, Christine Gee
Transitional bedroom photo in Dallas
Transitional bedroom photo in Dallas
 CairnsCraft Design & Remodel

Wet room - large master blue tile green floor wet room idea in San Diego with flat-panel cabinets, dark wood cabinets, a one-piece toilet, white walls, a vessel sink, quartz countertops, a hinged shower door and white countertops

Sponsored
Sunbury, OH

J.Holderby - Renovations
Franklin County's Leading General Contractors - 2X Best of Houzz!
 MICHELLE M CHU INTERIORS

Classic Farmhouse Bathroom
Example of a farmhouse white tile and subway tile mosaic tile floor, white floor and double-sink bathroom design with recessed-panel cabinets, medium tone wood cabinets, white walls, an undermount sink, white countertops, a niche and a built-in vanity
Example of a farmhouse white tile and subway tile mosaic tile floor, white floor and double-sink bathroom design with recessed-panel cabinets, medium tone wood cabinets, white walls, an undermount sink, white countertops, a niche and a built-in vanity

 Robyn Huether Architect Inc.

Example of a mid-sized trendy gender-neutral medium tone wood floor home design design in Toronto with flat-panel cabinets and medium tone wood cabinets
 Cottage Home, Inc.
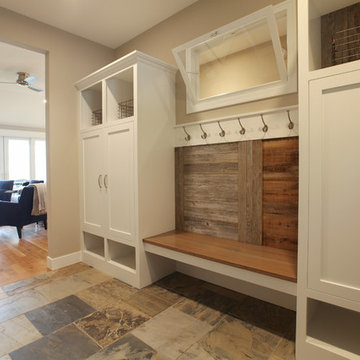
Bigger is not always better, but something of highest quality is. This amazing, size-appropriate Lake Michigan cottage is just that. Nestled in an existing historic stretch of Lake Michigan cottages, this new construction was built to fit in the neighborhood, but outperform any other home in the area concerning energy consumption, LEED certification and functionality. It features 3 bedrooms, 3 bathrooms, an open concept kitchen/living room, a separate mudroom entrance and a separate laundry. This small (but smart) cottage is perfect for any family simply seeking a retreat without the stress of a big lake home. The interior details include quartz and granite countertops, stainless appliances, quarter-sawn white oak floors, Pella windows, and beautiful finishing fixtures. The dining area was custom designed, custom built, and features both new and reclaimed elements. The exterior displays Smart-Side siding and trim details and has a large EZE-Breeze screen porch for additional dining and lounging. This home owns all the best products and features of a beach house, with no wasted space. Cottage Home is the premiere builder on the shore of Lake Michigan, between the Indiana border and Holland.



 Ferrugio Design + Associates
Berlyn Photography.
Large trendy master marble floor freestanding bathtub photo in Los Angeles with flat-panel cabinets, black cabinets, white walls and a vessel sink
Large trendy master marble floor freestanding bathtub photo in Los Angeles with flat-panel cabinets, black cabinets, white walls and a vessel sink
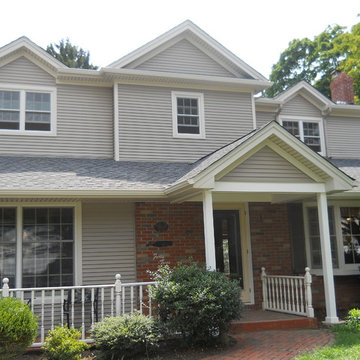 Main Street Custom Homes & Remodeling
The ranch-style home required significant modifications to make room for two generations of adults living in one household. The second story addition was added containing a master bedroom suite, craft room, study, laundry and bathroom. Furthermore, the existing first floor was redesigned and renovated with the focus on creating a “no-step” main level for an aging parent with mobility concerns. A new great room was constructed which affords the homeowners a comfortable place to relax or entertain larger family gatherings. Careful consideration was given to the design of the exterior of the home as well. It was important that the second floor addition blend with the original home creating a unified façade.
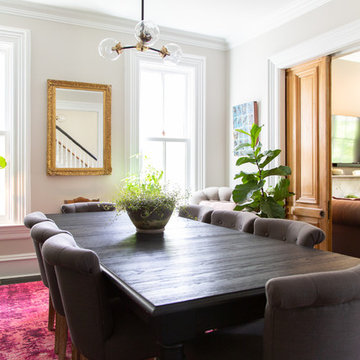
 Rachel Loewen Photography
Photo: Rachel Loewen © 2019 Houzz
Inspiration for a transitional dining room remodel in Chicago
Inspiration for a transitional dining room remodel in Chicago
20