
Search results for "Master concerns" in Home Design Ideas
 Main Street Homes

Primary Bath - Transitional primary bath with double sink bathroom vanity, vanity lighting, gray flooring, and side by side shower and soaking tub. (SHIPLAP WALL NOT OFFERED To create your design for an Augusta II floor plan, please go visit https://www.gomsh.com/plan/augusta-ii/interactive-floor-plan

 Stillo Construction Ltd.

Freestanding bathtub - mid-sized contemporary 3/4 gray tile and ceramic tile ceramic tile and gray floor freestanding bathtub idea in Toronto with shaker cabinets, white cabinets, granite countertops, a hinged shower door, a two-piece toilet, gray walls and an undermount sink
Find the right local pro for your project

 Alonso & Associates, Inc.
Jerry Rabinowitz

Example of a huge island style beige two-story stucco exterior home design in Miami
Example of a huge island style beige two-story stucco exterior home design in Miami
 April Powers Interior Design

Inspiration for a large tropical master medium tone wood floor doorless shower remodel in Hawaii with flat-panel cabinets, medium tone wood cabinets, an undermount tub, white walls, an integrated sink and quartz countertops

Sponsored
Delaware, OH

Buckeye Basements, Inc.
Central Ohio's Basement Finishing ExpertsBest Of Houzz '13-'21
 Catch Architecture
Paul Dyer

Inspiration for a small farmhouse backyard rectangular lap pool house remodel in San Luis Obispo with decking
Inspiration for a small farmhouse backyard rectangular lap pool house remodel in San Luis Obispo with decking
 The Design Gallery
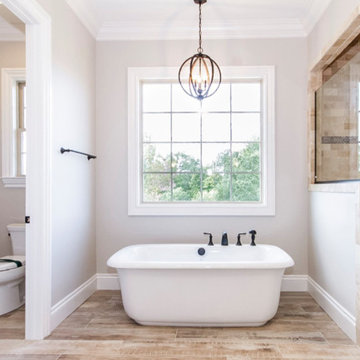
Example of a large transitional master beige tile and stone tile vinyl floor and beige floor freestanding bathtub design with a two-piece toilet, beige walls and a hinged shower door
 Medford Design-Build
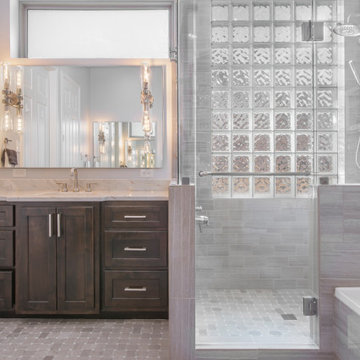
Believe it or not, this vanity is slightly smaller than the original one – our designers shortened it in order to widen the door on the shower for aging-in-place. This is a Universal Design feature that involves widening all doorways to a minimum of 32-inches to allow for walkers and/or wheelchairs to pass through. Although this is not an immediate concern for our clients, it was a smart decision to help them prepare for aging-in-place ahead of time.
Final photos by www.impressia.net
 Gilbert Design Build

Master bathroom remodeled by Gilbert Design Build of Bradenton / Sarasota. Natural light is filtered into this bathroom through elegant glass blocks.
Inspiration for a mid-sized timeless master beige tile and porcelain tile porcelain tile and beige floor corner shower remodel with gray cabinets, a hot tub, blue walls, an undermount sink, granite countertops, raised-panel cabinets, a hinged shower door and gray countertops
Inspiration for a mid-sized timeless master beige tile and porcelain tile porcelain tile and beige floor corner shower remodel with gray cabinets, a hot tub, blue walls, an undermount sink, granite countertops, raised-panel cabinets, a hinged shower door and gray countertops
 Green Bay Remodeling Inc.
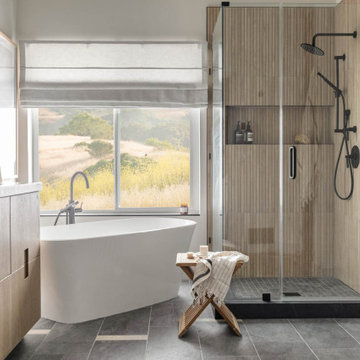
Featured in Rue Magazine's 2022 winter collection. Designed by Evgenia Merson, this house uses elements of contemporary, modern and minimalist style to create a unique space filled with tons of natural light, clean lines, distinctive furniture and a warm aesthetic feel.
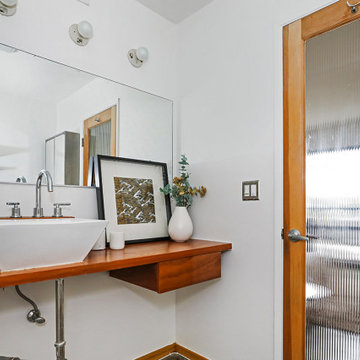
 Erik Hagen, Architect
In what should be a dark bathroom, replacing the door with a full-lite, fluted glass provides a level of privacy while leting the light shining through. This bathroom being off the master bedroom was not as concerned with privacy. Don't try this off a hall bathroom!
Minimalist sink shelf cabinet.

Sponsored
Delaware, OH
Buckeye Basements, Inc.
Central Ohio's Basement Finishing ExpertsBest Of Houzz '13-'21
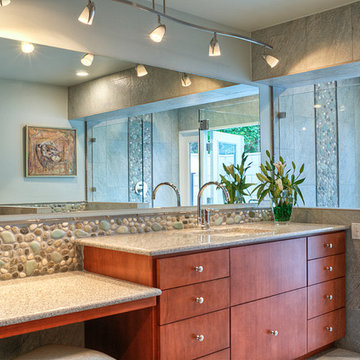
 Allure Designs
Sleek and contemporary design. Maple cabinets, granite countertops and pebbles stone in the backplash and flooring give a natural and organic touch to this beautiful bathroom.
Design by Luz Marina Selles.
Photos by Mike Small Photography.

 Grounded Homes
Contemporary Bathroom
Design: THREE SALT DESIGN Co.
Build: Zalar Homes
Photo: Chad Mellon
Inspiration for a mid-sized contemporary master white tile and subway tile porcelain tile, black floor, double-sink and wallpaper corner shower remodel in Orange County with flat-panel cabinets, light wood cabinets, gray walls, an undermount sink, marble countertops, a hinged shower door, white countertops and a freestanding vanity
Inspiration for a mid-sized contemporary master white tile and subway tile porcelain tile, black floor, double-sink and wallpaper corner shower remodel in Orange County with flat-panel cabinets, light wood cabinets, gray walls, an undermount sink, marble countertops, a hinged shower door, white countertops and a freestanding vanity
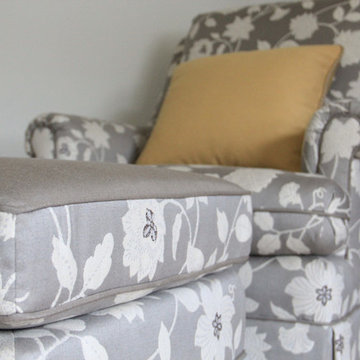
 Rebecca Quandt Interiors
Concerned about the wear and tear of fabric, the ottoman was topped with a solid fabric that matched the background of the floral print fabric. Both bleach cleanable Sunbrella fabric, the couple will be able to clean the surface and keep it fresh for years to come!
Photos: Rebecca Quandt
 Drake Frye Home

Playroom - cottage gender-neutral dark wood floor playroom idea in Dallas with white walls

Sponsored
Columbus, OH

Snider & Metcalf Interior Design, LTD
Leading Interior Designers in Columbus, Ohio & Ponte Vedra, Florida

Freestanding bathtub - huge contemporary master black tile and pebble tile porcelain tile and black floor freestanding bathtub idea with white walls, a vessel sink and wood countertops
 Janet Patterson Interior Design (JPID)

Inspiration for a large contemporary master white tile and marble tile beige floor freestanding bathtub remodel in Miami with flat-panel cabinets, beige cabinets, brown walls, an undermount sink, quartz countertops and a hinged shower door

 Ky-Kan Coatings
Concrete can be made to look like any substance. Tile, stone, wood, brick, etc. With unlimited color options, Ky-Kan Coatings can transform any room in your home or business using lightweight, beautiful concrete.
16