
Search results for "Master concerns" in Home Design Ideas

 Remodel Works Bath & Kitchen
This luxurious master bathroom includes #isteamcontrols for ultimate shower comfort, a Schon Amelia #freestandingtub, and #iconbtubvalve system to enhance the bathroom experience.
This #modernbathroomremodel includes beautiful #starmarkmaplecornlinencabinets and linen cabinets that are both functional and stylish. The #sconcelighting throughout the bathroom enhances the relaxing tone and reflects elegantly off the grey paint.
 Haycon Inc.
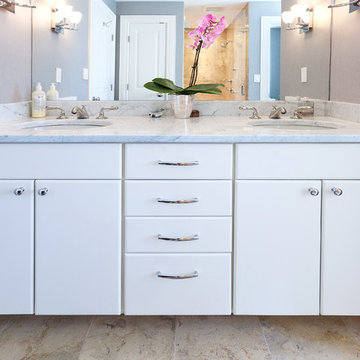
This South End single family project was a cosmetic renovation to a four story single family residence. The client’s primary concern was schedule as they needed to move into the residence only three weeks after purchasing the home. The scope Haycon executed included painting the entire house, refinishing the kitchen cabinets, refinishing and installing a runner on the stairs, replacing lighting fixtures and switches, replacing plumbing fixtures in the master bathroom, re-facing the master bathroom vanity, installing wall paper at two bathrooms and changing all the door hardware.
 Scottish Stained Glass
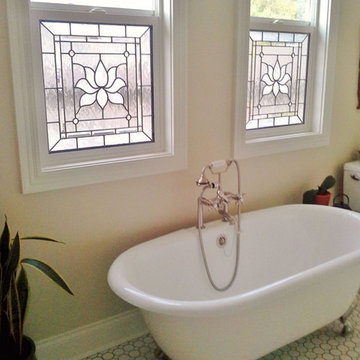
Another benefit of bathroom stained glass is its versatility. Curtains, blinds, and other window coverings come in premade designs. But stained glass is a custom window treatment. It can be created with any color, style, texture, or appearance. And because it is a custom renovation, stained glass adds buyer appeal, competitive edge, and value to your home.
Some people are concerned about the functioning capabilities of stained glass windows. They like appearance of stained glass, but they still want to be able to open their windows. But the reality is that stained glass can just as easily be created for sliding windows as you can see here.
If you’re looking to add privacy to your bathroom and also want to enhance its aesthetic appearance, then stained glass could offer the perfect solution. Or if there’s another area of your home that you’re considering remodeling, you could add stained glass to this area as well. Scottish Stained Glass makes beautiful custom windows for home entryways, bathrooms, kitchens, basements, hallways, and more.
Find the right local pro for your project
 Haycon Inc.
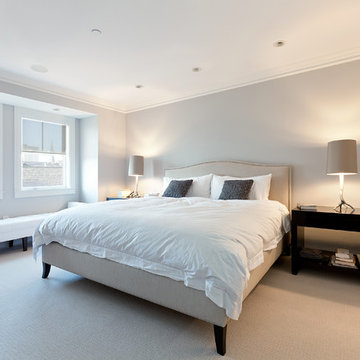
This South End single family project was a cosmetic renovation to a four story single family residence. The client’s primary concern was schedule as they needed to move into the residence only three weeks after purchasing the home. The scope Haycon executed included painting the entire house, refinishing the kitchen cabinets, refinishing and installing a runner on the stairs, replacing lighting fixtures and switches, replacing plumbing fixtures in the master bathroom, re-facing the master bathroom vanity, installing wall paper at two bathrooms and changing all the door hardware.
 Haycon Inc.
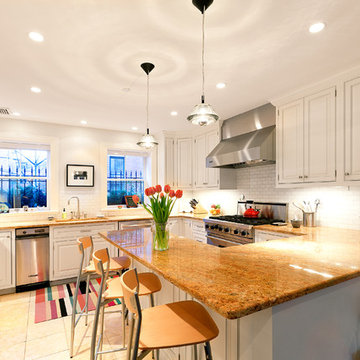
This South End single family project was a cosmetic renovation to a four story single family residence. The client’s primary concern was schedule as they needed to move into the residence only three weeks after purchasing the home. The scope Haycon executed included painting the entire house, refinishing the kitchen cabinets, refinishing and installing a runner on the stairs, replacing lighting fixtures and switches, replacing plumbing fixtures in the master bathroom, re-facing the master bathroom vanity, installing wall paper at two bathrooms and changing all the door hardware.
 J. Henry Designs
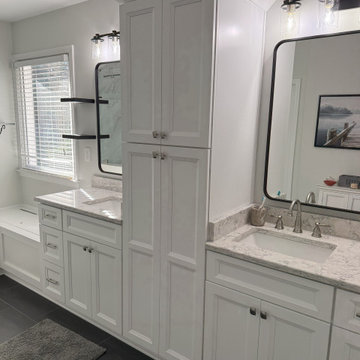
Storage!! That was the main concern for this client. Their original master bath had builder grade vanity cabinets, not linen closet, a tiny shower and a whirlpool tub that no one used. We took the tub out, extended the shower to make it larger and build a storage bench with the tub space that remained. The vanity cabinets are separated by a tall linen closet to maximize storage
 Foothill Bath Corp
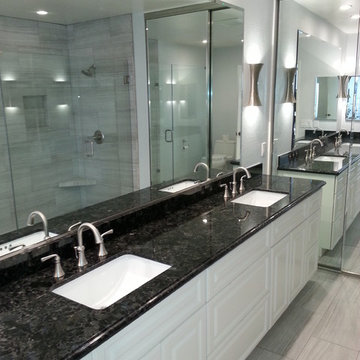
Bathroom - traditional gray tile and stone slab travertine floor bathroom idea in Los Angeles with an undermount sink, raised-panel cabinets, white cabinets, granite countertops and gray walls

Sponsored
Columbus, OH

Wannemacher Interiors
Customized Award-Winning Interior Design Solutions in Franklin Cnty OH


 Wheatland Custom Cabinetry & Woodwork

Step into this expansive master suite! The concern? Storage. Our solution? A his and hers closet system, which utilized building closet cabinetry in the dead-nook-space in the sitting area. This would now be designated now as his' closet, complete with drawers, pull outs for shoes, hanging areas, and a special fake drawer panel for laundry basket. Cabinetry finished in BM Distant Gray.
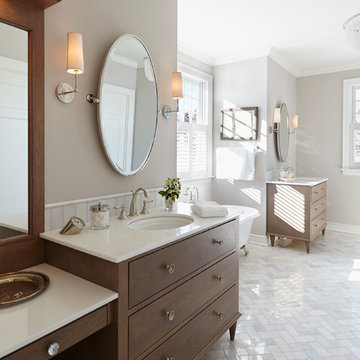
The master bathroom received (2) new floating vanities (his and hers) with flat panel drawers and stainless steel finger pulls, open shelving, and finished with a gray glaze.
Designed and built by Wheatland Custom Cabinetry & Woodwork.

 Lotus Construction Group

Home design - mid-sized contemporary master gray tile and porcelain tile pebble tile floor home design idea in Los Angeles with flat-panel cabinets, medium tone wood cabinets, a one-piece toilet, gray walls, an undermount sink and quartz countertops
 AXIS Productions
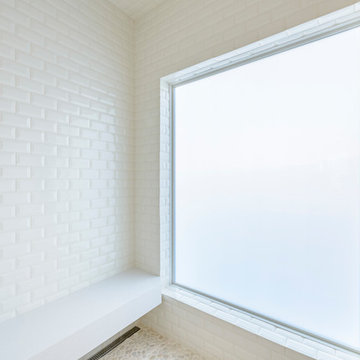
When concerned about privacy, a switch controls the electrochromatic glass in the shower.
Bathroom - mid-sized transitional master white tile and subway tile porcelain tile and white floor bathroom idea in Denver with white walls and a hinged shower door
Bathroom - mid-sized transitional master white tile and subway tile porcelain tile and white floor bathroom idea in Denver with white walls and a hinged shower door

Sponsored
Sunbury, OH

J.Holderby - Renovations
Franklin County's Leading General Contractors - 2X Best of Houzz!
 A Street Builders, Inc.
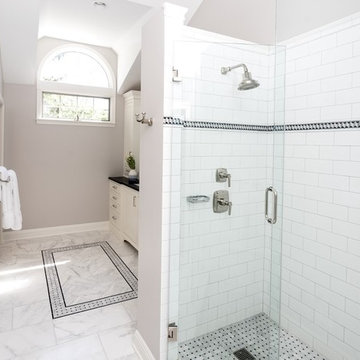
Custom built vanity
Corner shower - mid-sized contemporary master white tile and ceramic tile marble floor and gray floor corner shower idea in Chicago with furniture-like cabinets, white cabinets, a two-piece toilet, blue walls, an undermount sink, tile countertops, a hinged shower door and black countertops
Corner shower - mid-sized contemporary master white tile and ceramic tile marble floor and gray floor corner shower idea in Chicago with furniture-like cabinets, white cabinets, a two-piece toilet, blue walls, an undermount sink, tile countertops, a hinged shower door and black countertops
 Elizabeth Eason Architecture LLC
Bruce Cole Photography

Small cottage light wood floor hallway photo with white walls
Small cottage light wood floor hallway photo with white walls
 Spaces Renewed

This masterfully appointed kitchen is both beautiful and functional. The large center island has room for seating, storage, open book shelving and wine display. The kitchen is complete with abundant natural light streaming in from the large window, the LRD can lighting, modern mini pendant lights, and under cabinet LED strip lighting. The white and grey quartz gives the beauty and elegance of marble, without any of the maintenance. The polished grey porcelain floor is the perfect anchor point to the dark cherry cabinets. The glass and stone blend for the back splash brings just enough movement and color into this upscale space.
 Christine Gee
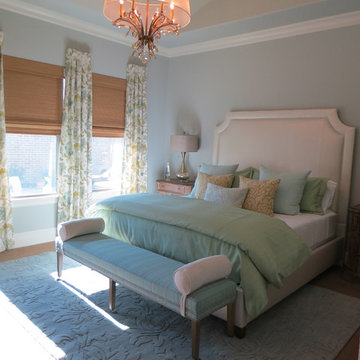
We used a specialty vinyl fabric in pearl white to customize the upholstered bed. Our client had initial concerns about investing in custom bedding since their three dogs have full roam in the house. We eased her concerns by using a luxurious outdoor fabric that is machine washable. The custom bench adds the finishing touch and a great place to slip your shoes on. G-interiors, Christine Gee

Sponsored
Columbus, OH
Wannemacher Interiors
Customized Award-Winning Interior Design Solutions in Franklin Cnty OH
 Custom Design & Construction
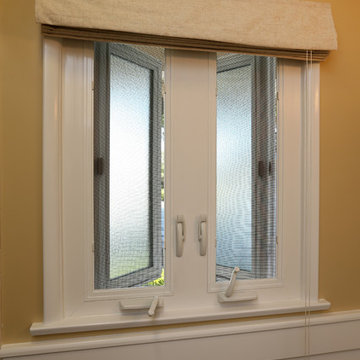
Our homeowners approached us with a need to remodel their ¾ bathroom due to a leak. They wanted a classic style complete with wainscoting, crown molding and oil-rubbed bronze hardware. The pedestal sink pairs perfectly in this space as since this is not the master bath and the homeowners children have all grown and moved out they were not concerned about storage. A few floating shelves above the toilet serve as the perfect location to house towels and a few decorative items.
 Custom Design & Construction
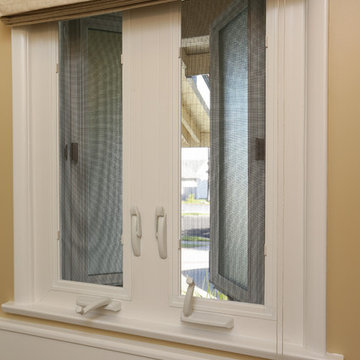
Our homeowners approached us with a need to remodel their ¾ bathroom due to a leak. They wanted a classic style complete with wainscoting, crown molding and oil-rubbed bronze hardware. The pedestal sink pairs perfectly in this space as since this is not the master bath and the homeowners children have all grown and moved out they were not concerned about storage. A few floating shelves above the toilet serve as the perfect location to house towels and a few decorative items.
 JayMarc Homes

The home was furnished by Rosichelli Design with feature pieces provided by BoConcepts.
Living room - large contemporary formal brown floor and dark wood floor living room idea in Seattle with a concrete fireplace, white walls and a ribbon fireplace
Living room - large contemporary formal brown floor and dark wood floor living room idea in Seattle with a concrete fireplace, white walls and a ribbon fireplace
17