
Search results for "Master connections" in Home Design Ideas

 April Interiors
Master bath his and her's with connected vanity.
Freestanding bathtub - huge modern master white tile and stone tile porcelain tile and white floor freestanding bathtub idea in Austin with flat-panel cabinets, light wood cabinets, a two-piece toilet, white walls, a vessel sink, granite countertops and black countertops
Freestanding bathtub - huge modern master white tile and stone tile porcelain tile and white floor freestanding bathtub idea in Austin with flat-panel cabinets, light wood cabinets, a two-piece toilet, white walls, a vessel sink, granite countertops and black countertops

 Austin Pool Designs
Mid-sized trendy backyard concrete paver patio photo in Orange County with a fire pit and a gazebo

 McRae Lambert Dunn
Great Room indoor outdoor living, with views to the Canyon. Cozy Family seating in a Room & Board Sectional & Rejuvenation leather chairs. While dining with Restoration Hardware Dining table, leather dining chairs and their gorgeous RH chandelier. The interior hardwood floors where color matched to Trex outdoor decking material.
Find the right local pro for your project

 Visbeen Architects
The Cicero is a modern styled home for today’s contemporary lifestyle. It features sweeping facades with deep overhangs, tall windows, and grand outdoor patio. The contemporary lifestyle is reinforced through a visually connected array of communal spaces. The kitchen features a symmetrical plan with large island and is connected to the dining room through a wide opening flanked by custom cabinetry. Adjacent to the kitchen, the living and sitting rooms are connected to one another by a see-through fireplace. The communal nature of this plan is reinforced downstairs with a lavish wet-bar and roomy living space, perfect for entertaining guests. Lastly, with vaulted ceilings and grand vistas, the master suite serves as a cozy retreat from today’s busy lifestyle.
Photographer: Brad Gillette

 User
Photo by Durston Saylor
Example of a mid-sized beach style master beige tile limestone floor and beige floor freestanding bathtub design in New York with flat-panel cabinets, white cabinets, beige walls, an undermount sink, quartzite countertops and a hinged shower door
Example of a mid-sized beach style master beige tile limestone floor and beige floor freestanding bathtub design in New York with flat-panel cabinets, white cabinets, beige walls, an undermount sink, quartzite countertops and a hinged shower door

 Sustainable Sedona
The hall connects the master bath to the master bedroom. Built-in storage lines the way...not to mention the view! Photos by Sustainable Sedona
Trendy medium tone wood floor hallway photo in Portland
Trendy medium tone wood floor hallway photo in Portland
 User
The SlimLine Fusion SL-550 Direct Vent gas fireplace can be personalized with more than 10 options to deliver a custom look. Create a style uniquely yours—a fusion of modern and traditional elements.
Add flair to a classic look, highlight contemporary elements, or upgrade your space years from now. It’s all possible with the SlimLine Fusion SL-550 gas fireplaces.


 Visbeen Architects
With porches on every side, the “Georgetown” is designed for enjoying the natural surroundings. The main level of the home is characterized by wide open spaces, with connected kitchen, dining, and living areas, all leading onto the various outdoor patios. The main floor master bedroom occupies one entire wing of the home, along with an additional bedroom suite. The upper level features two bedroom suites and a bunk room, with space over the detached garage providing a private guest suite.

 Landmark Construction Crew
Master Bedroom of this new home construction included the installation of cathedral ceiling with chandelier, bedroom wainscoting, recessed bedroom lighting, glass doors connecting to the balcony, bedroom windows and light hardwood flooring.

 William French Home Improvements
Bathroom - large traditional master beige floor bathroom idea in Dallas with beige walls, raised-panel cabinets, gray cabinets and an undermount sink

 Designers Point
The suburban couple we worked with on this master bathroom remodel added this nice addition to their master bedroom - a cozy ribbon fireplace. The same tile and stained walnut from the bathroom were used in this space to connect the two together.
Photo by Visual Memories Photography
 Tripp Architecture
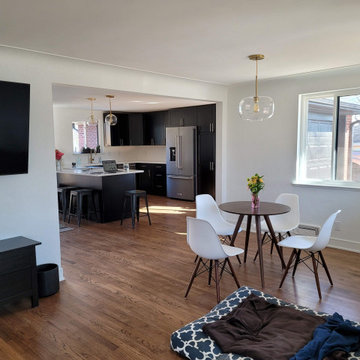
Kitchen remodel - Open Concept
New flooring, cabinets and layout. The kitchen and living area was difficult to connect because of the juxtaposition of the two. We were able to open up a wall to create that connection, remove the existing hall that connected the outdoors, relocated the laundry and created a peninsula to capture conversation

 LAS CASITAS DESIGN STUDIO, LLC
Hallway connecting Master Suite to Master Bath with custom designed Linen Built-In cabinetry
Example of a transitional medium tone wood floor hallway design in Tampa with green walls
Example of a transitional medium tone wood floor hallway design in Tampa with green walls

Sponsored
Sunbury, OH

J.Holderby - Renovations
Franklin County's Leading General Contractors - 2X Best of Houzz!
 LAS CASITAS DESIGN STUDIO, LLC
Hallway connecting Master Suite to Master Bath with custom designed Linen Built-In cabinetry
Transitional medium tone wood floor hallway photo in Tampa with green walls
Transitional medium tone wood floor hallway photo in Tampa with green walls


 KOSS design+build, pllc
Master bath with wall mounted toilet.
Rick Brazil Photography
Example of a trendy master white tile and porcelain tile porcelain tile and beige floor open shower design in Phoenix with flat-panel cabinets, light wood cabinets, a wall-mount toilet, white walls, an undermount sink and quartz countertops
Example of a trendy master white tile and porcelain tile porcelain tile and beige floor open shower design in Phoenix with flat-panel cabinets, light wood cabinets, a wall-mount toilet, white walls, an undermount sink and quartz countertops

Sponsored
Sunbury, OH
J.Holderby - Renovations
Franklin County's Leading General Contractors - 2X Best of Houzz!

 Mike Shetler Homes
Large master bathroom with his and hers sinks, soaking tub, walk-in shower and large walk-in closet that is connected to the laundry room.
© Jason Lugo
 Visbeen Architects
Builder: AVB Inc.
Interior Design: Vision Interiors by Visbeen
Photographer: Ashley Avila Photography
The Holloway blends the recent revival of mid-century aesthetics with the timelessness of a country farmhouse. Each façade features playfully arranged windows tucked under steeply pitched gables. Natural wood lapped siding emphasizes this homes more modern elements, while classic white board & batten covers the core of this house. A rustic stone water table wraps around the base and contours down into the rear view-out terrace.
Inside, a wide hallway connects the foyer to the den and living spaces through smooth case-less openings. Featuring a grey stone fireplace, tall windows, and vaulted wood ceiling, the living room bridges between the kitchen and den. The kitchen picks up some mid-century through the use of flat-faced upper and lower cabinets with chrome pulls. Richly toned wood chairs and table cap off the dining room, which is surrounded by windows on three sides. The grand staircase, to the left, is viewable from the outside through a set of giant casement windows on the upper landing. A spacious master suite is situated off of this upper landing. Featuring separate closets, a tiled bath with tub and shower, this suite has a perfect view out to the rear yard through the bedrooms rear windows. All the way upstairs, and to the right of the staircase, is four separate bedrooms. Downstairs, under the master suite, is a gymnasium. This gymnasium is connected to the outdoors through an overhead door and is perfect for athletic activities or storing a boat during cold months. The lower level also features a living room with view out windows and a private guest suite.
 Celtic Custom Homes
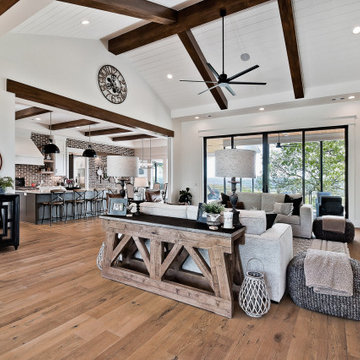
Family room - large farmhouse open concept light wood floor and vaulted ceiling family room idea with white walls, a ribbon fireplace, a stone fireplace and a wall-mounted tv
172