
Search results for "Master connections" in Home Design Ideas

 Jagoe Homes Inc.
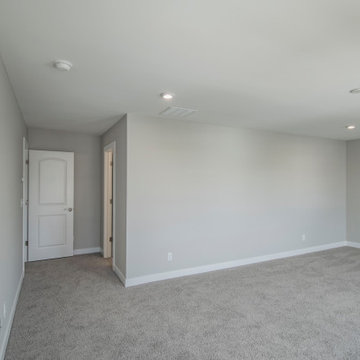
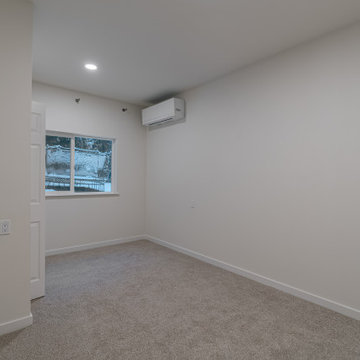
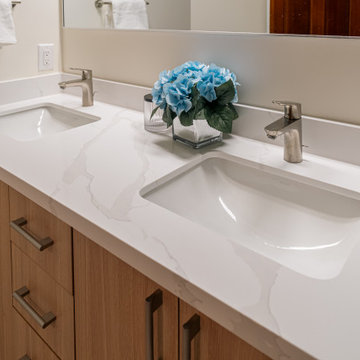
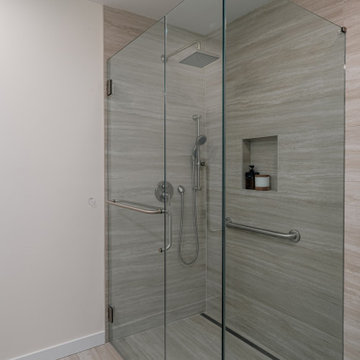
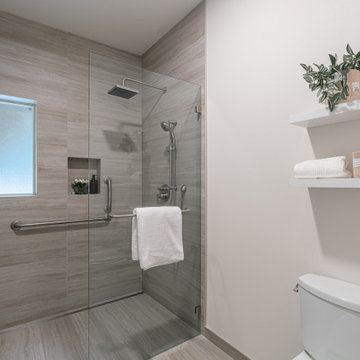
Spacious owner's suite with lots of natural light, carpet flooring, and a hall that connects to the beautiful owner's bath.
Bedroom - large modern master carpeted and gray floor bedroom idea in Louisville with beige walls
Bedroom - large modern master carpeted and gray floor bedroom idea in Louisville with beige walls
Find the right local pro for your project



Sponsored
Sunbury, OH

J.Holderby - Renovations
Franklin County's Leading General Contractors - 2X Best of Houzz!
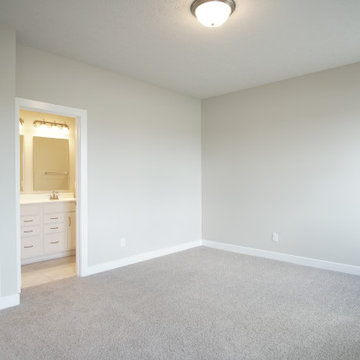 Jagoe Homes Inc.
Spacious owner's suite with great natural light, carpet flooring, and a beautiful owner's bath connected to it.
Example of a large minimalist master carpeted and gray floor bedroom design in Louisville with beige walls
Example of a large minimalist master carpeted and gray floor bedroom design in Louisville with beige walls

 Tracy A. Stone Architect
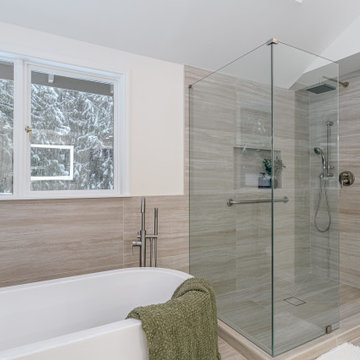
The Master Bathroom features a frameless glass corner for the tub, connecting the bathroom to the bedroom and to the views beyond.
Inspiration for a large contemporary master beige tile and stone tile marble floor freestanding bathtub remodel in Los Angeles with white walls
Inspiration for a large contemporary master beige tile and stone tile marble floor freestanding bathtub remodel in Los Angeles with white walls

 Joseph Mosey Architecture, Inc.
Example of an island style master multicolored tile freestanding bathtub design in Detroit with medium tone wood cabinets, gray walls, an undermount sink and recessed-panel cabinets

Sponsored
Sunbury, OH
J.Holderby - Renovations
Franklin County's Leading General Contractors - 2X Best of Houzz!

 Visbeen Architects
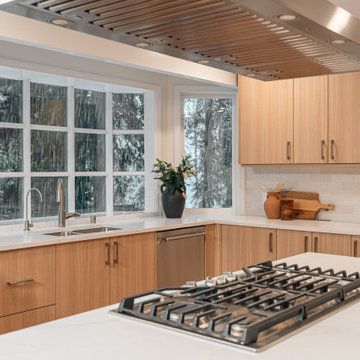
The Cicero is a modern styled home for today’s contemporary lifestyle. It features sweeping facades with deep overhangs, tall windows, and grand outdoor patio. The contemporary lifestyle is reinforced through a visually connected array of communal spaces. The kitchen features a symmetrical plan with large island and is connected to the dining room through a wide opening flanked by custom cabinetry. Adjacent to the kitchen, the living and sitting rooms are connected to one another by a see-through fireplace. The communal nature of this plan is reinforced downstairs with a lavish wet-bar and roomy living space, perfect for entertaining guests. Lastly, with vaulted ceilings and grand vistas, the master suite serves as a cozy retreat from today’s busy lifestyle.
Photographer: Brad Gillette
209