
Search results for "Master connections" in Home Design Ideas
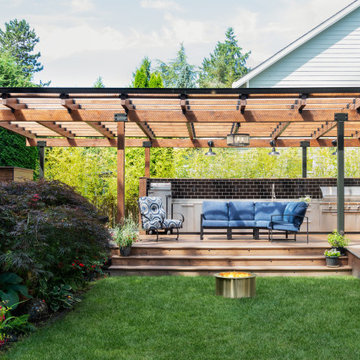
 Board & Vellum
Photo by Tina Witherspoon.
Example of a mid-sized trendy backyard ground level outdoor kitchen deck design in Seattle with a pergola
Example of a mid-sized trendy backyard ground level outdoor kitchen deck design in Seattle with a pergola

 Flavin Architects
This new modern house is located in a meadow in Lenox MA. The house is designed as a series of linked pavilions to connect the house to the nature and to provide the maximum daylight in each room. The center focus of the home is the largest pavilion containing the living/dining/kitchen, with the guest pavilion to the south and the master bedroom and screen porch pavilions to the west. While the roof line appears flat from the exterior, the roofs of each pavilion have a pronounced slope inward and to the north, a sort of funnel shape. This design allows rain water to channel via a scupper to cisterns located on the north side of the house. Steel beams, Douglas fir rafters and purlins are exposed in the living/dining/kitchen pavilion.
Photo by: Nat Rea Photography


Find the right local pro for your project

 Clark and Clark Interiors
Dustin Peck Photography
Inspiration for a transitional master beige tile and ceramic tile ceramic tile drop-in bathtub remodel in Charlotte with blue walls
Inspiration for a transitional master beige tile and ceramic tile ceramic tile drop-in bathtub remodel in Charlotte with blue walls

 Sebastian Eilert Architecture
Miami Beach residence renovation and addition in the Transitional style. Updated all bedrooms and reworked Master suit and bathroom. Added in-law suite with connection to the main house. Waterfront property with great views and interesting front entry courtyard.
This image features a close up of the living room built in bar.
Photos by Andrejko Stephan

 Kimberley Bryan
Photo: Kimberley Bryan © 2014 Houzz
Designed as “a walk-through instead of walk-in closet,” explains Ockerlander, the bedroom and master bath are connected by a large his and hers closet made of plywood, Ikea shelving, and speed rail. The effect of the “walk-through” is to make this southern corner of the home feel entirely contained and private.

 Woodmeister Master Builders
New addition
Over the years, this home went through several renovations and stylistically inappropriate additions were added. The new homeowners completely remodeled this beautiful Jacobean Tudor architecturally-styled home to its original grandeur.
Extensively designed and reworked to accommodate a modern family – the inside features a large open kitchen, butler's pantry, spacious family room, and the highlight of the interiors – a magnificent 'floating' main circular stairway connecting all levels. There are many built-ins and classic period millwork details throughout on a grand scale.
General Contractor and Millwork: Woodmeister Master Builders
Architect: Pauli Uribe Architect
Interior Designer: Gale Michaud Interiors
Photography: Gary Sloan Studios

Sponsored
Fredericksburg, OH

High Point Cabinets
Columbus' Experienced Custom Cabinet Builder | 4x Best of Houzz Winner

 Kristi Spouse Interiors
Jessie Young - www.realestatephotographerseattle.com
Eclectic bathroom photo in Seattle
Eclectic bathroom photo in Seattle

 Olson & Jones Construction, Inc
Caleb Vandermeer
Inspiration for a transitional 3/4 gray tile mosaic tile floor and gray floor alcove shower remodel in Portland with shaker cabinets, gray cabinets, gray walls, an undermount sink, a hinged shower door and white countertops
Inspiration for a transitional 3/4 gray tile mosaic tile floor and gray floor alcove shower remodel in Portland with shaker cabinets, gray cabinets, gray walls, an undermount sink, a hinged shower door and white countertops

 Sage Architecture, Inc.
The gallery hallway connects the Master suite at the far end of the home to the main entry, guest bedroom wing, and the main gathering space.
Vance Fox Photography

 OVKO Art & Design
Blue Urban Abstract Wall Art has an undeniably modern hip flow. A futuristic digital painting, created with the technique of long exposure photography captures the motion of light as brushstrokes. A blend of blue green colors provides a soothing and calm expression. The lines are curvy and rhythmic adding to the smooth style. The overall style is reminiscent of graffiti, pushing the boundaries of new media art to the future. The work is mounted under a stunning plexiglass which provides a sleek finish and ultra modern feel.

 BDS Contractors
Example of a mid-sized trendy 3/4 marble floor and gray floor bathroom design in San Diego with raised-panel cabinets, white cabinets, gray walls, an undermount sink, quartz countertops and white countertops



Sponsored
Sunbury, OH

J.Holderby - Renovations
Franklin County's Leading General Contractors - 2X Best of Houzz!

 Slocum Hall Design Group, LLC
Generously proportioned rooms on the Main Floor have a direct connection to the surrounding property with French Doors and oversized windows. The second floor consists of five bedroom suites, including a Master Suite with a fireplace and sundeck overlooking the property and abutting wetlands.

 Redhead Design
Light filled coastal living and dining rooms in blue, white, and coral color palette. Stephanie London Photography
Living room - mid-sized transitional open concept medium tone wood floor living room idea in Baltimore with gray walls, no fireplace and no tv
Living room - mid-sized transitional open concept medium tone wood floor living room idea in Baltimore with gray walls, no fireplace and no tv


 Attraction Lights
Fixtures designed and photographed by Attraction Lights, Lyle Braund
Design ideas for a craftsman landscaping in Minneapolis.
Design ideas for a craftsman landscaping in Minneapolis.

Sponsored
Columbus, OH

Wannemacher Interiors
Customized Award-Winning Interior Design Solutions in Franklin Cnty OH
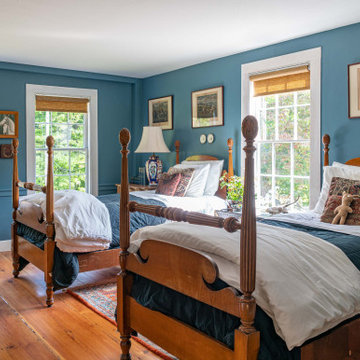
 Cummings Architecture + Interiors
With expansive fields and beautiful farmland surrounding it, this historic farmhouse celebrates these views with floor-to-ceiling windows from the kitchen and sitting area. Originally constructed in the late 1700’s, the main house is connected to the barn by a new addition, housing a master bedroom suite and new two-car garage with carriage doors. We kept and restored all of the home’s existing historic single-pane windows, which complement its historic character. On the exterior, a combination of shingles and clapboard siding were continued from the barn and through the new addition.

 Closets Unlimited
Master walk-through closet, connecting a bedroom to the bathroom. There is a “U” shape American style, open closet and a wardrobe with hinged doors with a make-up dresser area. Materials used are Hacienda white and linen, from Egger.

 Marie Hebson's interiorsBYDESIGN Inc.
Natasha Marie Hebson, Designer; Natasha Dixon, Photographer
Example of a large transitional master black tile and porcelain tile porcelain tile drop-in bathtub design in Edmonton with shaker cabinets, white cabinets, a two-piece toilet, gray walls, an undermount sink and granite countertops
Example of a large transitional master black tile and porcelain tile porcelain tile drop-in bathtub design in Edmonton with shaker cabinets, white cabinets, a two-piece toilet, gray walls, an undermount sink and granite countertops
217