
Search results for "Master connections" in Home Design Ideas

 User
6 bedrooms and 3 bathrooms
Quartz countertops
Hardwood floors
Large master walk-in closet connected to laundry room
Stainless apron front kitchen sink
Glass tile backsplash in kitchen
Outdoor fireplace
Large deck overlooking water

 Sebastian Eilert Architecture
Miami Beach residence renovation and addition in the Transitional style. Updated all bedrooms and reworked Master suit and bathroom. Added in-law suite with connection to the main house. Waterfront property with great views and interesting front entry courtyard.
This image features the living room and the stairs going to the 2nd level.
Photos by Andrejko Stephan

 JOMA Construction
Take a look at this two-story historical design that is both unique and welcoming. Contrast between the dark wooden floors with the bright white paint of the walls. This spacious bedroom is full of light and provides for an old-home feel. This master bathroom has a connected master bathroom.
Find the right local pro for your project


 User
6 bedrooms and 3 bathrooms
Quartz countertops
Hardwood floors
Large master walk-in closet connected to laundry room
Stainless apron front kitchen sink
Glass tile backsplash in kitchen
Outdoor fireplace
Large deck overlooking water

 Scott Landon – Modern Antique Store
Inspiration for a mid-sized rustic hallway remodel in Vancouver with gray walls

 Bates Masi Architects LLC
© Bates Masi + Architects
Inspiration for a mid-sized one-story wood flat roof remodel in New York
Inspiration for a mid-sized one-story wood flat roof remodel in New York



 Hammer + Harmony
Super Calacato Brazilian marble purchased at Stone Connection, installed by Atlantis Granite & Marble
Example of a large trendy master gray tile and ceramic tile ceramic tile freestanding bathtub design in Atlanta with shaker cabinets, gray cabinets, gray walls, an undermount sink and marble countertops
Example of a large trendy master gray tile and ceramic tile ceramic tile freestanding bathtub design in Atlanta with shaker cabinets, gray cabinets, gray walls, an undermount sink and marble countertops
 Holly Warden
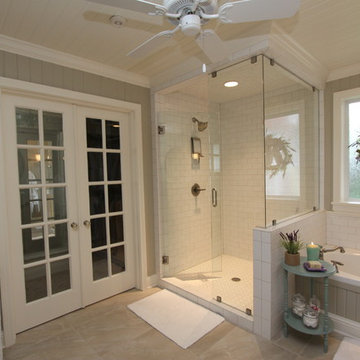
This former office space sparkles as a light and bright master bathroom. The charming French doors that formerly led to an unused sunroom now connect to a dreamy closet full of natural light.

 Landis Architects | Builders
The flagstone patio has a black open railing. It connects to the house through both a large sliding glass door and a door from the adjacent screen porch. HDBros

 Northland Design & Build
Portland Metro's Design and Build Firm | Photo Credit: Justin Krug
Example of a mid-sized trendy open concept concrete floor and brown floor family room design in Portland with gray walls, no fireplace and a wall-mounted tv
Example of a mid-sized trendy open concept concrete floor and brown floor family room design in Portland with gray walls, no fireplace and a wall-mounted tv
 Landis Architects | Builders
The flagstone patio has a black open railing. It connects to the house through both a large sliding glass door and a door from the adjacent screen porch. HDBros
 Oz Homes, LLC
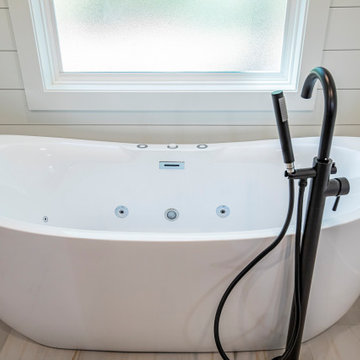
Generous space and amenities abound in this master bathroom. Custom cabinets for plenty of storage separate the two vanities. This space features a separate toilet room, giant custom tile shower complete with a folding teak shower seat and 3 niches plus a jetted soaking tub. Open to the master closet and connected to the laundry room.



 Visbeen Architects
Photographer: Ashley Avila Photography
Builder: Colonial Builders - Tim Schollart
Interior Designer: Laura Davidson
This large estate house was carefully crafted to compliment the rolling hillsides of the Midwest. Horizontal board & batten facades are sheltered by long runs of hipped roofs and are divided down the middle by the homes singular gabled wall. At the foyer, this gable takes the form of a classic three-part archway.
Going through the archway and into the interior, reveals a stunning see-through fireplace surround with raised natural stone hearth and rustic mantel beams. Subtle earth-toned wall colors, white trim, and natural wood floors serve as a perfect canvas to showcase patterned upholstery, black hardware, and colorful paintings. The kitchen and dining room occupies the space to the left of the foyer and living room and is connected to two garages through a more secluded mudroom and half bath. Off to the rear and adjacent to the kitchen is a screened porch that features a stone fireplace and stunning sunset views.
Occupying the space to the right of the living room and foyer is an understated master suite and spacious study featuring custom cabinets with diagonal bracing. The master bedroom’s en suite has a herringbone patterned marble floor, crisp white custom vanities, and access to a his and hers dressing area.
The four upstairs bedrooms are divided into pairs on either side of the living room balcony. Downstairs, the terraced landscaping exposes the family room and refreshment area to stunning views of the rear yard. The two remaining bedrooms in the lower level each have access to an en suite bathroom.
 Visbeen Architects
The Cicero is a modern styled home for today’s contemporary lifestyle. It features sweeping facades with deep overhangs, tall windows, and grand outdoor patio. The contemporary lifestyle is reinforced through a visually connected array of communal spaces. The kitchen features a symmetrical plan with large island and is connected to the dining room through a wide opening flanked by custom cabinetry. Adjacent to the kitchen, the living and sitting rooms are connected to one another by a see-through fireplace. The communal nature of this plan is reinforced downstairs with a lavish wet-bar and roomy living space, perfect for entertaining guests. Lastly, with vaulted ceilings and grand vistas, the master suite serves as a cozy retreat from today’s busy lifestyle.
Photographer: Brad Gillette
 Hammer + Harmony
Super Calacato Brazilian marble purchased at Stone Connection, installed by Atlantis Granite & Marble
Inspiration for a large contemporary master gray tile and ceramic tile ceramic tile freestanding bathtub remodel in Atlanta with shaker cabinets, gray cabinets, gray walls, an undermount sink and marble countertops
Inspiration for a large contemporary master gray tile and ceramic tile ceramic tile freestanding bathtub remodel in Atlanta with shaker cabinets, gray cabinets, gray walls, an undermount sink and marble countertops
 Tripp Architecture
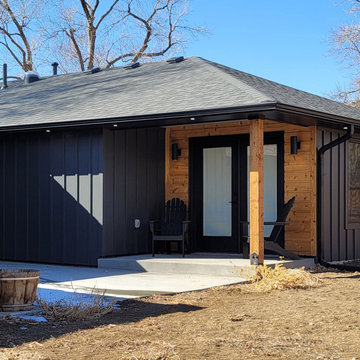
Master Suite Addition - +452SF
Create indoor/outdoor connection from master bedroom to the outdoors.
Dark window frames and board and batten siding compliment the existing house red brick and contrast nicely with the light natural cedar accents

Sponsored
Sunbury, OH

J.Holderby - Renovations
Franklin County's Leading General Contractors - 2X Best of Houzz!


 Dunn Architecture Studio
Mark Angeles
Example of a large minimalist master light wood floor and brown floor bedroom design in Los Angeles with white walls and no fireplace
Example of a large minimalist master light wood floor and brown floor bedroom design in Los Angeles with white walls and no fireplace


220