
Search results for "Master connections" in Home Design Ideas

 Tunnell and Tunnell Landscape Architecture
Work on this historic Buckhead estate has evolved through three owners since 1986. Each owner had their own vision and program of needs for the property. From reclaimed meadows to pool house, each was accommodated gracefully on this eight acre lot. A significant non-native invasive plant removal program has been in place for 15 years with great success and benefit.

 Hercules Design Build
The new primary closet connects the primary bedroom and the primary bath. The wardrobes with frosted glass doors offer plenty of storage space while keeping everything neat and tidy.


Find the right local pro for your project

 Vision Design
What had been a very cramped, awkward master bathroom layout that barely accommodated one person became a spacious double vanity, double shower and master closet.

 Inside Story Carpet One
Living room - transitional open concept carpeted living room idea in Denver with gray walls

 Swanson Homes
Connected to the owner’s bath is a spacious walk-in closet!
Inspiration for a scandinavian walk-in closet remodel in Minneapolis
Inspiration for a scandinavian walk-in closet remodel in Minneapolis



Sponsored
Sunbury, OH

J.Holderby - Renovations
Franklin County's Leading General Contractors - 2X Best of Houzz!

 SkB Architects
Originally built in 1955, this modest penthouse apartment typified the small, separated living spaces of its era. The design challenge was how to create a home that reflected contemporary taste and the client’s desire for an environment rich in materials and textures. The keys to updating the space were threefold: break down the existing divisions between rooms; emphasize the connection to the adjoining 850-square-foot terrace; and establish an overarching visual harmony for the home through the use of simple, elegant materials.
The renovation preserves and enhances the home’s mid-century roots while bringing the design into the 21st century—appropriate given the apartment’s location just a few blocks from the fairgrounds of the 1962 World’s Fair.

 Otey Construction, Inc.
Light-filled master bedroom with lunar window connects to a large elegant bath with spacious walk-in closet.
Example of a large transitional master medium tone wood floor bedroom design with beige walls
Example of a large transitional master medium tone wood floor bedroom design with beige walls

 Badeloft
Factory Direct Pricing. Please Call 415-644-5888 to visit our Showroom or to get for more info. Please visit our website at www.badeloft.com. Our showroom is located at 2829 Bridgeway Sausalito, CA 94965. Photos Owned by Badeloft USA LLC.

 Sebastian Eilert Architecture
Miami Beach residence renovation and addition in the Transitional style. Updated all bedrooms and reworked Master suit and bathroom. Added in-law suite with connection to the main house. Waterfront property with great views and interesting front entry courtyard.
This image features the front entry, courtyard and new in-law suit over the existing garage.
Photos by Andrejko Stephan

 Visbeen Architects
The Cicero is a modern styled home for today’s contemporary lifestyle. It features sweeping facades with deep overhangs, tall windows, and grand outdoor patio. The contemporary lifestyle is reinforced through a visually connected array of communal spaces. The kitchen features a symmetrical plan with large island and is connected to the dining room through a wide opening flanked by custom cabinetry. Adjacent to the kitchen, the living and sitting rooms are connected to one another by a see-through fireplace. The communal nature of this plan is reinforced downstairs with a lavish wet-bar and roomy living space, perfect for entertaining guests. Lastly, with vaulted ceilings and grand vistas, the master suite serves as a cozy retreat from today’s busy lifestyle.
Photographer: Brad Gillette

 J.C. Design Group Inc.
With a beautiful setting at the bottom of Blue Mountain, this modern tear down, new build has it all including the view. Wanting to maximize the great view from the rear and bring in lots of natural light we used lots of folding glass doors and windows. It is designed to connect the home owner with nature.
The 6 bedroom, 5.5 bath was designed to have an open plan. This home has it all including large open foyer with stone feature wall, state of the art home gym with walk-out to rear deck, master suite with crossway for privacy, modern kitchen with dining connected and much more.

Sponsored
Columbus, OH
Free consultation for landscape design!

Peabody Landscape Group
Columbus' Reliable Landscape Design & Contracting


 Wyland Interior Design Center
The flooring is Centiva Luxury Vinyl Tile - Magic/ Color: Copper. Cherry wood cabinets with Caesarstone Black Noir countertops. The backsplash is Oceanside Glass Mosaic- Color: Copper Blend.
 Tripp Architecture
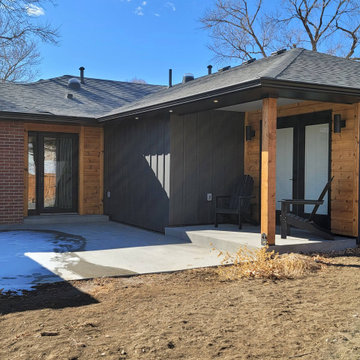
Master Suite Addition - +452SF
Create indoor/outdoor connection from master bedroom to the outdoors.
Dark window frames and board and batten siding compliment the existing house red brick and contrast nicely with the light natural cedar accents

 ArchitecTor, PC
Dramatic framework forms a matrix focal point over this North Scottsdale home's back patio and negative edge pool, underlining the architect's trademark use of symmetry to draw the eye through the house and out to the stunning views of the Valley beyond. This almost 9000 SF hillside hideaway is an effortless blend of Old World charm with contemporary style and amenities.
Organic colors and rustic finishes connect the space with its desert surroundings. Large glass walls topped with clerestory windows that retract into the walls open the main living space to the outdoors.

Sponsored
Columbus, OH

Hope Restoration & General Contracting
Columbus Design-Build, Kitchen & Bath Remodeling, Historic Renovations
 Tripp Architecture
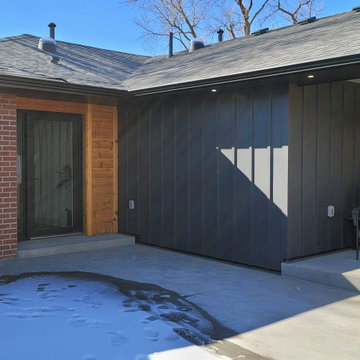
Master Suite Addition - +452SF
Create indoor/outdoor connection from master bedroom to the outdoors.
Dark window frames and board and batten siding compliment the existing house red brick and contrast nicely with the light natural cedar accents
 Tripp Architecture
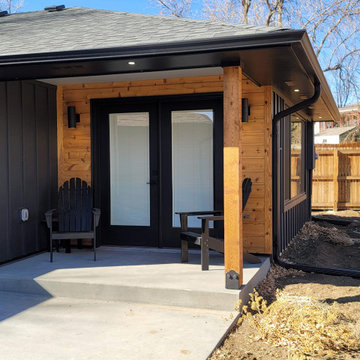
Master Suite Addition - +452SF
Create indoor/outdoor connection from master bedroom to the outdoors.
Dark window frames and board and batten siding compliment the existing house red brick and contrast nicely with the light natural cedar accents

 Hudson Street Design
Architect: Michael Cobb
http://www.houzz.com/pro/studio-ecesis/michael-cobb
Photos by Joe Fletcher
225