
Search results for "Master connections" in Home Design Ideas

 Leslie Klinck - Closet Factory
Shoes are now nicely organized on shelves that utilize the full height of the closet
By connecting the top shelf between sections, we've created the ability to use the top for additional storage.



 So Cal Builders & Design
New bathroom addition, including new walk in shower, free standing tub and a sauna.
Huge minimalist master white tile and ceramic tile ceramic tile and gray floor freestanding bathtub photo in Los Angeles with a two-piece toilet, white walls and a vessel sink
Huge minimalist master white tile and ceramic tile ceramic tile and gray floor freestanding bathtub photo in Los Angeles with a two-piece toilet, white walls and a vessel sink
Find the right local pro for your project

 LiveWell Outdoors
AFTER 2013 - close up of paver detail; great product from Outdoor Living by Belgard
Transitional front yard concrete paver patio photo in DC Metro
Transitional front yard concrete paver patio photo in DC Metro

 CONTENT Architecture
The Kipling house is a new addition to the Montrose neighborhood. Designed for a family of five, it allows for generous open family zones oriented to large glass walls facing the street and courtyard pool. The courtyard also creates a buffer between the master suite and the children's play and bedroom zones. The master suite echoes the first floor connection to the exterior, with large glass walls facing balconies to the courtyard and street. Fixed wood screens provide privacy on the first floor while a large sliding second floor panel allows the street balcony to exchange privacy control with the study. Material changes on the exterior articulate the zones of the house and negotiate structural loads.
Photo by Peter Molick

 David Price Construction
Helen Norona
Alcove bathtub - mid-sized transitional kids' gray tile and porcelain tile porcelain tile and gray floor alcove bathtub idea in Raleigh with an undermount sink, recessed-panel cabinets, white cabinets, granite countertops, a one-piece toilet and gray walls
Alcove bathtub - mid-sized transitional kids' gray tile and porcelain tile porcelain tile and gray floor alcove bathtub idea in Raleigh with an undermount sink, recessed-panel cabinets, white cabinets, granite countertops, a one-piece toilet and gray walls



Sponsored
Sunbury, OH

J.Holderby - Renovations
Franklin County's Leading General Contractors - 2X Best of Houzz!

 Mark Grgurovic Hardwood Floors
Character grade 6 inch quartersawn white oak flooring with a rich Early American stain and Bona Traffic HD Satin finish
Inspiration for a contemporary living room remodel in Boston
Inspiration for a contemporary living room remodel in Boston

 Paceline Construction
French Country inspired kitchen with two-toned Wood Harbor semi-custom cabinetry - knotty alder bottom cabinets and pantry, and maple upper cabinets with paint glaze. Oil rubbed bronze cabinet door hardware. Hanstone quartz countertops and beveled porcelain subway tile backsplash with glass mosaic accents. Cast stone switch and outlet plate covers. Kohler Hartland cast iron under mount sink with Kohler Simplice pull down faucet. LED recessed cans and under cabinet lighting.
Carrie Kost Photography

 Visbeen Architects
With porches on every side, the “Georgetown” is designed for enjoying the natural surroundings. The main level of the home is characterized by wide open spaces, with connected kitchen, dining, and living areas, all leading onto the various outdoor patios. The main floor master bedroom occupies one entire wing of the home, along with an additional bedroom suite. The upper level features two bedroom suites and a bunk room, with space over the detached garage providing a private guest suite.



 Jagoe Homes Inc.
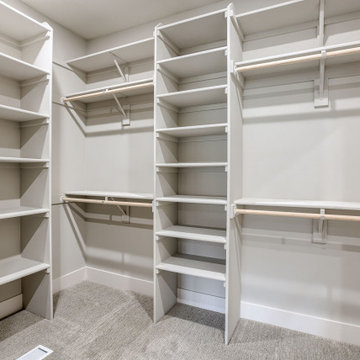
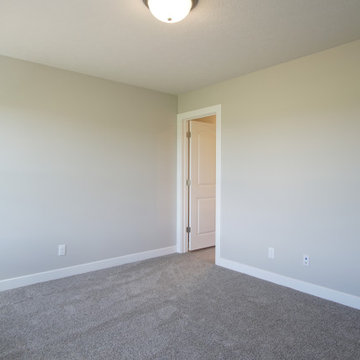
Spacious owner's suite with great natural light, carpet flooring, a walk-in closet, and a beautiful owner's bath connected to it.
Example of a large minimalist master carpeted and gray floor bedroom design in Louisville with beige walls
Example of a large minimalist master carpeted and gray floor bedroom design in Louisville with beige walls

Sponsored
Sunbury, OH
J.Holderby - Renovations
Franklin County's Leading General Contractors - 2X Best of Houzz!
 Jagoe Homes Inc.
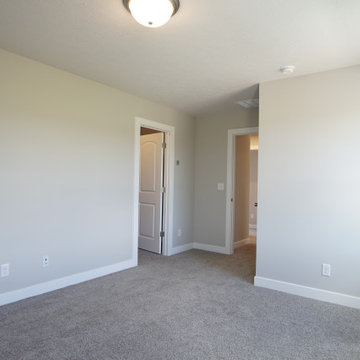
Spacious owner's suite with great natural light, carpet flooring, a walk-in closet, and a beautiful owner's bath connected to it.
Bedroom - large modern master carpeted and gray floor bedroom idea in Louisville with beige walls
Bedroom - large modern master carpeted and gray floor bedroom idea in Louisville with beige walls
 Autotroph
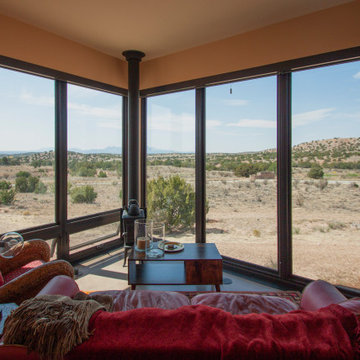
In the Master Suite, the connection to the landscape is immediate with corner windows / doors framing views.

 User
6 bedrooms and 3 bathrooms
Quartz countertops
Hardwood floors
Large master walk-in closet connected to laundry room
Stainless apron front kitchen sink
Glass tile backsplash in kitchen
Outdoor fireplace
Large deck overlooking water

 Jacobs Grant Design ltd
The brick fire pit is larger than most and will soon receive the gas logs that will keep visitors warm on cool nights.
Transitional exterior home idea in Columbus
Transitional exterior home idea in Columbus

Sponsored
Sunbury, OH
J.Holderby - Renovations
Franklin County's Leading General Contractors - 2X Best of Houzz!

 Sunlit Architecture
Builder: Hargrove Construction
Interior Designer: Interior Style
Lighting Design: Electrical Logic
Example of a mountain style master medium tone wood floor bedroom design in Denver with a standard fireplace and a stone fireplace
Example of a mountain style master medium tone wood floor bedroom design in Denver with a standard fireplace and a stone fireplace
 Jagoe Homes Inc.
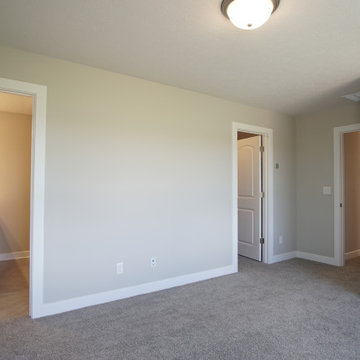
Spacious owner's suite with great natural light, carpet flooring, a walk-in closet, and a beautiful owner's bath connected to it.
Large minimalist master carpeted and gray floor bedroom photo in Louisville with beige walls
Large minimalist master carpeted and gray floor bedroom photo in Louisville with beige walls
 User
6 bedrooms and 3 bathrooms
Quartz countertops
Hardwood floors
Large master walk-in closet connected to laundry room
Stainless apron front kitchen sink
Glass tile backsplash in kitchen
Outdoor fireplace
Large deck overlooking water
223