
Search results for "Master connections" in Home Design Ideas

 Jagoe Homes Inc.
Spacious owner's suite with great natural light, carpet flooring, a walk-in closet, and a beautiful owner's bath connected to it.
Bedroom - large modern master carpeted and gray floor bedroom idea in Louisville with beige walls
Bedroom - large modern master carpeted and gray floor bedroom idea in Louisville with beige walls

 EverLife Home
This picture shows the now open kitchen connected with the dining/living space of the home. Photo: Keith Knowles
Inspiration for a mid-sized craftsman u-shaped porcelain tile and multicolored floor eat-in kitchen remodel in Portland with an undermount sink, recessed-panel cabinets, medium tone wood cabinets, quartz countertops, multicolored backsplash, porcelain backsplash, stainless steel appliances and an island
Inspiration for a mid-sized craftsman u-shaped porcelain tile and multicolored floor eat-in kitchen remodel in Portland with an undermount sink, recessed-panel cabinets, medium tone wood cabinets, quartz countertops, multicolored backsplash, porcelain backsplash, stainless steel appliances and an island

 Silent Rivers Design+Build
The new stair connects the original historic farmhouse to the master suite addition on the second floor. Treads are wire brushed quartersawn oak.
Transitional wooden staircase photo
Transitional wooden staircase photo
Find the right local pro for your project


 BETWIXTdesign - Landscape & Interior Design
Photo of a mid-sized tropical drought-tolerant and full sun backyard concrete paver landscaping in San Diego.

 Landis Architects | Builders
The flagstone patio has a black open railing. It connects to the house through both a large sliding glass door and a door from the adjacent screen porch. HDBros

 Rae Marie Interiors, Inc.
This master bedroom had a gas fireplace on an angle in the corner of the room. By placing the two chairs and ottoman in front of the fireplace, this connected the fireplace to the sleeping area and filled up that awkward space.....making that space very useable!

Sponsored
Sunbury, OH

J.Holderby - Renovations
Franklin County's Leading General Contractors - 2X Best of Houzz!
 Landis Architects | Builders
The flagstone patio has a black open railing. It connects to the house through both a large sliding glass door and a door from the adjacent screen porch. HDBros
 Edgedale Development LLC
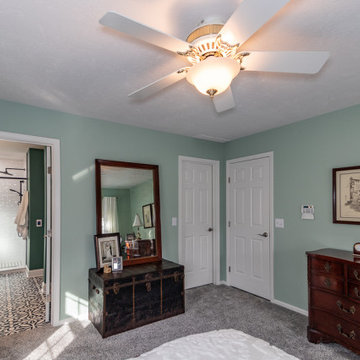
The design for the master bedroom incorporated the client's antique bedroom suite and her father's old steamer trunk. We updated the carpet in a neutral gray connected the wall color to master bathroom and brightened the woodwork.

 J.C. Design Group Inc.
With a beautiful setting at the bottom of Blue Mountain, this modern tear down, new build has it all including the view. Wanting to maximize the great view from the rear and bring in lots of natural light we used lots of folding glass doors and windows. It is designed to connect the home owner with nature.
The 6 bedroom, 5.5 bath was designed to have an open plan. This home has it all including large open foyer with stone feature wall, state of the art home gym with walk-out to rear deck, master suite with crossway for privacy, modern kitchen with dining connected and much more.


 Marie Hebson's interiorsBYDESIGN Inc.
Marie Hebson, Designer; Natasha Dixon, Photographer
Inspiration for a large transitional master carpeted bedroom remodel in Edmonton with gray walls, a standard fireplace and a plaster fireplace
Inspiration for a large transitional master carpeted bedroom remodel in Edmonton with gray walls, a standard fireplace and a plaster fireplace



Sponsored
Sunbury, OH
J.Holderby - Renovations
Franklin County's Leading General Contractors - 2X Best of Houzz!
 Landis Architects | Builders
The flagstone patio has a black open railing. It connects to the house through both a large sliding glass door and a door from the adjacent screen porch. HDBros
 Tripp Architecture
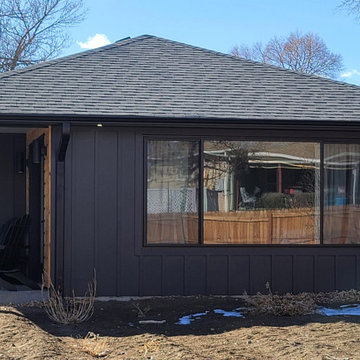
Master Suite Addition - +452SF
Create indoor/outdoor connection from master bedroom to the outdoors.
Dark window frames and board and batten siding compliment the existing house red brick and contrast nicely with the light natural cedar accents

 kimberly peck architect
This brownstone, located in Harlem, consists of five stories which had been duplexed to create a two story rental unit and a 3 story home for the owners. The owner hired us to do a modern renovation of their home and rear garden. The garden was under utilized, barely visible from the interior and could only be accessed via a small steel stair at the rear of the second floor. We enlarged the owner’s home to include the rear third of the floor below which had walk out access to the garden. The additional square footage became a new family room connected to the living room and kitchen on the floor above via a double height space and a new sculptural stair. The rear facade was completely restructured to allow us to install a wall to wall two story window and door system within the new double height space creating a connection not only between the two floors but with the outside. The garden itself was terraced into two levels, the bottom level of which is directly accessed from the new family room space, the upper level accessed via a few stone clad steps. The upper level of the garden features a playful interplay of stone pavers with wood decking adjacent to a large seating area and a new planting bed. Wet bar cabinetry at the family room level is mirrored by an outside cabinetry/grill configuration as another way to visually tie inside to out. The second floor features the dining room, kitchen and living room in a large open space. Wall to wall builtins from the front to the rear transition from storage to dining display to kitchen; ending at an open shelf display with a fireplace feature in the base. The third floor serves as the children’s floor with two bedrooms and two ensuite baths. The fourth floor is a master suite with a large bedroom and a large bathroom bridged by a walnut clad hall that conceals a closet system and features a built in desk. The master bath consists of a tiled partition wall dividing the space to create a large walkthrough shower for two on one side and showcasing a free standing tub on the other. The house is full of custom modern details such as the recessed, lit handrail at the house’s main stair, floor to ceiling glass partitions separating the halls from the stairs and a whimsical builtin bench in the entry.







 Rocpal Custom Cabinets
Example of a mid-sized transitional l-shaped dark wood floor and brown floor kitchen design in Toronto with an undermount sink, raised-panel cabinets, white cabinets, quartzite countertops, white backsplash, marble backsplash, stainless steel appliances, an island and white countertops

 Leslie Klinck - Closet Factory
Shoes are now nicely organized on shelves that utilize the full height of the closet
By connecting the top shelf between sections, we've created the ability to use the top for additional storage.
222