
Search results for "Master consciousness" in Home Design Ideas
 42 North | DESIGN…at your doorstep®
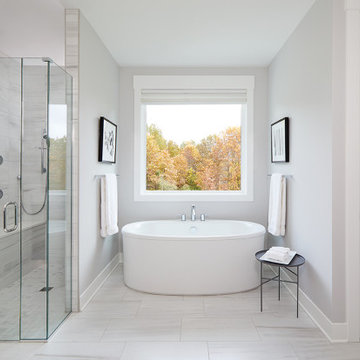
Bathroom - transitional master gray tile and porcelain tile porcelain tile and white floor bathroom idea in Grand Rapids with white walls and a hinged shower door
 Artisan Drapery Inc.
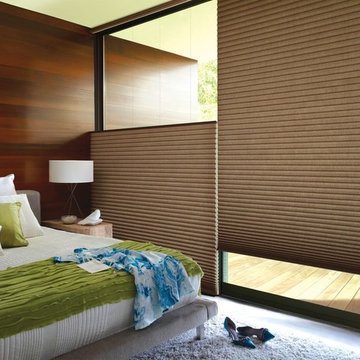
Mid-sized mid-century modern master bedroom photo in Houston with brown walls and no fireplace
 SD Home Stylist
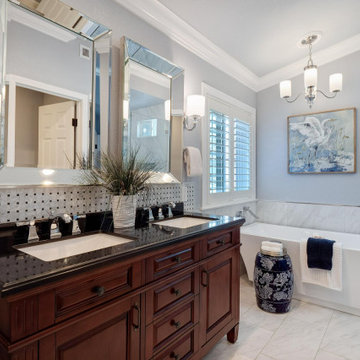
Added new lighting fixtures, mirrors and accessorized to coordinate with Master Bedroom
Inspiration for a mid-sized coastal master gray tile and marble tile porcelain tile, gray floor, double-sink and vaulted ceiling bathroom remodel in San Diego with furniture-like cabinets, medium tone wood cabinets, a one-piece toilet, blue walls, an undermount sink, granite countertops, a hinged shower door, black countertops and a freestanding vanity
Inspiration for a mid-sized coastal master gray tile and marble tile porcelain tile, gray floor, double-sink and vaulted ceiling bathroom remodel in San Diego with furniture-like cabinets, medium tone wood cabinets, a one-piece toilet, blue walls, an undermount sink, granite countertops, a hinged shower door, black countertops and a freestanding vanity
Find the right local pro for your project
 Arbor Signature Homes
Bryan Chavez Photography
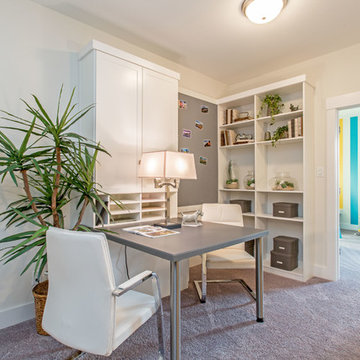
Beach style built-in desk carpeted study room photo in Richmond with beige walls
Beach style built-in desk carpeted study room photo in Richmond with beige walls
 Meyer Design

Double sink farmhouse vanity in black with decorative knobs. Gold faucets and black square mirrors.
Photos: Jody Kmetz
Inspiration for a large country master white tile and subway tile mosaic tile floor, white floor and double-sink bathroom remodel in Chicago with recessed-panel cabinets, black cabinets, a two-piece toilet, white walls, an undermount sink, quartzite countertops, gray countertops and a freestanding vanity
Inspiration for a large country master white tile and subway tile mosaic tile floor, white floor and double-sink bathroom remodel in Chicago with recessed-panel cabinets, black cabinets, a two-piece toilet, white walls, an undermount sink, quartzite countertops, gray countertops and a freestanding vanity
 Shelter Interiors LLC
Sequined Asphault Studio
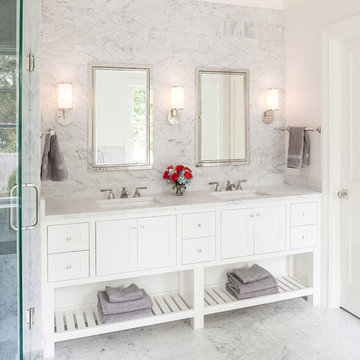
This project was originally spec home for a developer. The buyer purchased the home before it was done and wanted to customize the bathroom to better fit their needs. We raised the custom vanity with mirrored doors to 40" inches to accommodate their height. They were looking for a very classic bathroom in a grey carrara stone. The vanity mirrors were purchased from Restoration Hardware. We wanted to add more storage to accommodate their needs and wants.
 Morgante Wilson Architects
Werner Straube Photography
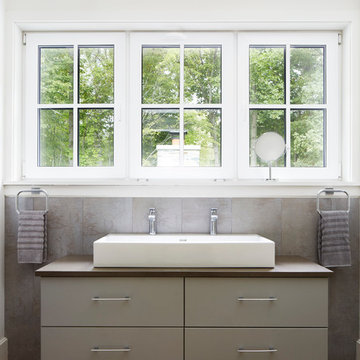
Bathroom - contemporary gray tile medium tone wood floor bathroom idea in Chicago with flat-panel cabinets, gray cabinets, white walls and a trough sink
Bathroom - contemporary gray tile medium tone wood floor bathroom idea in Chicago with flat-panel cabinets, gray cabinets, white walls and a trough sink


 Allegheny Mountain Hardwood Flooring
www.hudsonwoods.com
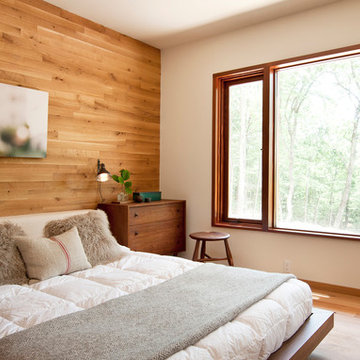
This is a great project from Lang Architect in the Catskill Mountains of NY. Each home is this development uses materials which are design-conscious to the local community & environment, which is why they found us. They used lumber & flooring from Hickman Lumber & Allegheny Mountain Hardwood Flooring for all the hardwood aspects of the home - walls, ceiling, doors, & floors.
R&Q natural white oak. 3" & 4". Various Widths and lengths. Turned out Beautifully!
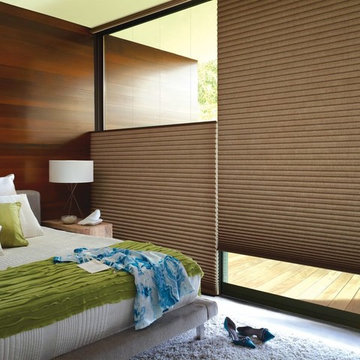
 Lippmann's Furniture & Interiors
Example of a mid-sized mid-century modern master bedroom design in Chicago with gray walls and no fireplace

 Dalgliesh Gilpin Paxton - DGP - Architects
Bedroom - traditional medium tone wood floor and brown floor bedroom idea in Other with blue walls

 Aquatica Plumbing Group
The Lullaby Nano is Aquatica’s take on creating a small deep bathtub that is ideal for a small and space conscious designed bathroom, yet still modern. Smaller than the original and the Lullaby Mini, this Lullaby Nano is the smallest version in our Lullaby series at only 51” inches. This model is a chic but small soaking tub that still has an extra deep interior, ideal for a full-body soak, and its ergonomic design is made to provide ultimate comfort. The solid matte surface of the Lullaby’s AquateX™ material is warm and velvety to the touch. Furthermore, this solid surface bathtub boasts excellent heat retention and durability as well as a chrome-plated drain. If you’re short on space but still want a small deep tub, then this Lullaby Nano is the ideal fit.
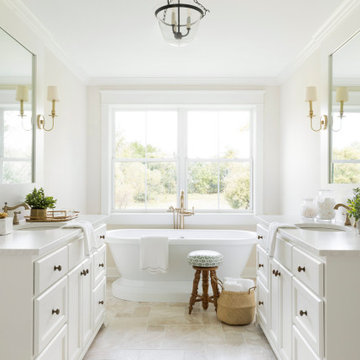

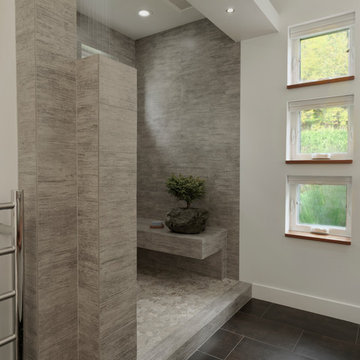
 Mitra Designs Studio Collaborative
Mitra then designed series of three square windows on the facing wall of the master bath that was strategically placed to capture the beautiful perennial and rocky gardens beyond; as though each window is an art frame that presents the view outside.
To the left of these windows, is a large and open tiled shower with a cantilevered tiled heated bench. The shower floor was raided with a slight pitch with a linear floor drain. The shower includes a suspended ‘rain shower head’ and handheld shower on the wall. To further define the shower area Mitra designed a multi-layered shower wall that is slightly projected into the room. The creation of this multi-layered tiled wall also functioned as a chase to house the plumbings for both the shower and to install the tank-less toilet that was at the other side of the shower. For additional continuity and flow of design, Mitra then created a wall to wall white floating soffit to better define the shower and all other areas in this room. This soffit was also created as a problem-solving solution to act as a chase for electrical work and recess lighting. - Photo credit: Susan Teare


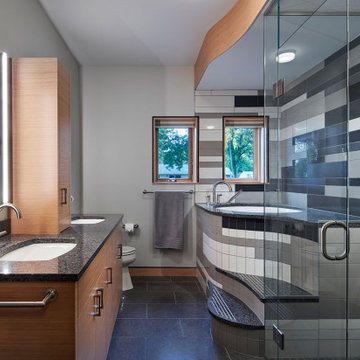
 LiLu Interiors
LiLu Interiors joined a team of industry professionals to pioneer a net zero energy consumption home in Minnesota. And together, they have made efficiency and sustainability feel right at home. The stunning creation of this client’s dream into reality harnesses more than enough electricity to sustain an entire residence, while also powering two vehicles. Not only is the home energy efficient, all finish and furnishing selections—along with plumbing, lighting, and hardware—were chosen with a conscious effort toward conservation, aging in place, and providing a healthy living environment. Which goes to show that protecting the world can begin inside our own front door.
------
Project designed by Minneapolis interior design studio LiLu Interiors. They serve the Minneapolis-St. Paul area including Wayzata, Edina, and Rochester, and they travel to the far-flung destinations that their upscale clientele own second homes in.
-----
For more about LiLu Interiors, click here: https://www.liluinteriors.com/
-----
To learn more about this project, click here:
https://www.liluinteriors.com/blog/portfolio-items/energy-exquisite/
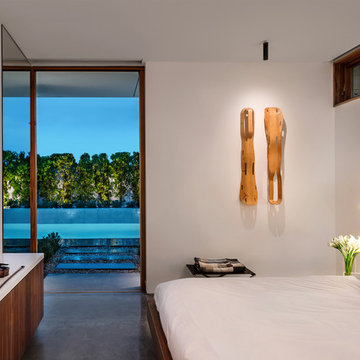
 Turkel Design
Axiom Desert House by Turkel Design in Palm Springs, California ; Photo by Chase Daniel ; custom cabinetry by Turkel Design ; wall sconces by Cerno ; bed from Resource Furniture ; doors and windows by Marvin
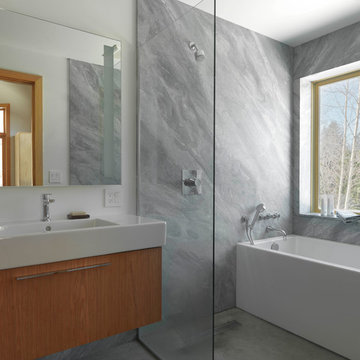
 Brothers Building Company Inc
Photo Credit: Susan Teare
Bathroom - large modern master gray tile and stone slab concrete floor and gray floor bathroom idea in Burlington with flat-panel cabinets, medium tone wood cabinets, white walls, an integrated sink and solid surface countertops
Bathroom - large modern master gray tile and stone slab concrete floor and gray floor bathroom idea in Burlington with flat-panel cabinets, medium tone wood cabinets, white walls, an integrated sink and solid surface countertops
 User
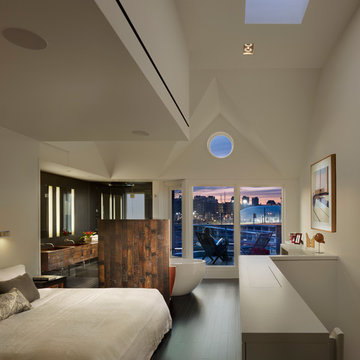
UserA 1980's townhouse located in the Fitler Square neighborhood of Philadelphia was in need of an upgrade. The project that resulted included substantial interior renovation to the four-story townhome overlooking the Schuylkill River.
The Owners desired a fresh interpretation of their existing space, more suited for entertaining and uncluttered modern living. This led to a reinvention of the modern master suite and a refocusing of architectural elements and materials throughout the home.
Originally comprised of a divided master bedroom, bathroom and office, the fourth floor was entirely redesigned to create a contemporary, open-plan master suite. The bedroom, now located in the center of the floor plan, is composed with custom built-in furniture and includes a glass terrarium and a wet bar. It is flanked by a dressing room on one side and a luxurious bathroom on the other, all open to one another both visually and by circulation. The bathroom includes a free-standing tub, glass shower, custom wood vanity, eco-conscious fireplace, and an outdoor terrace. The open plan allows for great breadth and a wealth of natural light, atypical of townhouse living.
The main entertaining floor houses the kitchen, dining area and living room. A sculptural ceiling defines the open dining area, while a long, low concrete hearth connects the new modern fireplace with the concrete stair treads leading up. The bright, neutral color palette of the walls and finishes contrasts against the blackened wood floors. Sleek but comfortable furnishing, dramatic recessed lighting, and a full-home speaker system complete the entertaining space.
Barry Halkin and Todd Mason Photography

Sponsored
Sunbury, OH

J.Holderby - Renovations
Franklin County's Leading General Contractors - 2X Best of Houzz!

 SkB Architects

The Sonoma Farmhaus project was designed for a cycling enthusiast with a globally demanding professional career, who wanted to create a place that could serve as both a retreat of solitude and a hub for gathering with friends and family. Located within the town of Graton, California, the site was chosen not only to be close to a small town and its community, but also to be within cycling distance to the picturesque, coastal Sonoma County landscape.
Taking the traditional forms of farmhouse, and their notions of sustenance and community, as inspiration, the project comprises an assemblage of two forms - a Main House and a Guest House with Bike Barn - joined in the middle by a central outdoor gathering space anchored by a fireplace. The vision was to create something consciously restrained and one with the ground on which it stands. Simplicity, clear detailing, and an innate understanding of how things go together were all central themes behind the design. Solid walls of rammed earth blocks, fabricated from soils excavated from the site, bookend each of the structures.
According to the owner, the use of simple, yet rich materials and textures...“provides a humanness I’ve not known or felt in any living venue I’ve stayed, Farmhaus is an icon of sustenance for me".
 SkB Architects
The Sonoma Farmhaus project was designed for a cycling enthusiast with a globally demanding professional career, who wanted to create a place that could serve as both a retreat of solitude and a hub for gathering with friends and family. Located within the town of Graton, California, the site was chosen not only to be close to a small town and its community, but also to be within cycling distance to the picturesque, coastal Sonoma County landscape.
Taking the traditional forms of farmhouse, and their notions of sustenance and community, as inspiration, the project comprises an assemblage of two forms - a Main House and a Guest House with Bike Barn - joined in the middle by a central outdoor gathering space anchored by a fireplace. The vision was to create something consciously restrained and one with the ground on which it stands. Simplicity, clear detailing, and an innate understanding of how things go together were all central themes behind the design. Solid walls of rammed earth blocks, fabricated from soils excavated from the site, bookend each of the structures.
According to the owner, the use of simple, yet rich materials and textures...“provides a humanness I’ve not known or felt in any living venue I’ve stayed, Farmhaus is an icon of sustenance for me".
 MAK Design + Build Inc.

Inspiration for a mid-sized modern master gray tile and porcelain tile porcelain tile, white floor and double-sink bathroom remodel in Sacramento with flat-panel cabinets, medium tone wood cabinets, white walls, an undermount sink, quartz countertops, white countertops and a floating vanity
3