
Search results for "Master consciousness" in Home Design Ideas
 The Conscious Builder Inc.
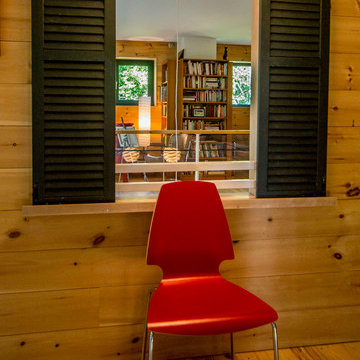
For this project, the goals were straight forward - a low energy, low maintenance home that would allow the "60 something couple” time and money to enjoy all their interests. Accessibility was also important since this is likely their last home. In the end the style is minimalist, but the raw, natural materials add texture that give the home a warm, inviting feeling.
The home has R-67.5 walls, R-90 in the attic, is extremely air tight (0.4 ACH) and is oriented to work with the sun throughout the year. As a result, operating costs of the home are minimal. The HVAC systems were chosen to work efficiently, but not to be complicated. They were designed to perform to the highest standards, but be simple enough for the owners to understand and manage.
The owners spend a lot of time camping and traveling and wanted the home to capture the same feeling of freedom that the outdoors offers. The spaces are practical, easy to keep clean and designed to create a free flowing space that opens up to nature beyond the large triple glazed Passive House windows. Built-in cubbies and shelving help keep everything organized and there is no wasted space in the house - Enough space for yoga, visiting family, relaxing, sculling boats and two home offices.
The most frequent comment of visitors is how relaxed they feel. This is a result of the unique connection to nature, the abundance of natural materials, great air quality, and the play of light throughout the house.
The exterior of the house is simple, but a striking reflection of the local farming environment. The materials are low maintenance, as is the landscaping. The siting of the home combined with the natural landscaping gives privacy and encourages the residents to feel close to local flora and fauna.
Photo Credit: Leon T. Switzer/Front Page Media Groupp
 The Conscious Builder Inc.

For this project, the goals were straight forward - a low energy, low maintenance home that would allow the "60 something couple” time and money to enjoy all their interests. Accessibility was also important since this is likely their last home. In the end the style is minimalist, but the raw, natural materials add texture that give the home a warm, inviting feeling.
The home has R-67.5 walls, R-90 in the attic, is extremely air tight (0.4 ACH) and is oriented to work with the sun throughout the year. As a result, operating costs of the home are minimal. The HVAC systems were chosen to work efficiently, but not to be complicated. They were designed to perform to the highest standards, but be simple enough for the owners to understand and manage.
The owners spend a lot of time camping and traveling and wanted the home to capture the same feeling of freedom that the outdoors offers. The spaces are practical, easy to keep clean and designed to create a free flowing space that opens up to nature beyond the large triple glazed Passive House windows. Built-in cubbies and shelving help keep everything organized and there is no wasted space in the house - Enough space for yoga, visiting family, relaxing, sculling boats and two home offices.
The most frequent comment of visitors is how relaxed they feel. This is a result of the unique connection to nature, the abundance of natural materials, great air quality, and the play of light throughout the house.
The exterior of the house is simple, but a striking reflection of the local farming environment. The materials are low maintenance, as is the landscaping. The siting of the home combined with the natural landscaping gives privacy and encourages the residents to feel close to local flora and fauna.
Photo Credit: Leon T. Switzer/Front Page Media Group
 The Conscious Builder Inc.

For this project, the goals were straight forward - a low energy, low maintenance home that would allow the "60 something couple” time and money to enjoy all their interests. Accessibility was also important since this is likely their last home. In the end the style is minimalist, but the raw, natural materials add texture that give the home a warm, inviting feeling.
The home has R-67.5 walls, R-90 in the attic, is extremely air tight (0.4 ACH) and is oriented to work with the sun throughout the year. As a result, operating costs of the home are minimal. The HVAC systems were chosen to work efficiently, but not to be complicated. They were designed to perform to the highest standards, but be simple enough for the owners to understand and manage.
The owners spend a lot of time camping and traveling and wanted the home to capture the same feeling of freedom that the outdoors offers. The spaces are practical, easy to keep clean and designed to create a free flowing space that opens up to nature beyond the large triple glazed Passive House windows. Built-in cubbies and shelving help keep everything organized and there is no wasted space in the house - Enough space for yoga, visiting family, relaxing, sculling boats and two home offices.
The most frequent comment of visitors is how relaxed they feel. This is a result of the unique connection to nature, the abundance of natural materials, great air quality, and the play of light throughout the house.
The exterior of the house is simple, but a striking reflection of the local farming environment. The materials are low maintenance, as is the landscaping. The siting of the home combined with the natural landscaping gives privacy and encourages the residents to feel close to local flora and fauna.
Photo Credit: Leon T. Switzer/Front Page Media Group
Find the right local pro for your project
 The Conscious Builder Inc.
Miv Photography


Example of a mid-sized cottage chic master white tile and glass tile medium tone wood floor and brown floor bathroom design in Ottawa with furniture-like cabinets, white cabinets, a wall-mount toilet, beige walls, a console sink, granite countertops and a hinged shower door
Example of a mid-sized cottage chic master white tile and glass tile medium tone wood floor and brown floor bathroom design in Ottawa with furniture-like cabinets, white cabinets, a wall-mount toilet, beige walls, a console sink, granite countertops and a hinged shower door
 The Conscious Builder Inc.
Miv Photography
Mid-sized transitional master white tile and glass tile medium tone wood floor and brown floor bathroom photo in Ottawa with furniture-like cabinets, white cabinets, a wall-mount toilet, beige walls, a console sink, granite countertops and a hinged shower door
Mid-sized transitional master white tile and glass tile medium tone wood floor and brown floor bathroom photo in Ottawa with furniture-like cabinets, white cabinets, a wall-mount toilet, beige walls, a console sink, granite countertops and a hinged shower door
 The Conscious Builder Inc.
Miv Photography

Example of a mid-sized transitional master white tile and glass tile medium tone wood floor and brown floor bathroom design in Ottawa with furniture-like cabinets, white cabinets, a wall-mount toilet, beige walls, a console sink, granite countertops and a hinged shower door
Example of a mid-sized transitional master white tile and glass tile medium tone wood floor and brown floor bathroom design in Ottawa with furniture-like cabinets, white cabinets, a wall-mount toilet, beige walls, a console sink, granite countertops and a hinged shower door
 The Conscious Builder Inc.
For this project, the goals were straight forward - a low energy, low maintenance home that would allow the "60 something couple” time and money to enjoy all their interests. Accessibility was also important since this is likely their last home. In the end the style is minimalist, but the raw, natural materials add texture that give the home a warm, inviting feeling.
The home has R-67.5 walls, R-90 in the attic, is extremely air tight (0.4 ACH) and is oriented to work with the sun throughout the year. As a result, operating costs of the home are minimal. The HVAC systems were chosen to work efficiently, but not to be complicated. They were designed to perform to the highest standards, but be simple enough for the owners to understand and manage.
The owners spend a lot of time camping and traveling and wanted the home to capture the same feeling of freedom that the outdoors offers. The spaces are practical, easy to keep clean and designed to create a free flowing space that opens up to nature beyond the large triple glazed Passive House windows. Built-in cubbies and shelving help keep everything organized and there is no wasted space in the house - Enough space for yoga, visiting family, relaxing, sculling boats and two home offices.
The most frequent comment of visitors is how relaxed they feel. This is a result of the unique connection to nature, the abundance of natural materials, great air quality, and the play of light throughout the house.
The exterior of the house is simple, but a striking reflection of the local farming environment. The materials are low maintenance, as is the landscaping. The siting of the home combined with the natural landscaping gives privacy and encourages the residents to feel close to local flora and fauna.
Photo Credit: Leon T. Switzer/Front Page Media Group


 The Conscious Builder Inc.
Miv Photography

Mid-sized cottage chic master white tile and glass tile medium tone wood floor and brown floor bathroom photo in Ottawa with furniture-like cabinets, white cabinets, a wall-mount toilet, beige walls, a console sink, granite countertops and a hinged shower door
Mid-sized cottage chic master white tile and glass tile medium tone wood floor and brown floor bathroom photo in Ottawa with furniture-like cabinets, white cabinets, a wall-mount toilet, beige walls, a console sink, granite countertops and a hinged shower door
 The Conscious Builder Inc.
Miv Photography

Mid-sized island style master white tile and glass tile medium tone wood floor and brown floor bathroom photo in Ottawa with furniture-like cabinets, white cabinets, a wall-mount toilet, beige walls and a hinged shower door
Mid-sized island style master white tile and glass tile medium tone wood floor and brown floor bathroom photo in Ottawa with furniture-like cabinets, white cabinets, a wall-mount toilet, beige walls and a hinged shower door
 The Conscious Builder Inc.
Miv Photography

Example of a mid-sized island style master white tile and glass tile medium tone wood floor and brown floor bathroom design in Ottawa with furniture-like cabinets, white cabinets, a wall-mount toilet, beige walls and a hinged shower door
Example of a mid-sized island style master white tile and glass tile medium tone wood floor and brown floor bathroom design in Ottawa with furniture-like cabinets, white cabinets, a wall-mount toilet, beige walls and a hinged shower door
 The Conscious Builder Inc.
Miv Photography
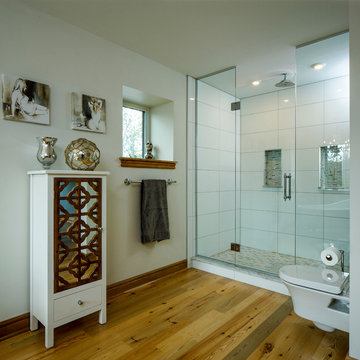
Alcove shower - mid-sized transitional master white tile and glass tile medium tone wood floor and brown floor alcove shower idea in Ottawa with a wall-mount toilet, beige walls, a hinged shower door, furniture-like cabinets and white cabinets
Alcove shower - mid-sized transitional master white tile and glass tile medium tone wood floor and brown floor alcove shower idea in Ottawa with a wall-mount toilet, beige walls, a hinged shower door, furniture-like cabinets and white cabinets
 East Field Design Incorporated
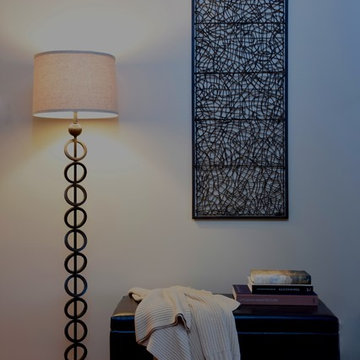
A sculptural wall panel hangs over the chocolate brown leather storage bench. Beige cotton throw. Pier 1 floor lamp with linen shade. Budget conscious & beautiful.
Photography - Diane Rychliski
 Housing & Building Association of Colorado Springs
The Home
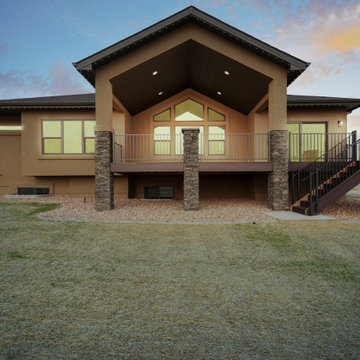
The Horizon is the culmination of many years of thoughtful customer ideas, past and present, that have influenced our designs. Our
stunning semi-custom home represents true main-level living with panoramic views, on 35 acres in Peyton. The Horizon features large
windows thoughtfully placed to capture stunning Pikes Peak views, provide natural light, and passive solar gain in the open living, dining and kitchen area.
With just over 3,800 square feet, four bedrooms, four bathrooms and a dedicated office this home is stylish, functional and efficient. The master bedroom and its oversized windows were designed to highlight the mountain view with a spa-like master bathroom and large walk-in closet, allowing direct passage to the laundry room. A large, covered back deck, stone accents and oversized three-car garage contribute to paramount wish-list items. This luxurious home fits the custom market without the custom price.
The Builder
MasterBilt Homes is locally owned and operated by Jim Stiltner and Clark Sundahl, who have been successfully building in El Paso County for nearly three decades. We make a conscious effort to provide our clients with a custom-built home - without the custom price - through broad vision, careful thought and handcrafted design. Our homes are uniquely tailored to fit individual lifestyles. Each member of the MasterBilt Homes family is invested in every client and every home we build. That commitment has been rewarded again and again through repeat customers and referrals, making up a large portion of our business. We understand that our future depends on your satisfaction. Modify our plans, bring your ideas, and we will help you realize your dream home.
The Interior Design
Masterbilt Homes’ Horizon is a genuine representation of our company culture, which values and respects the partnerships that make our business successful. This floorplan has evolved over the last 25 years with creative design ideas from members of our staff, past customers, designers and friends. Together, we have created a traditional yet modern home, with all the latest upgrades that customers have come to expect. You will see that the outside curb appeal is also reflected inside the home, with attention to every designed detail.
MasterBilt Homes would like to thank our friends, family, customers, sub-contractors, professionals and partners for all your support and service creating Horizon

 Blake Civiello Architecture

Blake Civiello Architecture makes regular visits to consult camp operators on green building methods, space planning, and cold weather insulation among other architecture-related questions. Photos by Norden Camp www.NordenTravel.com
 Frits de Vries Architect Ltd.
Ema Peter Photography

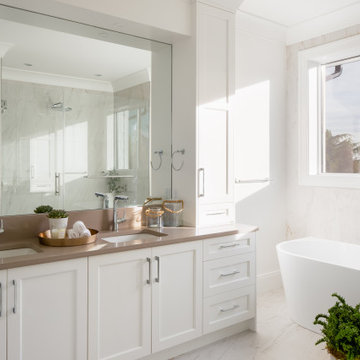
Trendy master porcelain tile freestanding bathtub photo in Vancouver with flat-panel cabinets, medium tone wood cabinets, white walls, a vessel sink, quartzite countertops and a hinged shower door
Trendy master porcelain tile freestanding bathtub photo in Vancouver with flat-panel cabinets, medium tone wood cabinets, white walls, a vessel sink, quartzite countertops and a hinged shower door
 Greg Hasler
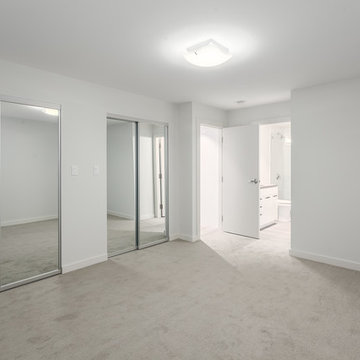
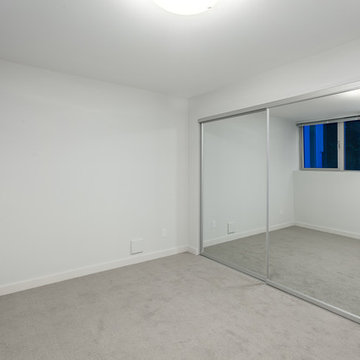
Example of a large minimalist master carpeted bedroom design in Vancouver with white walls and no fireplace
 Greg Hasler
Large minimalist master carpeted bedroom photo in Vancouver with white walls and no fireplace

Sponsored
Columbus, OH

Hope Restoration & General Contracting
Columbus Design-Build, Kitchen & Bath Remodeling, Historic Renovations
 mercer INTERIOR

We custom-ordered live-edge iphone and Apple Watch charging stations with a built-in valet tray- great for that moment you realize you fell asleep with your watch on. Classic water carafes and task lighting complete the setup for bedtime reading and midnight water breaks. A mohair throw at the foot of the bed, woven at a family-owned mill in Spain, provides a last-minute layer without having to get out of bed.


 Tony Colangelo Photography
Tony Colangelo Photography
Example of a trendy master pebble tile floor double shower design in Vancouver with flat-panel cabinets, dark wood cabinets, beige walls and an undermount sink
Example of a trendy master pebble tile floor double shower design in Vancouver with flat-panel cabinets, dark wood cabinets, beige walls and an undermount sink
9