
Search results for "Master consciousness" in Home Design Ideas
 Turkel Design

Axiom Desert House by Turkel Design in Palm Springs, California ; Photo by Chase Daniel ; fixtures by CEA, surfaces, integrated sinks, and groutless shower from Corian, windows from Marvin, tile by Bisazza
 Windhill+Co.
Eric Roth - Photo
INSIDE OUT, OUTSIDE IN – IPSWICH, MA

Downsizing from their sprawling country estate in Hamilton, MA, this retiring couple knew they found utopia when they purchased this already picturesque marsh-view home complete with ocean breezes, privacy and endless views. It was only a matter of putting their personal stamp on it with an emphasis on outdoor living to suit their evolving lifestyle with grandchildren. That vision included a natural screened porch that would invite the landscape inside and provide a vibrant space for maximized outdoor entertaining complete with electric ceiling heaters, adjacent wet bar & beverage station that all integrated seamlessly with the custom-built inground pool. Aside from providing the perfect getaway & entertainment mecca for their large family, this couple planned their forever home thoughtfully by adding square footage to accommodate single-level living. Sunrises are now magical from their first-floor master suite, luxury bath with soaker tub and laundry room, all with a view! Growing older will be more enjoyable with sleeping quarters, laundry and bath just steps from one another. With walls removed, utilities updated, a gas fireplace installed, and plentiful built-ins added, the sun-filled kitchen/dining/living combination eases entertaining and makes for a happy hang-out. This Ipswich home is drenched in conscious details, intentional planning and surrounded by a bucolic landscape, the perfect setting for peaceful enjoyment and harmonious living
 Brothers Building Company Inc
Photo Credit: Susan Teare
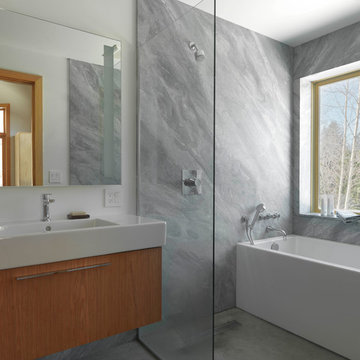
Bathroom - large modern master gray tile and stone slab concrete floor and gray floor bathroom idea in Burlington with flat-panel cabinets, medium tone wood cabinets, white walls, an integrated sink and solid surface countertops
Bathroom - large modern master gray tile and stone slab concrete floor and gray floor bathroom idea in Burlington with flat-panel cabinets, medium tone wood cabinets, white walls, an integrated sink and solid surface countertops
Find the right local pro for your project
 Lippmann's Furniture & Interiors
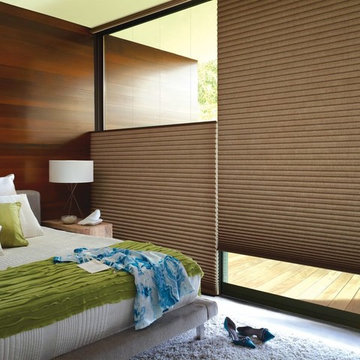
Example of a mid-sized mid-century modern master bedroom design in Chicago with gray walls and no fireplace
 Kim Smith Photo
© 2017 Kim Smith Photo
Home by Timberbuilt. Please address design questions to the builder.
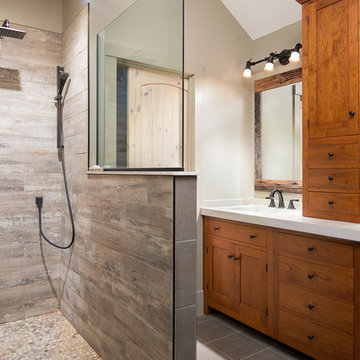
Mid-sized transitional master beige tile and ceramic tile ceramic tile doorless shower photo in Atlanta with shaker cabinets, medium tone wood cabinets, beige walls, an integrated sink and quartzite countertops
Mid-sized transitional master beige tile and ceramic tile ceramic tile doorless shower photo in Atlanta with shaker cabinets, medium tone wood cabinets, beige walls, an integrated sink and quartzite countertops
 Blue Heron Signature Homes
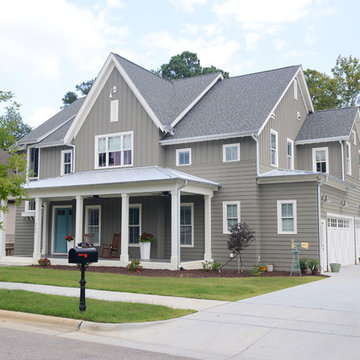
Designed and built by Terramor Homes in Raleigh, NC. The inspiration behind the Farmhouse design began in an attempt to blend a mix of vintage farm style with classic and rustic salvaged warmth, together with modern and clean lined design elements. This balance was a conscious effort throughout the design of this home.
Photography: M. Eric Honeycutt
 Skobel Homes
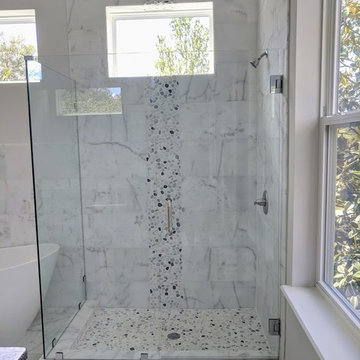
Enjoy sunlight in your spacious Master Suite. This Master shower has a beautiful pebble detail and is surrounded by carrara marble.
Mid-sized trendy master white tile and marble tile marble floor and white floor bathroom photo with recessed-panel cabinets, gray cabinets, a one-piece toilet, white walls, an undermount sink, granite countertops and gray countertops
Mid-sized trendy master white tile and marble tile marble floor and white floor bathroom photo with recessed-panel cabinets, gray cabinets, a one-piece toilet, white walls, an undermount sink, granite countertops and gray countertops


 Mitra Designs Studio Collaborative
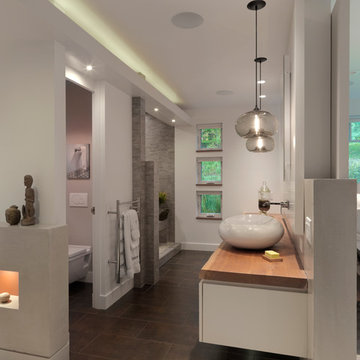
At the other side of the shared master bed/bath wall, is the master bath; Here Mitra designed a space that is very carefully designed and thoughtful. As you enter this area to the right is a very dramatic long end-to-end natural thick cherry wood top with live edge wood which was sourced locally. On top of this wood top an egg shaped sink which itself was selected to further enhance the artful concepts of the sculptural architectural presentation of this room; along with a finished ‘floating’ wall panel that gives this space the elegance it deserves. Below this sink is series of storage drawers and directly across the shower is an open cubby to place bath towels. Same as the master bath area, linear lighting was placed below the floating cabinets for added soft night lighting. Above the sink is a polished chrome wall faucet to keep the wood vanity top simple and clutter free. A modern lighted mirror was selected and installed above the sink and two smoke glass pendants were suspended on both sides of the mirror - These pendant lights were selected because it poetically suggested water drop while providing additional light in the room, making it a perfect choice for this relaxing bathroom. - Photo credit: Susan Teare
 User
UserPhotography by Grace Laird Photography
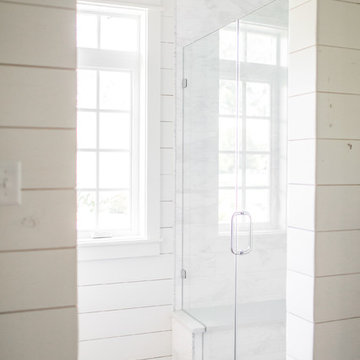
Example of a large farmhouse master freestanding bathtub design in Houston
Example of a large farmhouse master freestanding bathtub design in Houston
 Visbeen Architects
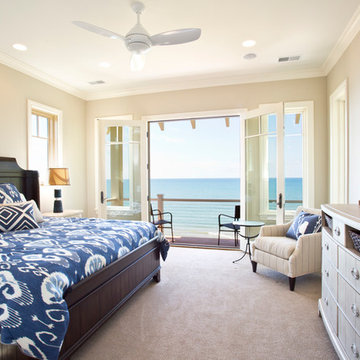
Lakefront living is not often luxurious and conscious of size. The “Emmett” design achieves both of these goals in style. Despite being ideal for a narrow waterfront lot, this home leaves nothing wanting, offering homeowners three full floors of modern living. Dining, kitchen, and living areas flank the outdoor patio space, while three bedrooms plus a master suite are located on the upper level. The lower level provides additional gathering space and a bunk room, as well as a “beach bath” with walkout access to the lake.
 Drewett Works

The master suite enjoys breathtaking views of iconic Camelback Mountain and a beautiful custom fireplace. The homeowners made a conscious decision to keep TVs out of the bedrooms, instead relying on plush furnishings and luxe textiles to set a relaxing mood.
Project Details // White Box No. 2
Architecture: Drewett Works
Builder: Argue Custom Homes
Interior Design: Ownby Design
Landscape Design (hardscape): Greey | Pickett
Landscape Design: Refined Gardens
Photographer: Jeff Zaruba
See more of this project here: https://www.drewettworks.com/white-box-no-2/
 Skobel Homes
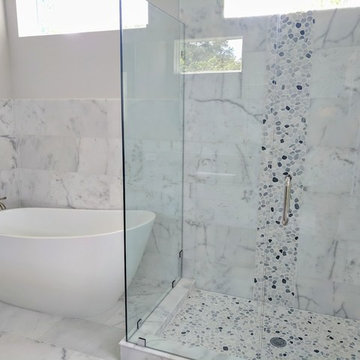
The Master Suite Bathroom is crisp and clean cut with sleek carrara marble throughout.
Example of a mid-sized trendy master white tile and marble tile marble floor and white floor bathroom design with recessed-panel cabinets, gray cabinets, a one-piece toilet, white walls, an undermount sink, granite countertops and gray countertops
Example of a mid-sized trendy master white tile and marble tile marble floor and white floor bathroom design with recessed-panel cabinets, gray cabinets, a one-piece toilet, white walls, an undermount sink, granite countertops and gray countertops
 ConsciousBuild, Inc.
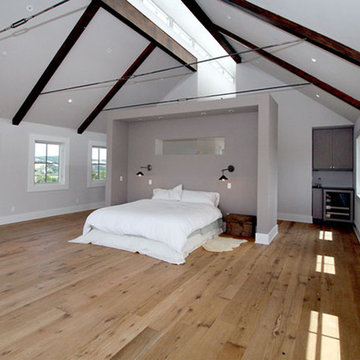
Master Bedroom.
Room features: Wine bar, Separation wall, Tall ceiling, Wood floors, Fire place, Private deck.
Farmhouse bedroom photo in Los Angeles
Farmhouse bedroom photo in Los Angeles

Sponsored
Delaware, OH

Buckeye Basements, Inc.
Central Ohio's Basement Finishing ExpertsBest Of Houzz '13-'21
 mercer INTERIOR

Although the large walk-in closet has plenty of storage for two, not all items need live in a closet. We sourced a wall-mounted dresser featuring linear leather drawer pulls to keep an uncluttered and streamlined look. The artwork features fly ties on handmade paper sourced from a boutique in Narrowsburg, NY.
 apaiser
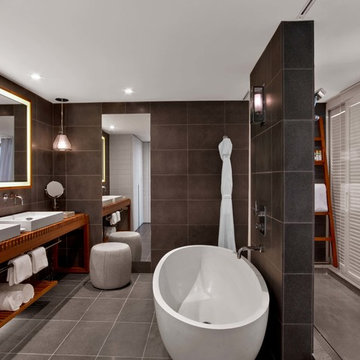
apaiser marble bathware manufactures a unique range of enriched marble bathware designed to transform the bathroom into a sanctuary. apaiser bathware is manufactured from enriched marble infused with pure Australian minerals and has a minimal impact upon the environment, allowing designers to create eco-sensitive bathrooms featuring marble.
apaiser marble baths are the bathware of choice for leading designers, hotels and resorts across the world with its low maintenance material and luxurious finish. apaiser marble baths, marble basins and marble vanities never require sealing. The unique apaiser marble bathware range offers extraordinary value and performance as well as style and design flair.
 Deborah Martin Designs
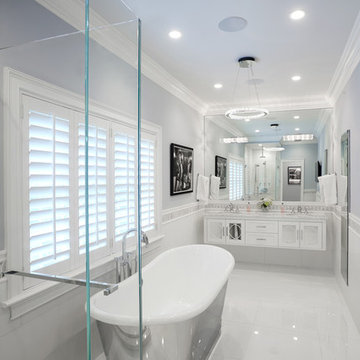
The design intent in the master bathroom was to create a full-amenity luxuriously spacious retreat. Eliminating the oversize jaccuzzi yielded enough space to introduce a wall-hung double sink vanity with mirror-mounted crystal sconces simultaneously creating a focal point while cost consciously maintaining plumbing lines.
Photo Credit: Tim Williams Photography
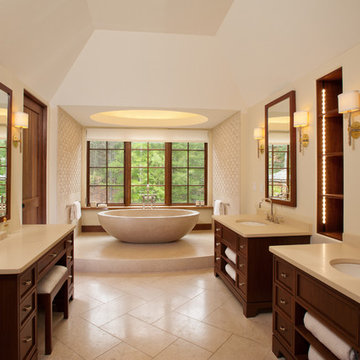
 Capital Construction Inc
Freestanding bathtub - large contemporary master limestone floor freestanding bathtub idea in New York with furniture-like cabinets, dark wood cabinets, white walls, an undermount sink and quartz countertops

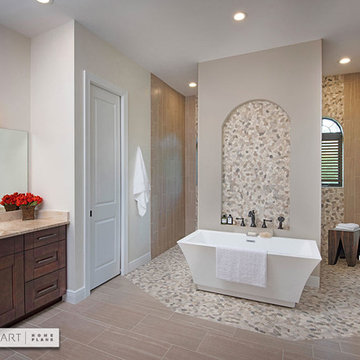
 Wright Jenkins Home Design
The luxurious Master Bedroom and Bath with walk-through shower behind a free-standing soaker tub, also provides over 12’ of His and Hers vanity space. The 470 sq. ft. Master includes a generous 110 sq. ft. in two separate walk-in closets. Diana Torodova - photographer
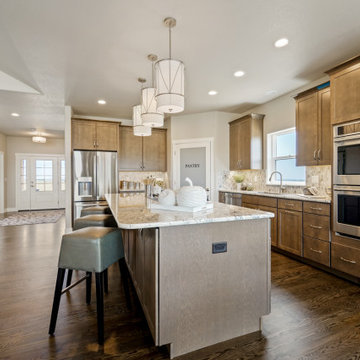
 Housing & Building Association of Colorado Springs
The Home
The Horizon is the culmination of many years of thoughtful customer ideas, past and present, that have influenced our designs. Our
stunning semi-custom home represents true main-level living with panoramic views, on 35 acres in Peyton. The Horizon features large
windows thoughtfully placed to capture stunning Pikes Peak views, provide natural light, and passive solar gain in the open living, dining and kitchen area.
With just over 3,800 square feet, four bedrooms, four bathrooms and a dedicated office this home is stylish, functional and efficient. The master bedroom and its oversized windows were designed to highlight the mountain view with a spa-like master bathroom and large walk-in closet, allowing direct passage to the laundry room. A large, covered back deck, stone accents and oversized three-car garage contribute to paramount wish-list items. This luxurious home fits the custom market without the custom price.
The Builder
MasterBilt Homes is locally owned and operated by Jim Stiltner and Clark Sundahl, who have been successfully building in El Paso County for nearly three decades. We make a conscious effort to provide our clients with a custom-built home - without the custom price - through broad vision, careful thought and handcrafted design. Our homes are uniquely tailored to fit individual lifestyles. Each member of the MasterBilt Homes family is invested in every client and every home we build. That commitment has been rewarded again and again through repeat customers and referrals, making up a large portion of our business. We understand that our future depends on your satisfaction. Modify our plans, bring your ideas, and we will help you realize your dream home.
The Interior Design
Masterbilt Homes’ Horizon is a genuine representation of our company culture, which values and respects the partnerships that make our business successful. This floorplan has evolved over the last 25 years with creative design ideas from members of our staff, past customers, designers and friends. Together, we have created a traditional yet modern home, with all the latest upgrades that customers have come to expect. You will see that the outside curb appeal is also reflected inside the home, with attention to every designed detail.
MasterBilt Homes would like to thank our friends, family, customers, sub-contractors, professionals and partners for all your support and service creating Horizon

 Lynne Greene Interiors
Example of a mid-sized 1960s master bedroom design in Boston with brown walls and no fireplace
4