
Search results for "Master continue" in Home Design Ideas
 Stefani Conniff Design
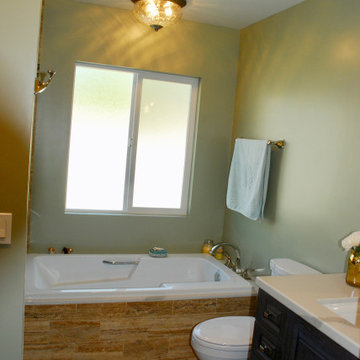
The color scheme continuous through out the house. It gives the home a sense of unity and calm. The sage green walls in the master bath add a feeling of harmony and relaxation to the space.

 MARK IV Builders, Inc
Greg Hadley
A large rectangle bathtub is the perfect spot for relaxing at the end of a long day. Connected to the stand up shower, the space is unified by the tile work. Two windows were added for ample natural light.

 Lasley Brahaney Architecture + Construction
The white marble throughout the master bathroom continues through the large open shower area. Tom Grimes Photography
Inspiration for a huge contemporary master white tile and stone slab marble floor and white floor doorless shower remodel with white walls
Inspiration for a huge contemporary master white tile and stone slab marble floor and white floor doorless shower remodel with white walls
Find the right local pro for your project

 Toronto Condo Staging and Design Inc.
Beautiful room design by Cecconi and Simone featuring an integrated storage cabinet recessed in wall.
Photo:Anthony Cohen EightbyTen Photography
Example of a small trendy 3/4 gray tile and ceramic tile ceramic tile alcove shower design in Toronto with an integrated sink, flat-panel cabinets, white cabinets, solid surface countertops, a two-piece toilet and white walls
Example of a small trendy 3/4 gray tile and ceramic tile ceramic tile alcove shower design in Toronto with an integrated sink, flat-panel cabinets, white cabinets, solid surface countertops, a two-piece toilet and white walls

 Brush Arbor Home Construction
Inspiration for a huge modern master light wood floor alcove shower remodel in DC Metro with raised-panel cabinets, dark wood cabinets, a one-piece toilet, gray walls, a drop-in sink and granite countertops

 IT'S ORGANIZED
We loved organizing this master closet, which features mostly closed door storage with select open areas for display. This is intended to be an extension of the living area in the master suite and the calm aesthetics continue the spa-like feel of this space.

 lisa furey interiors
Family room - mid-sized coastal open concept light wood floor family room idea in Charleston with white walls

Sponsored
Columbus, OH
Free consultation for landscape design!

Peabody Landscape Group
Columbus' Reliable Landscape Design & Contracting

 Treefrog Design
The new space feels light, airy and open exuding a tranquil sophistication. A relaxed, meditative atmosphere is achieved by combining glass tile, white walls, dark cabinets and a porcelain countertop.


 Interior Design by Julie Johnson-Holland
Mountain style dark wood floor and brown floor living room photo in San Francisco with white walls, a standard fireplace, a stone fireplace and a tv stand
 Tile Sensations
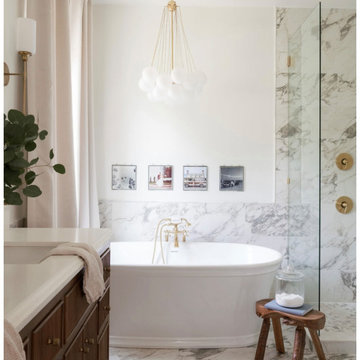
This master bath with the continuous marble flooring & into the shower increases the clean feel of this bathroom. The elegance is all the more enhanced by adding these simple hints of golden fixtures!

 Studio Industrielle
The program consists of a detached Guest House with full Kitchen, Living and Dining amenities, Carport and Office Building with attached Main house and Master Bedroom wing. The arrangement of buildings was dictated by the numerous majestic oaks and organized as a procession of spaces leading from the Entry arbor up to the front door. Large covered terraces and arbors were used to extend the interior living spaces out onto the site.
All the buildings are clad in Texas limestone with accent bands of Leuders limestone to mimic the local limestone cliffs in the area. Steel was used on the arbors and fences and left to rust. Vertical grain Douglas fir was used on the interior while flagstone and stained concrete floors were used throughout. The flagstone floors extend from the exterior entry arbors into the interior of the Main Living space and out onto the Main house terraces.

 Room Resolutions
Asian art, statues and lamp continue the zen in this master suite. From the master is easy entrance into the large walk- in shower and bath.
Photography by Grey Crawford



 Ward Jewell Architect AIA
Laura Hull Photography
Example of a classic patio design in Los Angeles with a pergola
Example of a classic patio design in Los Angeles with a pergola

 VELUX
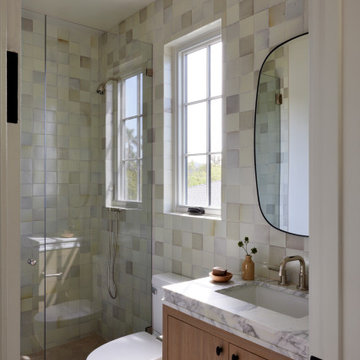
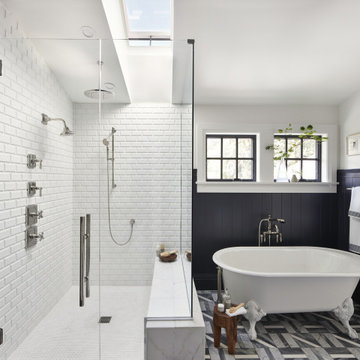
A VELUX skylight over the shower creates an outdoor bathing experience within the comfort of your home. Plus, the skylight opens to release humid air to keep the bathroom fresh and dry.

 User
To maximize the space of the master bedroom, we installed a queen size bed and furniture that matched in scale and proportion to the room. Soft, muted, neutral colored linens provide a backdrops for the acid green bedside table lamps that add a pop of color to the neutral room. The dark hardwood floors were carried into the master bedroom to provide continuity throughout the home. Keeping the furnishings sparse, allows for the future homeowner to envision how their furniture might look in their new master bedroom oasis. We kept the white paint color consistent through the home, so that there was continuity as you move from room to room.

Sponsored
Sunbury, OH

J.Holderby - Renovations
Franklin County's Leading General Contractors - 2X Best of Houzz!
 User
A soft aqua blue and metallic gold wallcovering wraps this serene master bathroom. Antique brass hardware adorning the cream cabinetry adds lustrous sheen. Sitting atop the ivory tiled floor is a distressed black Chippendale bench covered in a knot-inspired print of greyed aqua and green.

 Bohannon Design Team
Our clients continued the french country look in their beautiful master bedroom, featuring a gas fireplace with distressed wood trim surround. The soft blue walls feature large scale trim, helping further perpetuate a restful European air.

 Anderson Fine Homes
Beautiful master bathroom overlooking Possum Kingdom Lake.
Large tuscan master ceramic tile freestanding bathtub photo in Dallas with dark wood cabinets, beige walls, granite countertops, a drop-in sink and raised-panel cabinets
Large tuscan master ceramic tile freestanding bathtub photo in Dallas with dark wood cabinets, beige walls, granite countertops, a drop-in sink and raised-panel cabinets
149