
Search results for "Master continue" in Home Design Ideas

 Maureen Mayeaux Design
Continuing the cabinets/countertop not only provides maximum storage but it also creates a semi-private shower area.
Large transitional master beige tile and porcelain tile porcelain tile drop-in bathtub photo with an undermount sink, a two-piece toilet, raised-panel cabinets, white cabinets, granite countertops and beige walls
Large transitional master beige tile and porcelain tile porcelain tile drop-in bathtub photo with an undermount sink, a two-piece toilet, raised-panel cabinets, white cabinets, granite countertops and beige walls

 Gonyea Custom Homes
Matching under mount sinks and central counter storage.
Photography by Spacecrafting.
Inspiration for a large transitional master white tile and subway tile ceramic tile drop-in bathtub remodel in Minneapolis with an undermount sink, recessed-panel cabinets, white cabinets, granite countertops, gray walls and a two-piece toilet
Inspiration for a large transitional master white tile and subway tile ceramic tile drop-in bathtub remodel in Minneapolis with an undermount sink, recessed-panel cabinets, white cabinets, granite countertops, gray walls and a two-piece toilet

 Hagstrom Builder
The tub is a freestanding 100-gallon unit sitting on a platform of tile which mimics a wood appearance and mirrors the wood used on the vanity. This platform also creates a level and continuous floor with the shower area. The tub sits directly on the plumbing assembly eliminating the need for a set trap and eliminating the need for an access panel in the ceiling of the kitchen below.exudes hit exactly the mark that the clients were looking for.
Find the right local pro for your project

 Design Classics
Example of a mountain style brown tile and subway tile alcove shower design with recessed-panel cabinets, blue cabinets, a two-piece toilet, white walls, an undermount sink and a hinged shower door

 Westlake Development Group, LLC
Country master brown floor bathroom photo in Portland with flat-panel cabinets, medium tone wood cabinets, gray walls, an undermount sink, marble countertops and gray countertops


 Coddington Design
A soft tone of blue is the backdrop for this vibrant blue and orange scheme bedroom. The custom designed bed is upholstered in all Pindler and Pindler fabric. We also custom designed the bench which is upholstered in Lee Jofa fabric. The multi-color roman shades, bench fabric and floral lounge chair bring all the colors together to create a cohesive palette and design.
Photography: Vivian Johnson

Sponsored
Delaware, OH

Buckeye Basements, Inc.
Central Ohio's Basement Finishing ExpertsBest Of Houzz '13-'21

 Raina Henderson Interior Design, LLC
Alex Strazzanti
Inspiration for a small craftsman white tile and porcelain tile porcelain tile and multicolored floor claw-foot bathtub remodel in Seattle with furniture-like cabinets, medium tone wood cabinets, a one-piece toilet, gray walls, an undermount sink and quartz countertops
Inspiration for a small craftsman white tile and porcelain tile porcelain tile and multicolored floor claw-foot bathtub remodel in Seattle with furniture-like cabinets, medium tone wood cabinets, a one-piece toilet, gray walls, an undermount sink and quartz countertops

 Arcelab Inc. Architects
The portion that was added is in wood siding and we also modified the original gable roof to have one continuous shed roof.
Mid-sized trendy bedroom photo in Los Angeles
Mid-sized trendy bedroom photo in Los Angeles
 Arcelab Inc. Architects
The portion that was added is in wood siding and we also modified the original gable roof to have one continuous shed roof.
Bedroom - mid-sized contemporary bedroom idea in Los Angeles
Bedroom - mid-sized contemporary bedroom idea in Los Angeles

 MW|Works Architecture+Design
Example of a trendy open concept dark wood floor and brown floor living room design in Seattle with a ribbon fireplace and a stone fireplace

 StudioLAB
Boasting views of the Museum of Natural History and Central Park, the Beaux Arts and French Renaissance style building built in 1900 was once home to a luxury hotel. Over the years multiple hotel rooms were combined into the larger apartment residences that exist today. The resulting units, while large in size, lacked the continuity of a single formed space. StudioLAB was presented with the challenge of re-designing the space to fit a modern family’s lifestyle today with the flexibility to adjust as they evolve into their tomorrow. Thus, the existing configuration was completely abandoned with new programmatic elements being relocated in each and every corner of the space. For clients that are big wine connoisseurs, the focal point of entry and circulation lies in a 400 bottle, custom built, blackened steel and glass, temperature controlled wine cabinet. The once enclosed living room was demolished to create one main entertaining space that includes a new dining area and open kitchen. Hafele bi-folding pocket door slides were used in the Living room wall unit to conceal the television, bar and display shelves when not in use. Posing as kitchen cabinetry, a hidden integrated door opens to reveal a guest bedroom with an en suite bathroom. Down the hallway of wide plank ebony stained walnut flooring, a compact powder room was built to house an original Paul Villinski installation of small butterflies cut from recycled aluminum cans, entitled Mistral. Continuing down the hall, and through one of the walnut veneered doors, is the shared kids bedroom where a custom-built bunk bed with integrated storage steps and desk was designed to allow for play space and a reading corner. The kids bathroom across the hall is decorated with custom Lego inspired hand cast concrete tiles and integrated pull-out footstools residing underneath the floating vanity. The master suite features a bio-ethanol fireplace wrapped in blackened steel and integrated into the Tabu veneered built-in. The spacious walk-in closet serves several purposes, which include housing the apartment’s new central HVAC system as well as a sleeping spot for the family’s dog. An integrated URC control system paired with Lutron Radio RA lighting keypads were installed to control the AV, HVAC, lighting and solar shades all by the use of smartphones.

 Bending Chestnut Construction, INC
The details continue to the master bathroom with premium tongue and groove select pine lining the walls and and helping showcase the windows and countryside in this luxury country farmhouse in Williamson County, Tennessee.

Sponsored
Fredericksburg, OH

High Point Cabinets
Columbus' Experienced Custom Cabinet Builder | 4x Best of Houzz Winner
 Designs with Panache by Chara J. Johnson
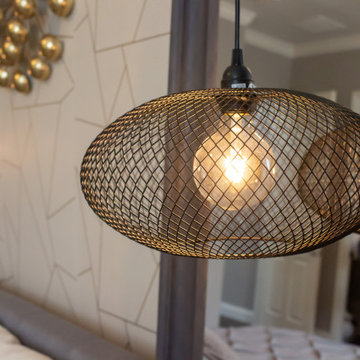
Master bedrooms should exude comfort with touches of metals, soft textures, and a little luxury. Touches that support the overall look and feel you're after.

 Soul Space
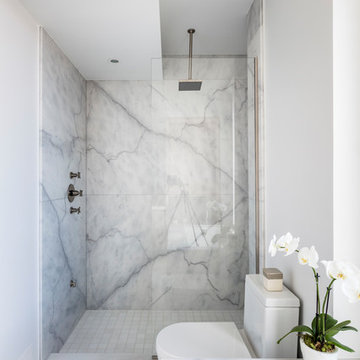
Small beach style master white tile and ceramic tile ceramic tile doorless shower photo in Sunshine Coast with an integrated sink, flat-panel cabinets, red cabinets, quartz countertops, a one-piece toilet and white walls
Small beach style master white tile and ceramic tile ceramic tile doorless shower photo in Sunshine Coast with an integrated sink, flat-panel cabinets, red cabinets, quartz countertops, a one-piece toilet and white walls


 User
Photo by Hazlegrove Agency
Corner shower - small transitional master beige tile and ceramic tile ceramic tile and multicolored floor corner shower idea with shaker cabinets, gray cabinets, a two-piece toilet, gray walls, an undermount sink and quartz countertops
Corner shower - small transitional master beige tile and ceramic tile ceramic tile and multicolored floor corner shower idea with shaker cabinets, gray cabinets, a two-piece toilet, gray walls, an undermount sink and quartz countertops

Sponsored
Columbus, OH

Wannemacher Interiors
Customized Award-Winning Interior Design Solutions in Franklin Cnty OH

 Bauer Clifton Interiors
Photographer: Inua Blevins - Juneau, AK
Inspiration for a timeless white tile and stone tile alcove bathtub remodel with an undermount sink, recessed-panel cabinets, white cabinets, marble countertops and a one-piece toilet
Inspiration for a timeless white tile and stone tile alcove bathtub remodel with an undermount sink, recessed-panel cabinets, white cabinets, marble countertops and a one-piece toilet

 Margaux Interiors
The center piece of the master bedroom is the oversized modern painting in hues of orange, blues and the neutrals. The beauty of the "Christopher Guy" bed is its extreme simplicity, tufted white headboard with a hand knotted carved piece. The "Hickory Chair" white nightstands compliment the free flowing lines of the bed. Crystal lamps and chandelier enhance but does not interfere with the design of the room. A "Hickory Chair" loveseat and custom oval ottoman continue with the philosophy of the space.
Photography By: Claudia Uribe

 Everything Home
This elegant home is a modern medley of design with metal accents, pastel hues, bright upholstery, wood flooring, and sleek lighting.
Project completed by Wendy Langston's Everything Home interior design firm, which serves Carmel, Zionsville, Fishers, Westfield, Noblesville, and Indianapolis.
To learn more about this project, click here:
https://everythinghomedesigns.com/portfolio/mid-west-living-project/
166