
Search results for "Master continue" in Home Design Ideas

 Jami Abbadessa
After completing their son’s room, we decided to continue the designing in my client’s master bathroom in Rancho Cucamonga, CA. Not only were the finishes completely overhauled, but the space plan was reconfigured too. They no longer wanted their soaking tub and requested a larger shower with a rain head and more counter top space and cabinetry. The couple wanted something that was not too trendy and desired a space that would look classic and stand the test of time. What better way to give them that than with marble, white cabinets and a chandelier to boot? This newly renovated master bath now features Cambria quartz counters, custom white cabinetry, marble flooring in a diamond pattern with mini-mosaic accents, a classic subway marble shower surround, frameless glass, new recessed and accent lighting, chrome fixtures, a coat of fresh grey paint on the walls and a few accessories to make the space feel complete.

 Nar Design Group
This master bath is a perfect example of a well balanced space, with his and hers counter spaces just to start. His tall 6'8" stature required a 40 inch counter height creating this multi-level counter space that wraps in along the wall, continuing to the vanity desk. The smooth transition between each level is intended to emulate that of a traditional flow form piece. This gives each of them ample functional space and storage. The warm tones within wood accents and the cooler tones found in the tile work are tied together nicely with the greige stone countertop. In contrast to the barn door and other wood features, matte black hardware is used as a sharp accent. This space successfully blends into a rustic elegance theme.

 Arcelab Inc. Architects
The portion that was added is in wood siding and we also modified the original gable roof to have one continuous shed roof.
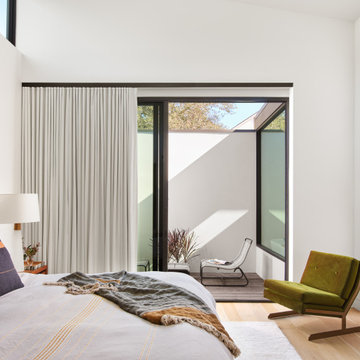
Inspiration for a mid-sized contemporary bedroom remodel in Los Angeles
Inspiration for a mid-sized contemporary bedroom remodel in Los Angeles
Find the right local pro for your project

 Spaces Designed, Interior Design Studio, LLC
Clean, separated, functional, classic and modern. That was our goal for this Northwest Austin Bathroom. Our client was looking for that "spa" feel and we carefully selected every aspect to deliver a project worthy of a deep exhale! Our challenge was to convert an open bathroom directly connected to the bedroom, into a separate functional yet classic oasis. To create this ultra-glam space, we started with recycled iridescent glass accent tiles as the center-piece and large metallic porcelain floor tiles with harmonizing hues all around. To create visual interest and added flair, the glam accent tiles were vertically installed behind the vanity and continue into the shower. Plenty of cabinets with clean modern lines were added for storage and organization. High efficiency lighting, clean modern handles and hardware complete the transformation. This Austin bathroom was approximately three months in the making.
Bee Creek Photography

 Walker Architects
Black and white marble continue the modern theme into this expansive master bathroom.
Wet room - huge contemporary master white tile and marble tile marble floor, gray floor and double-sink wet room idea in Boston with flat-panel cabinets, gray cabinets, white walls, a trough sink, marble countertops, white countertops and a floating vanity
Wet room - huge contemporary master white tile and marble tile marble floor, gray floor and double-sink wet room idea in Boston with flat-panel cabinets, gray cabinets, white walls, a trough sink, marble countertops, white countertops and a floating vanity

 Margaux Interiors
This nook like room is adjacent to the living room. Notice the original beams of the house. We placed a small loveseat upholstered in a blue linen fabric with custom pillows in the same motif as in the living room to create continuity. Two white accent chairs with a red coral needlepoint design adds to the tropical look.
Photography By: Claudia Uribe

 INDEPENDENCE PROPERTIES, LLC
The silver travertine was continued from the flooring to the shower surround while the same glass accent tile from the surround was used as a backsplash for the double bowl vanity. Note the rear of the sliding barn door that serves as a dramatic entry to the master bath from the master suite.
Photo by: George Cuevas, Agent Refined Media

Sponsored
Delaware, OH

Buckeye Basements, Inc.
Central Ohio's Basement Finishing ExpertsBest Of Houzz '13-'21

 Ronnette Riley Architect
The existing 90 square foot galley kitchen was small and narrow, with limited storage and counterspace. By utilizing the hallway and master closet opposite, we expanded the kitchen across the hall, creating a 5’-6”x 2’-0”x 7’-0” niche for the Subzero refrigerator and under counter wine storage unit. The existing kitchen doorway was widened to unify the two spaces. Separating the tall elements from the original galley, the new design was able to provide uninterrupted counterspace and extra storage. Because of its proximity to the living area, the niche is also able to serve a dual role as an easily accessible bar with glass storage above when the client is entertaining.
Modern, high-gloss cabinetry was extended to the ceiling, replacing the existing traditional millwork and capitalizing on previously unused space. An existing breakfast nook with a view of the East River, which had been one of the client’s favorite features, was awkwardly placed and provided for tight and uncomfortable seating. We rebuilt the banquettes, pushing them back for easier access and incorporating hidden storage compartments into the seats.

 Spacecrafting / Architectural Photography
Builder: City Homes Design and Build - Architectural Designer: Nelson Design - Interior Designer: Jodi Mellin - Photo: Spacecrafting Photography
Small transitional 3/4 gray tile and stone tile mosaic tile floor alcove shower photo in Minneapolis with an integrated sink, recessed-panel cabinets, white cabinets, quartzite countertops, a one-piece toilet and white walls
Small transitional 3/4 gray tile and stone tile mosaic tile floor alcove shower photo in Minneapolis with an integrated sink, recessed-panel cabinets, white cabinets, quartzite countertops, a one-piece toilet and white walls


 Spaces Renewed
This masterfully appointed kitchen is both beautiful and functional. The large center island has room for seating, storage, open book shelving and wine display. The kitchen is complete with abundant natural light streaming in from the large window, the LRD can lighting, modern mini pendant lights, and under cabinet LED strip lighting. The white and grey quartz gives the beauty and elegance of marble, without any of the maintenance. The polished grey porcelain floor is the perfect anchor point to the dark cherry cabinets. The glass and stone blend for the back splash brings just enough movement and color into this upscale space.

 Jeri Koegel Photography
Huge trendy master gray tile gray floor freestanding bathtub photo in Orange County with raised-panel cabinets, gray cabinets, white walls, an undermount sink and gray countertops

 Robert Miller FAIA Architects
The Council Crest Residence is a renovation and addition to an early 1950s house built for inventor Karl Kurz, whose work included stereoscopic cameras and projectors. Designed by prominent local architect Roscoe Hemenway, the house was built with a traditional ranch exterior and a mid-century modern interior. It became known as “The View-Master House,” alluding to both the inventions of its owner and the dramatic view through the glass entry.
Approached from a small neighborhood park, the home was re-clad maintaining its welcoming scale, with privacy obtained through thoughtful placement of translucent glass, clerestory windows, and a stone screen wall. The original entry was maintained as a glass aperture, a threshold between the quiet residential neighborhood and the dramatic view over the city of Portland and landscape beyond. At the south terrace, an outdoor fireplace is integrated into the stone wall providing a comfortable space for the family and their guests.
Within the existing footprint, the main floor living spaces were completely remodeled. Raised ceilings and new windows create open, light filled spaces. An upper floor was added within the original profile creating a master suite, study, and south facing deck. Space flows freely around a central core while continuous clerestory windows reinforce the sense of openness and expansion as the roof and wall planes extend to the exterior.
Images By: Jeremy Bitterman, Photoraphy Portland OR

Sponsored
Sunbury, OH

J.Holderby - Renovations
Franklin County's Leading General Contractors - 2X Best of Houzz!

 Attention To Detail Home Improvement, LLC
Alcove bathtub - small contemporary white tile and marble tile porcelain tile and gray floor alcove bathtub idea in New York with shaker cabinets, gray cabinets, a two-piece toilet, white walls, an integrated sink, solid surface countertops and white countertops



 SWZ Architects LLC (merging with LFA)
Kara Spelman
Inspiration for a large cottage single-wall dark wood floor and brown floor open concept kitchen remodel in Boston with an undermount sink, shaker cabinets, white cabinets, solid surface countertops, gray backsplash, cement tile backsplash, stainless steel appliances and an island
Inspiration for a large cottage single-wall dark wood floor and brown floor open concept kitchen remodel in Boston with an undermount sink, shaker cabinets, white cabinets, solid surface countertops, gray backsplash, cement tile backsplash, stainless steel appliances and an island



 QuarterLab Design Build
We decided to continue the tile over the vanity as a backdrop for our master bath tub. it simplistic with a pop of color.
(See callout O on the new layout page to see where the camera was set to take this photo.)

 LC-Design Studio
As with the running theme throughout the new home, the gold fixtures continue to bring a pop to this master bathroom. The warmth of the rich brown oak cabinets and the strong linear lines creates a clean and sophisticated retreat.

 Kimberley Bryan
Photo: Kimberley Bryan © 2016 Houzz
Example of an arts and crafts living room design in Seattle
Example of an arts and crafts living room design in Seattle
167