
Search results for "Master continue" in Home Design Ideas

 Tailored Living of the Emerald Coast
Walk-in closet with multiple drawers, plenty of hanging to include a Long Hang section, a hamper, and a continuous top shelf for additional storage.
Inspiration for a mid-sized contemporary gender-neutral walk-in closet remodel with raised-panel cabinets and white cabinets
Inspiration for a mid-sized contemporary gender-neutral walk-in closet remodel with raised-panel cabinets and white cabinets

 European Stone Concepts
Photography by Laurey Glenn
Example of a cottage white tile and stone tile freestanding bathtub design with an undermount sink, white cabinets, blue walls, marble countertops and recessed-panel cabinets
Example of a cottage white tile and stone tile freestanding bathtub design with an undermount sink, white cabinets, blue walls, marble countertops and recessed-panel cabinets


Find the right local pro for your project


 Brightland Homes
Inspiration for a large master multicolored tile and glass tile porcelain tile drop-in bathtub remodel in Austin with raised-panel cabinets, dark wood cabinets, beige walls, an undermount sink and granite countertops

 WAKE + LOOM DESIGN
Charlie Cho
Designed by Gabriela Eisenhart and Holly Conlan
Inspiration for a mid-sized modern open concept carpeted living room remodel in Los Angeles with white walls, a ribbon fireplace, a wood fireplace surround and a wall-mounted tv
Inspiration for a mid-sized modern open concept carpeted living room remodel in Los Angeles with white walls, a ribbon fireplace, a wood fireplace surround and a wall-mounted tv
 Nestorations
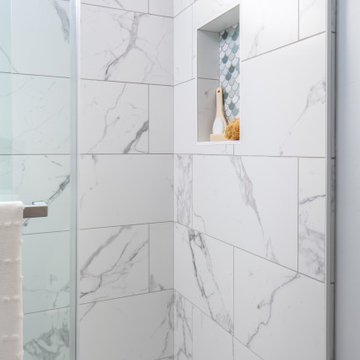
Coastal meets modern farmhouse in this North County bathroom remodel.
Example of a beach style bathroom design in San Diego
Example of a beach style bathroom design in San Diego

Sponsored
Sunbury, OH

J.Holderby - Renovations
Franklin County's Leading General Contractors - 2X Best of Houzz!
 St. Croix Custom Homes and Renovation
Example of a beach style master white tile and subway tile gray floor and double-sink freestanding bathtub design in Minneapolis with shaker cabinets, blue cabinets, gray walls, an undermount sink, white countertops and a built-in vanity
 Tailored Living of the Emerald Coast
Walk-in closet with multiple drawers, plenty of hanging to include a Long Hang section, a hamper, and a continuous top shelf for additional storage.
Mid-sized trendy gender-neutral walk-in closet photo with raised-panel cabinets and white cabinets
Mid-sized trendy gender-neutral walk-in closet photo with raised-panel cabinets and white cabinets

 Cabochon Surfaces & Fixtures
His and Hers vanities separated by a pocketed walk in closet continue the theme of spacious luxury found throughout this bath.
Example of a mid-sized beach style blue tile and mosaic tile mosaic tile floor freestanding bathtub design in San Diego with shaker cabinets, white cabinets, marble countertops, a two-piece toilet, an undermount sink and white walls
Example of a mid-sized beach style blue tile and mosaic tile mosaic tile floor freestanding bathtub design in San Diego with shaker cabinets, white cabinets, marble countertops, a two-piece toilet, an undermount sink and white walls

 Joel Reis Architecture and Real Estate Photography
Inspiration for a large contemporary 3/4 pebble tile floor doorless shower remodel in Los Angeles with white walls, an integrated sink, flat-panel cabinets, medium tone wood cabinets, a bidet and solid surface countertops
 LMK Interiors
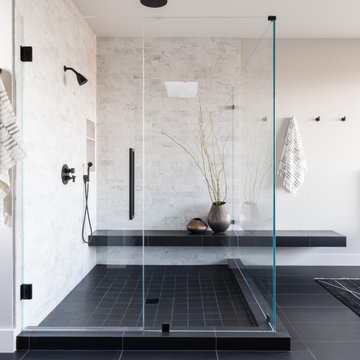
Spacious primary bathroom with natural stone flooring. tumbled Carrara shower walls and a cantilever shower bench extending beyond the glass enclosure.

 ODS Architecture
Completed in 2013, this house started as a traditionally-styled 1,800 sf., single story, two bedroom, one bath home and became an all-new warm contemporary 2,700 sf., two story, four bedroom, three bath residence for a family of five. The budget dictated the re-use of the existing foundations, garage and far right ground floor bedroom footprint. The City of San Mateo had strict planning rules prohibiting contemporary design, but the end result, a blend of traditional and contemporary, has become a model project for the city.
Being environmentally conscious, the owners utilized radiant hydronic heated engineered fumed-oak floors. They opted for fully operable windows with good cross-ventilation and a whole house fan instead of installing gas furnaces, ductwork, or air conditioning. The new second floor conceals a 3 kW solar photovoltaic system that cannot be seen from the street. The rock formation in the front yard is one of two bioswales that hold roof rainwater temporarily for slow dissipation into the city's storm water system.
Photo Credit: Paul Dyer Photography

Sponsored
Sunbury, OH
J.Holderby - Renovations
Franklin County's Leading General Contractors - 2X Best of Houzz!

 Hagstrom Builder
The double sink vanity now “floated” off of the floor giving the perception of airiness and allowing for easy cleaning and under cabinet “night lights”. This required adding substantial blocking behind the wall to accommodate the weight load. Teak wood was used to build the custom cabinetry and streamlined faucets and bowls continue the simple lines of the piece. Floating shelving also flanks one side of the free standing tub creating space for storage and display without taking up floor space.

 Richard J. Moudy Construction LLC
Large cottage master double-sink, ceramic tile, beige floor and wood ceiling freestanding bathtub photo with shaker cabinets, white cabinets, a built-in vanity, granite countertops, gray countertops, beige walls, an undermount sink and a niche


 B R Nelson Designs LLC
Curbless shower with glass enclosure and wall mounted lavatory give this small bathroom a spacious feel. Wood tones and a pop of color makes the bathroom welcoming.
Ilir Photography

Sponsored
Delaware, OH

Buckeye Basements, Inc.
Central Ohio's Basement Finishing ExpertsBest Of Houzz '13-'21
 A2Z Builders
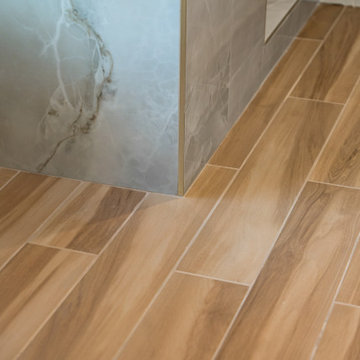
Wood-look tile flooring in a herringbone pattern transitions throughout the master bath, complementing large-format marble tile walls. The warm, durable flooring creates continuity while the neutral palette ties the spa-inspired design together.
 Kimberlee Marie Interiors
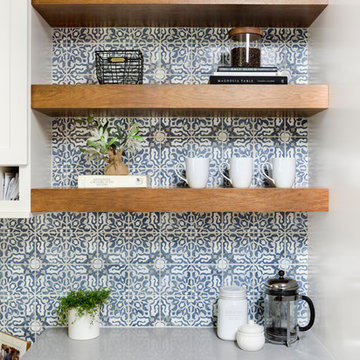
It’s always a blessing when your clients become friends - and that’s exactly what blossomed out of this two-phase remodel (along with three transformed spaces!). These clients were such a joy to work with and made what, at times, was a challenging job feel seamless. This project consisted of two phases, the first being a reconfiguration and update of their master bathroom, guest bathroom, and hallway closets, and the second a kitchen remodel.
In keeping with the style of the home, we decided to run with what we called “traditional with farmhouse charm” – warm wood tones, cement tile, traditional patterns, and you can’t forget the pops of color! The master bathroom airs on the masculine side with a mostly black, white, and wood color palette, while the powder room is very feminine with pastel colors.
When the bathroom projects were wrapped, it didn’t take long before we moved on to the kitchen. The kitchen already had a nice flow, so we didn’t need to move any plumbing or appliances. Instead, we just gave it the facelift it deserved! We wanted to continue the farmhouse charm and landed on a gorgeous terracotta and ceramic hand-painted tile for the backsplash, concrete look-alike quartz countertops, and two-toned cabinets while keeping the existing hardwood floors. We also removed some upper cabinets that blocked the view from the kitchen into the dining and living room area, resulting in a coveted open concept floor plan.
Our clients have always loved to entertain, but now with the remodel complete, they are hosting more than ever, enjoying every second they have in their home.

 Creative Builders
Example of a large trendy master white tile and ceramic tile porcelain tile and beige floor freestanding bathtub design in Los Angeles with flat-panel cabinets, light wood cabinets, gray walls, an undermount sink, quartz countertops, a hinged shower door and white countertops
171