
Search results for "Master continue" in Home Design Ideas

 Dunn Development, Inc.
The master bedroom opens into a large sitting room.
The master bedroom suite is an addition to the existing footprint of the home. Where a window used to be is now a doorway into the small entry alcove with a feature wall showcasing the old exterior brick; the original window was reused in the bathroom facing the front of the home for continuity. The spacious master bedroom opens into a sitting room with gorgeous high windows. The new closet offers ample storage, and the bathroom features a beautiful marble tile floor, matching vanities, and a custom tiled shower. Welcome home!
Laurie Coderre Designs
Ryan Long Photography

 Robineve Interiors
Photography Credit: Mark Gebhardt
Large transitional master gray tile and porcelain tile porcelain tile and beige floor walk-in shower photo in San Francisco with shaker cabinets, white cabinets, gray walls, a drop-in sink, quartz countertops and a hinged shower door
Large transitional master gray tile and porcelain tile porcelain tile and beige floor walk-in shower photo in San Francisco with shaker cabinets, white cabinets, gray walls, a drop-in sink, quartz countertops and a hinged shower door

 Jensen Design
This bathroom was done in historical Meridian Kessler. The design is inspired by already existing Arabian style arches in the doorways of this 100 year old house. In staying true to the period of the house and being that it is the master bathroom we went with tuxedo color theme. we used traditional white subway tile on the walls with a black and gray listello border that highlights the contour of the arch before continuing to wrap the perimeter of the bathroom along it's baseboard. This design was an exercise in listening to the house.
Find the right local pro for your project

 Realogics Sotheby's International Realty
Inspiration for a large craftsman master carpeted bedroom remodel in Seattle with beige walls and no fireplace

 Thyme & Place Design LLC
Just like a fading movie star, this master bathroom had lost its glamorous luster and was in dire need of new look. Gone are the old "Hollywood style make up lights and black vanity" replaced with freestanding vanity furniture and mirrors framed by crystal tipped sconces.
A soft and serene gray and white color scheme creates Thymeless elegance with subtle colors and materials. Urban gray vanities with Carrara marble tops float against a tiled wall of large format subway tile with a darker gray porcelain “marble” tile accent. Recessed medicine cabinets provide extra storage for this “his and hers” design. A lowered dressing table and adjustable mirror provides seating for “hair and makeup” matters. A fun and furry poof brings a funky edge to the space designed for a young couple looking for design flair. The angular design of the Brizo faucet collection continues the transitional feel of the space.
The freestanding tub by Oceania features a slim design detail which compliments the design theme of elegance. The tub filler was placed in a raised platform perfect for accessories or the occasional bottle of champagne. The tub space is defined by a mosaic tile which is the companion tile to the main floor tile. The detail is repeated on the shower floor. The oversized shower features a large bench seat, rain head shower, handheld multifunction shower head, temperature and pressure balanced shower controls and recessed niche to tuck bottles out of sight. The 2-sided glass enclosure enlarges the feel of both the shower and the entire bathroom.

 StoneWorks, Inc.
Vanity in Master Bath: Emperador Light Italian marble countertop…beautiful stone. Check out the veins on the counter surface.
Example of a transitional travertine floor bathroom design in Charleston with light wood cabinets, blue walls and marble countertops
Example of a transitional travertine floor bathroom design in Charleston with light wood cabinets, blue walls and marble countertops
 Cabochon Surfaces & Fixtures
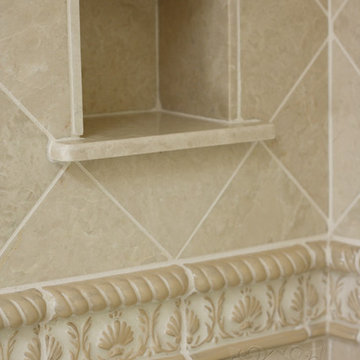
Marble tiles in sizes 3x6 and 6x6 at the shower walls are seperated by a raised decorative shell border continuing the theme of beachside simplicity.
Cabochon Surfaces & Fixtures

Sponsored
Sunbury, OH

J.Holderby - Renovations
Franklin County's Leading General Contractors - 2X Best of Houzz!

 L.EvansDesignGroup,inc
Basement bath off the familyroom
Corner shower - small traditional 3/4 multicolored tile and stone tile slate floor corner shower idea in Portland with an undermount sink, flat-panel cabinets, light wood cabinets, granite countertops, a two-piece toilet and gray walls
Corner shower - small traditional 3/4 multicolored tile and stone tile slate floor corner shower idea in Portland with an undermount sink, flat-panel cabinets, light wood cabinets, granite countertops, a two-piece toilet and gray walls

 ReVision Design + Build
© Deborah Scannell Photography
Example of a mid-sized arts and crafts master gray tile and porcelain tile porcelain tile freestanding bathtub design in Charlotte with beaded inset cabinets, dark wood cabinets, a two-piece toilet, blue walls, an undermount sink and quartz countertops
Example of a mid-sized arts and crafts master gray tile and porcelain tile porcelain tile freestanding bathtub design in Charlotte with beaded inset cabinets, dark wood cabinets, a two-piece toilet, blue walls, an undermount sink and quartz countertops

 Benelli & Batsch Architects
Photographer: Robin Victor Goetz
Inspiration for a mid-sized cottage master gray tile and stone tile walk-in shower remodel in Cincinnati with recessed-panel cabinets, white cabinets and soapstone countertops
Inspiration for a mid-sized cottage master gray tile and stone tile walk-in shower remodel in Cincinnati with recessed-panel cabinets, white cabinets and soapstone countertops

 User
Sensual master suite with textured neutrals and red accents. Comfortable sitting area. Television cabinet at the end of the bed has 360 degree capabilities. The TV is able to be watched from bed, the sectional, and even the bathtub! Textured, shimmering wallpaper on the wall behind the bed and ceiling that enable the room to simply glow. Dramatic lighting finishes the room and graciously illuminates. Bathroom continues the story. Here tile adds to the texture and pattern of the neutral backdrop.
Photo: Geoffrey Hodgdon
 Jensen Design
This bathroom was done in historical Meridian Kessler. The design is inspired by already existing Arabian style arches in the doorways of this 100 year old house. In staying true to the period of the house and being that it is the master bathroom we went with tuxedo color theme. we used traditional white subway tile on the walls with a black and gray listello border that highlights the contour of the arch before continuing to wrap the perimeter of the bathroom along it's baseboard. This design was an exercise in listening to the house.

 Kitchen Masters Inc.
The two-tone effect is continued in the island.
Large minimalist single-wall light wood floor open concept kitchen photo in Edmonton with an undermount sink, flat-panel cabinets, white cabinets, black backsplash, stainless steel appliances, an island and white countertops
Large minimalist single-wall light wood floor open concept kitchen photo in Edmonton with an undermount sink, flat-panel cabinets, white cabinets, black backsplash, stainless steel appliances, an island and white countertops

Sponsored
Delaware, OH

Buckeye Basements, Inc.
Central Ohio's Basement Finishing ExpertsBest Of Houzz '13-'21
 Alison Giese Interiors
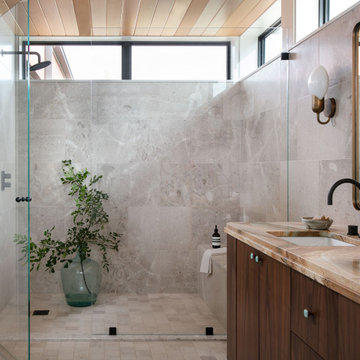
Example of a mid-sized trendy master beige tile and travertine tile travertine floor, beige floor, double-sink and wood ceiling shower bench design in Austin with flat-panel cabinets, medium tone wood cabinets, beige walls, an undermount sink, quartzite countertops, a hinged shower door, brown countertops and a built-in vanity
 Jensen Design
This bathroom was done in historical Meridian Kessler. The design is inspired by already existing Arabian style arches in the doorways of this 100 year old house. In staying true to the period of the house and being that it is the master bathroom we went with tuxedo color theme. we used traditional white subway tile on the walls with a black and gray listello border that highlights the contour of the arch before continuing to wrap the perimeter of the bathroom along it's baseboard. This design was an exercise in listening to the house.

 BOWA
Bob Narod Photography
Example of a classic women's carpeted and beige floor walk-in closet design in DC Metro with recessed-panel cabinets and beige cabinets
Example of a classic women's carpeted and beige floor walk-in closet design in DC Metro with recessed-panel cabinets and beige cabinets

 Lauren Levant
Inspiration for a large contemporary master gray tile gray floor and concrete floor double shower remodel with flat-panel cabinets, medium tone wood cabinets, a one-piece toilet, gray walls, a vessel sink, a hinged shower door, black countertops and concrete countertops

Sponsored
Sunbury, OH
J.Holderby - Renovations
Franklin County's Leading General Contractors - 2X Best of Houzz!
 Jensen Design
This bathroom was done in historical Meridian Kessler. The design is inspired by already existing Arabian style arches in the doorways of this 100 year old house. In staying true to the period of the house and being that it is the master bathroom we went with tuxedo color theme. we used traditional white subway tile on the walls with a black and gray listello border that highlights the contour of the arch before continuing to wrap the perimeter of the bathroom along it's baseboard. This design was an exercise in listening to the house.
 StoneUnlimited Kitchen and Bath Remodeling
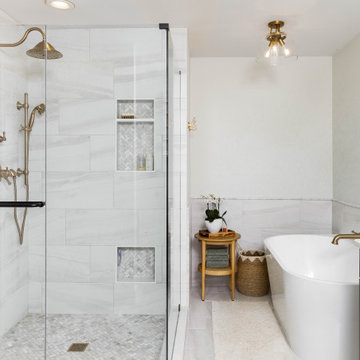
This aesthetically pleasing master bathroom is the perfect place for our clients to start and end each day. Fully customized shower fixtures and a deep soaking tub will provide the perfect solutions to destress and unwind. Our client's love for plants translates beautifully into this space with a sage green double vanity that brings life and serenity into their master bath retreat. Opting to utilize softer patterned tile throughout the space, makes it more visually expansive while gold accessories, natural wood elements, and strategically placed rugs throughout the room, make it warm and inviting.
Committing to a color scheme in a space can be overwhelming at times when considering the number of options that are available. This master bath is a perfect example of how to incorporate color into a room tastefully, while still having a cohesive design.
Items used in this space include:
Waypoint Living Spaces Cabinetry in Sage Green
Calacatta Italia Manufactured Quartz Vanity Tops
Elegant Stone Onice Bianco Tile
Natural Marble Herringbone Tile
Delta Cassidy Collection Fixtures
Want to see more samples of our work or before and after photographs of this project?
Visit the Stoneunlimited Kitchen and Bath website:
www.stoneunlimited.net
Stoneunlimited Kitchen and Bath is a full scope, full service, turnkey business. We do it all so that you don’t have to. You get to do the fun part of approving the design, picking your materials and making selections with our guidance and we take care of everything else. We provide you with 3D and 4D conceptual designs so that you can see your project come to life. Materials such as tile, fixtures, sinks, shower enclosures, flooring, cabinetry and countertops are ordered through us, inspected by us and installed by us. We are also a fabricator, so we fabricate all the countertops. We assign and manage the schedule and the workers that will be in your home taking care of the installation. We provide painting, electrical, plumbing as well as cabinetry services for your project from start to finish. So, when I say we do it, we truly do it all!

 Wills Milling & Hardwoods
We continued the Craftsman style into the Master Bath. Our custom cabinets are made of Quartersawn Oak with a Shaker style door and slab drawer fronts. We used the same Triple Stack crown moulding that is in the kitchen to keep the look consistent.
188