
Search results for "Master continue" in Home Design Ideas

 Robin Davis Interiors
The master bedroom is soothing and stylish with the unexpectedly modern plaid drapery and crisp, white bedding. The lighter rustic wood tones continue in here as throughout the house and is found in the bed frame, nightstands and dresser. The metals create a nice contrast with the soft goods and the addition of the charcoal feature wall creates drama.
Photography: Peter G. Morneau

 Laurel Feldman Interiors, IIDA
Example of a large mountain style master light wood floor and beige floor bedroom design in Chicago with beige walls, a standard fireplace and a stone fireplace

 BMB Designs LLC
Absolutely love the way this master bath all came together -- wood grain porcelain tiled/heated floors, quartz countertops, semi-recessed vessel sinks, varied shapes/patterns of marble tile, pebble shower floor tile, "framed" feature wall design, tile wrapped "pony wall" creates continuity ... transformation complete ...
Find the right local pro for your project

 Alair Homes Green Bay
A grand master suite with space and light to spare. A tray ceiling framed with wood stained crown molding draws the eye up, and the wood trim continues throughout the room adding warmth and depth. Plush carpeting, light walls and a well-appointed en-suite bathroom make for a comfortable retreat, and a large bay window provides ample natural light.
 Susan Clouse Interior Solutions
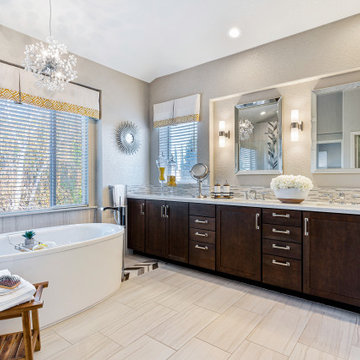
Master bath design with Chevron Accent tile vertically installed on the shower wall continues on the floor under the free standing tub.
Inspiration for a large eclectic master beige tile and porcelain tile porcelain tile, gray floor and double-sink freestanding bathtub remodel in San Francisco with shaker cabinets, dark wood cabinets, a one-piece toilet, gray walls, an undermount sink, quartz countertops, a hinged shower door, white countertops, a niche and a built-in vanity
Inspiration for a large eclectic master beige tile and porcelain tile porcelain tile, gray floor and double-sink freestanding bathtub remodel in San Francisco with shaker cabinets, dark wood cabinets, a one-piece toilet, gray walls, an undermount sink, quartz countertops, a hinged shower door, white countertops, a niche and a built-in vanity

 Jasper + Phoenix
Amber works from home and was sacrificing a dining room for her home office. By utilizing the double wide closet space in her guest bedroom, she now walks into her home without the reminder of work, and can have guests over for a meal in her dining room (dining room reveal coming soon). The walls were freshly painted Sea Salt by Sherwin Williams. This gives the room a fresh, clean look and also adds contrast to the beige carpet.
Amber had her homework assignments cut out for her as she had to do some major purging in her throw all guest room. Once she started letting go, she was on a roll and continually surprised me as she cleaned out closets throughout the house. One dresser was filled with cds, dvds, books, albums, scrap-booking materials; items taking up precious real estate in her life that she didn't even know were there. There really wasn't a storage problem after-all, she was just holding on to a collection of things that no longer served her. Each time I would visit, and her space would become more open, I could see the weight lifting off her and her self love building. Amber had a recent breakup with her boyfriend and this makeover helped her not only focus on making a home sanctuary for herself, but helped her let go of the pains of the past and focus on the exciting future ahead. At one point when we were moving sofas in the living room (which we will also reveal soon), we found an ex's flip-flop. We were figuratively and literally sweeping away the past. Editing your home and your life makes room for your future; for new people and things. We are so happy to finally reveal the room to you! We can't wait to unveil the rest of Amber's home, once we complete the finishing touches.
Challenges:
Amber's home was filled with mix-matched furniture from family and college. She had no idea what her decorating style was. After shopping together and exchanging somepinterest boards, I was finally able to get a sense of what she loves.
I had to work on a tight budget, which meant really digging out the creativity and utilizing other items in the home. See how I transformed a table from the discard pile into a faux marble bedside table by clicking web link.
Amber's dad was able to help with the desk materials and building to cut costs.
We wanted to save the closet doors in the event she sold her home or no longer needed an office someday. There wasn't any extra space to store these closet doors, so I used them as a headboard.
The only items purchased were: Curtains, Curtain Rod, Bedspread Set, Throw Pillows, 2 Lamps and Paint.

 Ford Creative Group
Inspiration for a mid-sized cottage master beige tile and porcelain tile ceramic tile drop-in bathtub remodel in San Francisco with a drop-in sink, shaker cabinets, light wood cabinets, tile countertops, a two-piece toilet and beige walls
Inspiration for a mid-sized cottage master beige tile and porcelain tile ceramic tile drop-in bathtub remodel in San Francisco with a drop-in sink, shaker cabinets, light wood cabinets, tile countertops, a two-piece toilet and beige walls

Sponsored
Sunbury, OH

J.Holderby - Renovations
Franklin County's Leading General Contractors - 2X Best of Houzz!

 Jensen Design
This bathroom was done in historical Meridian Kessler. The design is inspired by already existing Arabian style arches in the doorways of this 100 year old house. In staying true to the period of the house and being that it is the master bathroom we went with tuxedo color theme. we used traditional white subway tile on the walls with a black and gray listello border that highlights the contour of the arch before continuing to wrap the perimeter of the bathroom along it's baseboard. This design was an exercise in listening to the house.

 StudioLAB
Boasting views of the Museum of Natural History and Central Park, the Beaux Arts and French Renaissance style building built in 1900 was once home to a luxury hotel. Over the years multiple hotel rooms were combined into the larger apartment residences that exist today. The resulting units, while large in size, lacked the continuity of a single formed space. StudioLAB was presented with the challenge of re-designing the space to fit a modern family’s lifestyle today with the flexibility to adjust as they evolve into their tomorrow. Thus, the existing configuration was completely abandoned with new programmatic elements being relocated in each and every corner of the space. For clients that are big wine connoisseurs, the focal point of entry and circulation lies in a 400 bottle, custom built, blackened steel and glass, temperature controlled wine cabinet. The once enclosed living room was demolished to create one main entertaining space that includes a new dining area and open kitchen. Hafele bi-folding pocket door slides were used in the Living room wall unit to conceal the television, bar and display shelves when not in use. Posing as kitchen cabinetry, a hidden integrated door opens to reveal a guest bedroom with an en suite bathroom. Down the hallway of wide plank ebony stained walnut flooring, a compact powder room was built to house an original Paul Villinski installation of small butterflies cut from recycled aluminum cans, entitled Mistral. Continuing down the hall, and through one of the walnut veneered doors, is the shared kids bedroom where a custom-built bunk bed with integrated storage steps and desk was designed to allow for play space and a reading corner. The kids bathroom across the hall is decorated with custom Lego inspired hand cast concrete tiles and integrated pull-out footstools residing underneath the floating vanity. The master suite features a bio-ethanol fireplace wrapped in blackened steel and integrated into the Tabu veneered built-in. The spacious walk-in closet serves several purposes, which include housing the apartment’s new central HVAC system as well as a sleeping spot for the family’s dog. An integrated URC control system paired with Lutron Radio RA lighting keypads were installed to control the AV, HVAC, lighting and solar shades all by the use of smartphones.

 Dan Nelson, Designs Northwest Architects
Photography by Lucas Henning.
Example of a small trendy master green tile and glass tile porcelain tile and green floor alcove shower design in Seattle with green walls and a hinged shower door
Example of a small trendy master green tile and glass tile porcelain tile and green floor alcove shower design in Seattle with green walls and a hinged shower door

 Pravin Bakrania
Rear wall of the home is curved because that is what the owner's wanted. That shape resulted in a reversed curved patio cover. Which created a center axis for the waterfall spa on the right. Glass wall continues from the master bedroom on the left to the formal dining room. Checker board patio adds texture to the scene.

 Banner Day Interiors
Example of a tuscan gray tile multicolored floor and vaulted ceiling bathroom design in San Francisco with shaker cabinets, blue cabinets, white walls, white countertops, a niche and a built-in vanity
 2MO
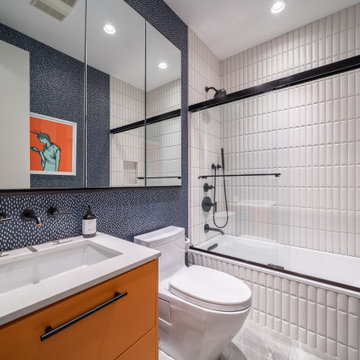
This home has a color theme that continues all the way to the bathroom. The dotted wallpaper as well as the dimensional white tile are complemented by the solid burnt orange sink and matte black fixtures.


 Jensen Design
This bathroom was done in historical Meridian Kessler. The design is inspired by already existing Arabian style arches in the doorways of this 100 year old house. In staying true to the period of the house and being that it is the master bathroom we went with tuxedo color theme. we used traditional white subway tile on the walls with a black and gray listello border that highlights the contour of the arch before continuing to wrap the perimeter of the bathroom along it's baseboard. This design was an exercise in listening to the house.
 Alair Homes Green Bay
A grand master suite with space and light to spare. A tray ceiling framed with wood stained crown molding draws the eye up, and the wood trim continues throughout the room adding warmth and depth. Plush carpeting, light walls and a well-appointed en-suite bathroom make for a comfortable retreat, and a large bay window provides ample natural light.

 Century 21 Homestar
Updated spa-like Master Bath! A soaking tub is flanked by stately white columns, has an arched ceiling, and a blue pearl granite top that continues around the window and side wall. The front of the tub is covered in white wainscoting. Imagine relaxing in here after a long day! There's also a wide steam shower swathed in blue pearl granite and featuring multiple heads
 Welcome Renovation
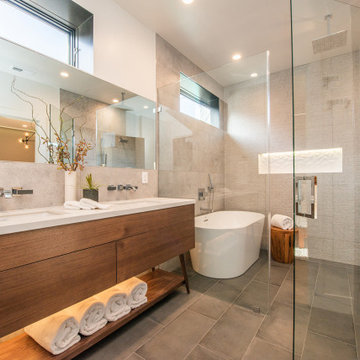
Example of a trendy master gray tile gray floor and double-sink freestanding bathtub design in Los Angeles with flat-panel cabinets, medium tone wood cabinets, white walls, an undermount sink, a hinged shower door, white countertops, a niche and a freestanding vanity

Sponsored
Columbus, OH

Hope Restoration & General Contracting
Columbus Design-Build, Kitchen & Bath Remodeling, Historic Renovations

 Bartels Doors & Hardware
"Miami" sliding shower system is a kit which includes 2 rails which may be trimmed to the appropriate length onsite and the wheels and stoppers which easily mount to the active glass panel and rails respectively. the rails are mounted to the wall and stationary panel with supplied stainless steel mounting hardware. This shower solution is the most user friendly and modifiable onsite!
Bartels shower enclosures are custom manufactured to fit any configuration and size.

 ULLE Studio
Corner shower - small modern master white tile and porcelain tile porcelain tile and gray floor corner shower idea in Seattle with flat-panel cabinets, medium tone wood cabinets, a one-piece toilet, gray walls, an undermount sink, quartz countertops, a hinged shower door and white countertops
 Tailored Spaces, Natalie Spiniolas
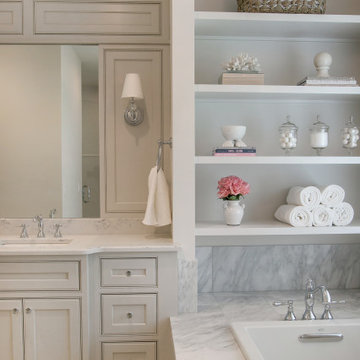
Monochromatic theme continues into the master bathroom. Tranquil place to start and end your day.
Drop-in bathtub - large transitional master white tile double-sink drop-in bathtub idea in Milwaukee with beaded inset cabinets, gray cabinets, an undermount sink, quartz countertops, a hinged shower door, white countertops and a built-in vanity
Drop-in bathtub - large transitional master white tile double-sink drop-in bathtub idea in Milwaukee with beaded inset cabinets, gray cabinets, an undermount sink, quartz countertops, a hinged shower door, white countertops and a built-in vanity
189