
Search results for "Master continue" in Home Design Ideas

 Pinneo Construction
Doorless shower - eclectic 3/4 blue tile doorless shower idea in New York with a wall-mount sink, a wall-mount toilet and blue walls

 Zumak Architectural Woodwork Inc.
A custom cabinetry package was created for this home featuring a modern Kitchen with flat panel Walnut veneer lower cabinetry with contrasting white high gloss upper doors. The Kitchen has a large center island with an additional second sink and large drawers for storage. The Walnut theme was continued to their living room with custom Walnut panels and into their Master Bathroom with this floating vanity

 KW Designs
Chipper Hatter Photography
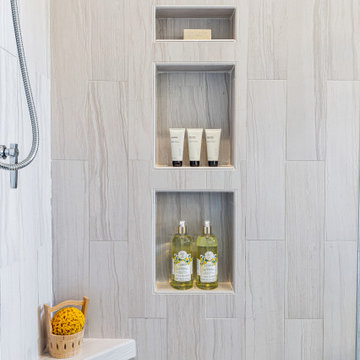
Large trendy master gray tile and stone tile ceramic tile walk-in shower photo in San Diego with a vessel sink, flat-panel cabinets, medium tone wood cabinets, white walls, solid surface countertops and gray countertops
Large trendy master gray tile and stone tile ceramic tile walk-in shower photo in San Diego with a vessel sink, flat-panel cabinets, medium tone wood cabinets, white walls, solid surface countertops and gray countertops
Find the right local pro for your project

 Bosler Earth Design
Rear deck dining area in front of fire pit with benches on the back side of a retaining wall.
©Daniel Bosler Photography
This is an example of a mid-sized contemporary drought-tolerant backyard retaining wall landscape in Los Angeles with decking.
This is an example of a mid-sized contemporary drought-tolerant backyard retaining wall landscape in Los Angeles with decking.


 Metropolis Drafting and Construction Inc
The master bathroom remodel was done in continuation of the color scheme that was done throughout the house.
Large format tile was used for the floor to eliminate as many grout lines and to showcase the large open space that is present in the bathroom.
All 3 walls were tiles with large format tile as well with 3 decorative lines running in parallel with 1 tile spacing between them.
The deck of the tub that also acts as the bench in the shower was covered with the same quartz stone material that was used for the vanity countertop, notice for its running continuously from the vanity to the waterfall to the tub deck and its step.
Another great use for the countertop was the ledge of the shampoo niche.





 Heather Alyce Interior Design & Home Staging
Inspiration for a mid-sized contemporary master carpeted bedroom remodel in Houston with gray walls and no fireplace

 Asher Slaunwhite + Partners
Asher Associates Architects;
Brandywine Developers, Builder;
Megan Gorelick Interiors;
Don Pearse, Photography
Sunroom - mid-sized coastal sunroom idea in Philadelphia
Sunroom - mid-sized coastal sunroom idea in Philadelphia

 Budget Blinds
Two-tone cellular shades provide additional insulating and light control function with the beautiful fabric drapery.
Example of a classic dining room design in Orange County
Example of a classic dining room design in Orange County


 Susan Clouse Interior Solutions
Master bath design with Chevron Accent tile vertically installed on the shower wall continues on the floor under the free standing tub.
Freestanding bathtub - large eclectic master beige tile and porcelain tile porcelain tile, gray floor and double-sink freestanding bathtub idea in San Francisco with shaker cabinets, dark wood cabinets, a one-piece toilet, gray walls, an undermount sink, quartz countertops, a hinged shower door, white countertops, a niche and a built-in vanity
Freestanding bathtub - large eclectic master beige tile and porcelain tile porcelain tile, gray floor and double-sink freestanding bathtub idea in San Francisco with shaker cabinets, dark wood cabinets, a one-piece toilet, gray walls, an undermount sink, quartz countertops, a hinged shower door, white countertops, a niche and a built-in vanity

 Kitchen Design Concepts
Inside the man cave is a hidden gem of colorful finishes and patterns. Marimekko Pieni Tiara Blue wallpaper blends seamlessly with the Amazonite quartzite drop edge countertop from the Stone Collection. The floating peppercorn stained maple Ultra Craft cabinets with exposed Jalco chrome plumbing allows a more spacious feeling than a typical vanity. Top Knobs Kingsbridge pulls in an Ash Gray finish bring a masculine yet tailored style to this bath. The oak hardwood floors continue from the den to create warmth and continuity. In the shower we used Crossville Tender Gray 4”x10” in a brcklay pattern on the walls, Uptown Glass Frost Moka 1” hex mosaic tile on the floor and shampoo niche, and for the vanity sink, we installed a low vessel Kohler Inia Wading Pool in the Ice finish, and paired it with the Brizo Rook single handle faucet in chrome. The shower fixtures are also from the Brizo Rook collection.

Sponsored
Columbus, OH

Hope Restoration & General Contracting
Columbus Design-Build, Kitchen & Bath Remodeling, Historic Renovations

 Michelle Kidd Design
Beautiful master bedroom suite. The room is staged to continue the French country look throughout the home. The use of blue connect the master suite. See the magnificent bathroom and closet that complete this suite. See the before and after photos.

 Jenny Guza Designs
It is all in the details of this master bedroom. The soft gray and gold color palette create a warm and inviting space. The mixture of wood and metal throughout the room adds continuity.

 Steve Tull European Cabinetry
Large trendy master multicolored tile and glass tile travertine floor drop-in bathtub photo in Austin with flat-panel cabinets, medium tone wood cabinets, a one-piece toilet, yellow walls, an undermount sink and granite countertops

 Meyer Design
This master bathroom has a line of skylights that flows from the center window between his & her vanities. The skylights continue through the master closet.
Meyer Design



 Interior Anthology
We were charmed by the historic homes hardwood floors and wanted to continue it into the addition.
Bedroom - transitional master medium tone wood floor and brown floor bedroom idea in Nashville with a standard fireplace
Bedroom - transitional master medium tone wood floor and brown floor bedroom idea in Nashville with a standard fireplace


 Dunn Development, Inc.
The new master suite is open and airy, letting tons of natural light in through the many windows.
The master bedroom suite is an addition to the existing footprint of the home. Where a window used to be is now a doorway into the small entry alcove with a feature wall showcasing the old exterior brick; the original window was reused in the bathroom facing the front of the home for continuity. The spacious master bedroom opens into a sitting room with gorgeous high windows. The new closet offers ample storage, and the bathroom features a beautiful marble tile floor, matching vanities, and a custom tiled shower. Welcome home!
Laurie Coderre Designs
Ryan Long Photography
187