
Search results for "Master continue" in Home Design Ideas

 HomeTeam Builders, Inc.
A little tub room off in the corner! The accent tile and wall tile continues throughout the entire master bathroom, unifying it with neutral tile and colorful inset tile throughout.

 Legal Eagle Contractors
These wall-mounted faucets are truly an art form. Did you see the coordinating one for the tub? - so graceful. D-shaped under-mount sinks float below the granite, and you can see continuity of stone half-round liner traversing the perimeter of the Master bath. The colors of the materials are amazing together. Photo: Dan Bawden. Design: Laura Lerond.
 Gina Fitzsimmons ASID NKBA
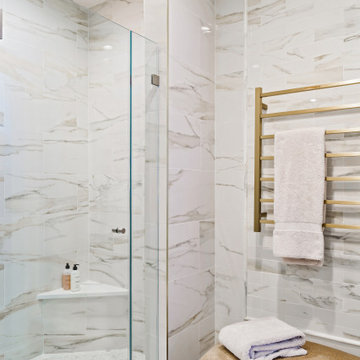
The marble tile was carried to the ceiling in the shower and continued around the room, creating a cohesive and elevated feel. A brushed gold towel warmer adds warmth—both visually and literally.
Find the right local pro for your project
 Design To A 'T', LLC
Master Bath
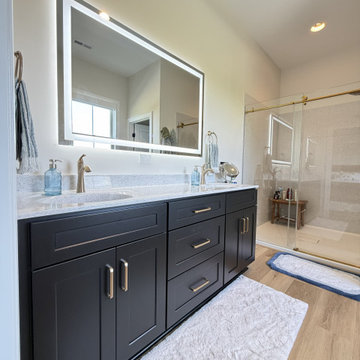
-The bathrooms are standard sizes so we chose to use stock cabinetry with fun colors to continue to the colorful style throughout the home. The stock cabinetry helped to keep the cost down, but the colors chosen still gave a very custom look.

 Wine Cellar Specialists
The grapevine wine cellar design TX on these drawers was hand-carved by our master wine cellar builders.
It matches the iron-wrought grapevine design on the wine room window and door.
To learn more, continue on through the project, and check out: http://www.winecellarspec.com/wine-room-small-magnificent-colleyville-texas/
Wine Cellar Specialists
1134 Commerce Drive
Richardson
(972)454-0480
75081
https://winecellarspec.com/

 MARK MORRIS DESIGN GROUP
The guest bathroom and closet has continuous figured walnut grain cabinetry.
Inspiration for a mid-sized contemporary master white tile and porcelain tile porcelain tile and white floor doorless shower remodel with flat-panel cabinets, medium tone wood cabinets, an undermount tub, a two-piece toilet, white walls, an undermount sink and quartzite countertops
Inspiration for a mid-sized contemporary master white tile and porcelain tile porcelain tile and white floor doorless shower remodel with flat-panel cabinets, medium tone wood cabinets, an undermount tub, a two-piece toilet, white walls, an undermount sink and quartzite countertops

 Landis Architects | Builders
Photo: Michael K. Wilkinson
The large shower has fittings on opposite ends. It has marble walls and floors. Since marble is traditional material, our designer included horizontal bands of thin chrome trim to add a modern touch. Another modern touch? Ice blue glass tile accent. The long drain is modern, and is located to one side so it’s not underfoot.
The reason for the open plan was to maintain natural light throughout the attic. However, the bathroom was a challenge because it has privacy walls. Our designer opted to use continuous clerestory glass panels that wrap around the corner of the bathroom enclosure. These custom glass pieces allow light to flow from the dormers and skylight into the bathroom.

Sponsored
Columbus, OH

Wannemacher Interiors
Customized Award-Winning Interior Design Solutions in Franklin Cnty OH


 Tamarack Homes
Continuous tile throughout the master bathroom adds character and complexity to this calming space.
Large transitional master black tile and porcelain tile ceramic tile and beige floor drop-in bathtub photo in Ottawa with recessed-panel cabinets, beige cabinets, a two-piece toilet, beige walls, a drop-in sink, marble countertops and a hinged shower door
Large transitional master black tile and porcelain tile ceramic tile and beige floor drop-in bathtub photo in Ottawa with recessed-panel cabinets, beige cabinets, a two-piece toilet, beige walls, a drop-in sink, marble countertops and a hinged shower door
 Zapata Design, LLC
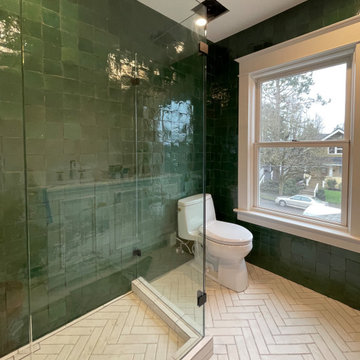
Lovely bathroom space was transformed for three generations. It includes heated floors and ease of use.
Mid-sized arts and crafts 3/4 green tile and porcelain tile white floor and double-sink corner shower photo in Portland with beaded inset cabinets, white cabinets, a one-piece toilet, green walls, an undermount sink, granite countertops, a hinged shower door, white countertops and a built-in vanity
Mid-sized arts and crafts 3/4 green tile and porcelain tile white floor and double-sink corner shower photo in Portland with beaded inset cabinets, white cabinets, a one-piece toilet, green walls, an undermount sink, granite countertops, a hinged shower door, white countertops and a built-in vanity

 Zumak Architectural Woodwork Inc.
A custom cabinetry package was created for this home featuring a modern Kitchen with flat panel Walnut veneer lower cabinetry with contrasting white high gloss upper doors. The Kitchen has a large center island with an additional second sink and large drawers for storage. The Walnut theme was continued to their living room with custom Walnut panels and into their Master Bathroom with this floating vanity


 Big Bear Remodeling
An elegant mix of light browns and beiges with light gray, topped off with some really colorful accent tile... Tuscany Vanity with Uba Tuba Granite Top and continued accent tile backsplash.



 Michelle's Interiors
The recessed panel cabinetry and squared off cabinet knobs continue the sharply angular theme of this white bathroom. For balance, I added the curvaceous ceramic vessel and rounded planter on the countertop.
Photo by Jeff Mateer

 Colonial Marble and Granite
Alcove shower - mid-sized contemporary 3/4 multicolored floor alcove shower idea in Philadelphia with shaker cabinets, gray cabinets, a one-piece toilet, gray walls, an undermount sink, quartzite countertops and a hinged shower door

 O plus L
Example of a trendy 3/4 gray tile and matchstick tile gray floor alcove shower design in Los Angeles with flat-panel cabinets, dark wood cabinets, an undermount sink and white countertops

 Aspect Design Build
Freestanding bathtub - mid-sized cottage master stone tile mosaic tile floor freestanding bathtub idea in Minneapolis with flat-panel cabinets, dark wood cabinets, a one-piece toilet, white walls, an undermount sink and quartz countertops

Sponsored
Fredericksburg, OH

High Point Cabinets
Columbus' Experienced Custom Cabinet Builder | 4x Best of Houzz Winner
 Copper Sky Design + Remodel
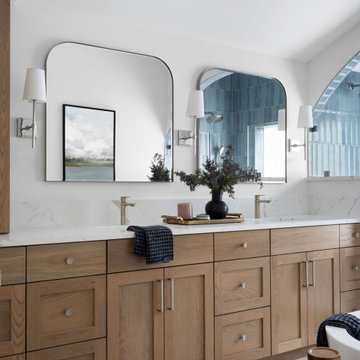
Discover the charm and elegance of our Morningside Bungalow Renovation. This delightful brick cottage, with its captivating arched doorways and brick exterior, is a masterpiece of design. Venture inside to discover a realm of tasteful renovations, from the updated master and guest bathrooms to the kids bathroom and playroom. The journey continues with a visit to the laundry room with custom shelving and storage, and a beautifully remodeled kitchen.

 Integrity Home Improvements, Inc.
Small minimalist 3/4 blue tile and matchstick tile porcelain tile walk-in shower photo in San Diego with shaker cabinets, dark wood cabinets, a two-piece toilet, beige walls, a drop-in sink and solid surface countertops

 Blue Leaf Design Build - Dahlia Interiors
Example of a mid-sized transitional master brown tile and glass tile porcelain tile and multicolored floor drop-in bathtub design in Denver with recessed-panel cabinets, dark wood cabinets, a two-piece toilet, gray walls, an undermount sink, quartz countertops and beige countertops
197