
Search results for "Master continue" in Home Design Ideas

 Jennifer Coyle Interior Design
This master bathroom was a such a pleasure to design. The split level marble vanity adds depth and character to the space. Polished nickel hardware keeps the space feeling classic along with the polished nickel drawer handles. Crystal knobs add a splash of elegance alone with the beaded oval nickel bathroom mirrors. The polished nickel wall sconces feel like they where original to the house. Subway tile was used in the shower and the face of the bathtub to keep with historical design elements of this 1906 beauty.

 Kraft Custom Construction
Continuing with the contemporary art theme seen throughout the home, this luxe master bathroom remodel was the second phase in a full condo remodel in NW Portland. Features such as colorful wallpaper, wall-mounted washlet toilet and sink faucet, floating vanity with strip lighting underneath, marble-look quartz counters, and large-format porcelain tile all make this small space feel much larger. For a touch of flair and function, the bathroom features a fun, hot pink sink faucet, strategically placed art niche, and custom cabinetry for optimal storage.
It was also important to our client to create a home where she could have accessibility while aging. We added features like a curb-less shower, shower seat, grab bars, and ample lighting so the space will continue to meet her needs for many years to come.

 Quality Solid Surface Inc
Master Bath renovations with use of corian solid surface for integral seamless look. Photos by @qualitysolid
Trendy home design photo in New York
Trendy home design photo in New York
Find the right local pro for your project

 Custom Surface Solutions
 (www.css-tile.com) - Owner Craig Thompson (512) 430-1215. This project shows new 12 x 24 tile installed vertically with offset layout pattern on wall and floor. Includes shower box with linear glass accent tile back and vertical glass accent band. Tile edges are finished with Schluter Jolly satin aluminum profile edge trim.

 Oliver Custom Homes
Architect: Tim Brown Architecture. Photographer: Casey Fry
Bedroom - large transitional master concrete floor and gray floor bedroom idea in Austin with pink walls
Bedroom - large transitional master concrete floor and gray floor bedroom idea in Austin with pink walls

 Risa Boyer Architecture
Photo Credits: Aaron Leitz
Inspiration for a mid-sized modern master gray tile and travertine tile dark wood floor and black floor walk-in shower remodel in Portland with flat-panel cabinets, medium tone wood cabinets, a wall-mount toilet, white walls, an integrated sink, quartz countertops and a hinged shower door
Inspiration for a mid-sized modern master gray tile and travertine tile dark wood floor and black floor walk-in shower remodel in Portland with flat-panel cabinets, medium tone wood cabinets, a wall-mount toilet, white walls, an integrated sink, quartz countertops and a hinged shower door

 Holtzman Home Improvement LLC
Photo: Dino Tom
The club has nothing on this master bath. Storage, make up counter, TV, dual shower and elegant finishes.
Doorless shower - large mediterranean master beige tile and porcelain tile porcelain tile doorless shower idea in Phoenix with raised-panel cabinets, dark wood cabinets, beige walls, granite countertops and a vessel sink
Doorless shower - large mediterranean master beige tile and porcelain tile porcelain tile doorless shower idea in Phoenix with raised-panel cabinets, dark wood cabinets, beige walls, granite countertops and a vessel sink

Sponsored
Columbus, OH
Free consultation for landscape design!

Peabody Landscape Group
Franklin County's Reliable Landscape Design & Contracting

 Stephen Moser Architect
Light floods the master bathroom from a large window giving the space a soft glow with the cobalt blue tile wall continuing theme of bold accent colors.
Michael Moran OTTO


 Master Remodelers Inc.
Rift sawn red oak custom cabinetry and mahogany floors bring rich color and warmth to the kitchen. Instead of stainless, an oak door panel on the 48” refrigerator continues the warmth on the far cabinet wall. A closer look reveals the LED recessed lighting and under counter task lights.


 American Institute of Architects, San Francisco
Located in the Glen Park neighborhood of San Francisco, this ground-up residence harnesses natural light throughout the day, captures views of a wind-swept park, and makes a strong visual connection to the split-level road at the front of the property. At the main living level, a continuous wall of rift-sawn oak veneer cabinetry runs the full length of the building tying the living area, kitchen, and dining area into one cohesive space. Floor-to-ceiling glass at the master suite and dining area opens the interior spaces to a dramatic view of downtown San Francisco.
Photo by Cesar Rubio
 Norfolk Kitchen & Bath
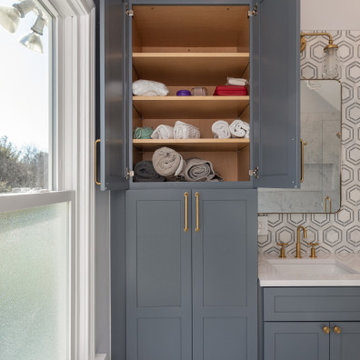
This stunning master bathroom remodel was designed by Jess in our Framingham showroom. The vanity design features a classic shaker door style in a medium gray finish, with timeless white quartz countertops, a tall linen storage cabinet, and a countertop to ceiling tile backsplash. That same tile is continued in the floor of the shower enclosure, and complemented by large marble tile on the walls, and brushed gold fixtures.

Sponsored
Delaware, OH

Buckeye Basements, Inc.
Central Ohio's Basement Finishing ExpertsBest Of Houzz '13-'21
 Norfolk Kitchen & Bath
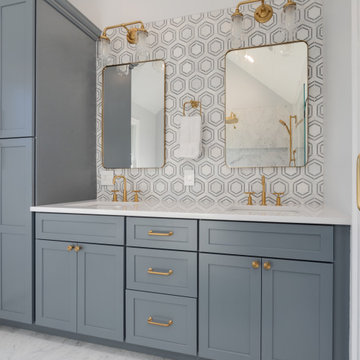
This stunning master bathroom remodel was designed by Jess in our Framingham showroom. The vanity design features a classic shaker door style in a medium gray finish, with timeless white quartz countertops, a tall linen storage cabinet, and a countertop to ceiling tile backsplash. That same tile is continued in the floor of the shower enclosure, and complemented by large marble tile on the walls, and brushed gold fixtures.

 CARNEMARK design + build
CONDO CONTINUITY. The kitchen’s neutral palette carries into the master bathroom. Matte beige cabinetry maximizes storage with a floor-to-ceiling linen closet and convenient under-sink drawers, while the same large-format porcelain tile flows across the bathroom floor.

 Christine Donner Kitchen Design Inc.
The shower continues the serene, understated design, with small wood vein marble tiles on the floor, dolomite tiles in 12 x 3 on the walls, and a wood vein marble frame in the shower passage.
Photo by Mary Ellen Hendricks

 Big Bear Remodeling
An elegant mix of light browns and beiges with light gray, topped off with some really colorful accent tile... Tuscany Vanity with Uba Tuba Granite Top and continued accent tile backsplash.



 User
Alise O'Brien
Example of a large classic u-shaped medium tone wood floor and brown floor kitchen design in St Louis with a single-bowl sink, recessed-panel cabinets, white cabinets, marble countertops, white backsplash, subway tile backsplash, stainless steel appliances, an island and white countertops
Example of a large classic u-shaped medium tone wood floor and brown floor kitchen design in St Louis with a single-bowl sink, recessed-panel cabinets, white cabinets, marble countertops, white backsplash, subway tile backsplash, stainless steel appliances, an island and white countertops

 Michaud Enterprises LLC
Custom pine vanity, full overlay, continuous Quartz shelf
Photo: Christopher Dearborn, New Frontiers Design
Inspiration for a mid-sized rustic master corner shower remodel in Bridgeport with flat-panel cabinets, light wood cabinets, a one-piece toilet and beige walls
Inspiration for a mid-sized rustic master corner shower remodel in Bridgeport with flat-panel cabinets, light wood cabinets, a one-piece toilet and beige walls

 WSM Craft
Embracing the notion of commissioning artists and hiring a General Contractor in a single stroke, the new owners of this Grove Park condo hired WSM Craft to create a space to showcase their collection of contemporary folk art. The entire home is trimmed in repurposed wood from the WNC Livestock Market, which continues to become headboards, custom cabinetry, mosaic wall installations, and the mantle for the massive stone fireplace. The sliding barn door is outfitted with hand forged ironwork, and faux finish painting adorns walls, doors, and cabinetry and furnishings, creating a seamless unity between the built space and the décor.
Michael Oppenheim Photography
198