
Search results for "Master continue" in Home Design Ideas

 Fraser Homes Inc.
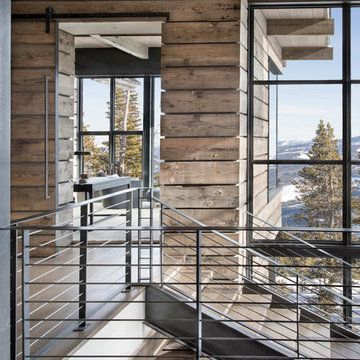
Stairs leading to 3rd floor refinished to match main staircase below. A continuous flow of a dark grey stain leads you to the newly converted master bedroom.
Light fixture matches on all three levels of the staircase to create a unified atmosphere.


 Baker + Hesseldenz Design, Inc.
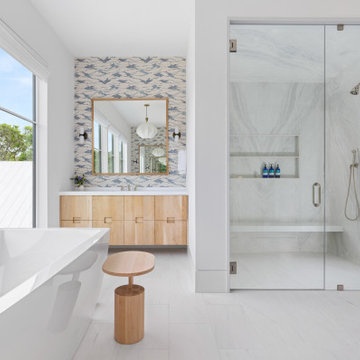
Inspiration for a large modern master cement tile cement tile floor and multicolored floor walk-in shower remodel in Phoenix with flat-panel cabinets, medium tone wood cabinets, white walls, an undermount sink, solid surface countertops and a hinged shower door
Find the right local pro for your project


 Toronto Condo Staging and Design Inc.
This Master bedroom continued with the warm palette throughout the suite. We had an unexpected "niche" that wasn't in the original design and we gave it a function by finding a tall, wood dresser that fit perfectly! Graphic metal lamps allow light to flow around and through them, and simple artwork finished it off. Simple luxury.
Photo: Anthony Cohen eightbyten photography.

 Big Bear Remodeling
An elegant mix of light browns and beiges with light gray, topped off with some really colorful accent tile... Tuscany Vanity with Uba Tuba Granite Top and continued accent tile backsplash.

 Alterstudio
Casey Dunn
Inspiration for a transitional light wood floor bedroom remodel in Austin with white walls and no fireplace
Inspiration for a transitional light wood floor bedroom remodel in Austin with white walls and no fireplace

Sponsored
Delaware, OH

Buckeye Basements, Inc.
Central Ohio's Basement Finishing ExpertsBest Of Houzz '13-'21

 Garman Builders Inc.
The master bathroom uses a functional, utilitarian towel rack with a weathered flair to continue the industrial look. The countertop is a cultured marble in white with a matte finish and a standard edge. The cabinet has a Dakota door style in Espresso finish and the knobs are item # SZCL1-SN.
Master Bathroom: Justin Tearney

 Jordan Design Build Group
We relocated the bathroom to an adjacent sitting room that had 8’ ceilings and was flooded with natural light. At twice the size of the old bathroom, the new location had ample space to create a true second master bathroom complete with soaking tub, walk-in shower and 5’ vanity. We used the same classic marble finishes throughout which provides continuity and maintains the elegant and timeless look befitting this historic mansion.

 Sabella Carved Stone
Custom Master Bath - We supplied detailed production drawings and carved the door casing, base molding, wall cladding, sink vanities, and free standing bath tub all from the same Alexandria Limestone. The continuity created be all the products being carved from the same stone helped create an authentic classical European look.

 Gates & Croft Horticultural Design
The mural continues into the master bath with closet mirrors reflecting the corner to create a graphic, 3D view. (Evidently, the color-coordinated Cockapoo was more interested in being the primary decor.) Photos by Jane C. Gates

 User
The client wanted his home ready for sale. The master bathroom was cleaned, and a new artwork was selected for the empty space in between the sconces. The artwork continues the blue accents found in the rest of the house, and nicely complements the gray walls.
After staging, this house sold in 4 days.
Curated Homes by Shane provided accessories, lighting fixtures and staging service.

 SKD Architects
John Magnoski Photography
Builder: John Kraemer & Sons
Arts and crafts hallway photo in Minneapolis
Arts and crafts hallway photo in Minneapolis

Sponsored
Columbus, OH

Hope Restoration & General Contracting
Columbus Design-Build, Kitchen & Bath Remodeling, Historic Renovations

 O'Shea Builders LLC.
view from master bedroom
Melissa Mullen Photography
Inspiration for a small modern master multicolored tile and subway tile porcelain tile drop-in bathtub remodel in Portland Maine with an undermount sink, flat-panel cabinets, dark wood cabinets, quartz countertops, a two-piece toilet and green walls
Inspiration for a small modern master multicolored tile and subway tile porcelain tile drop-in bathtub remodel in Portland Maine with an undermount sink, flat-panel cabinets, dark wood cabinets, quartz countertops, a two-piece toilet and green walls

 Tracy deShazo Interiors
Aware of the financial investment clients put into their homes, I combine my business and design expertise while working with each client to understand their taste, enhance their style and create spaces they will enjoy for years to come.
It’s been said that I have a “good” eye. I won’t discount that statement and I’d add I have an affinity to people, places and things that tell a story. My clients benefit from my passion and ability to turn their homes into finely curated spaces through the use of beautiful textiles, amazing lighting and furniture pieces that are as timeless as they are wonderfully unique. I enjoy the creative process and work with people who are building their dream homes, remodeling existing homes or desire a fresh take on a well lived-in space.
I see the client–designer relationship as a partnership with a desire to deliver an end result that exceeds my client’s expectations. I approach each project with professionalism, unparalleled excitement and a commitment for designing homes that are as livable as they are beautiful.

 Orange Moon Interiors
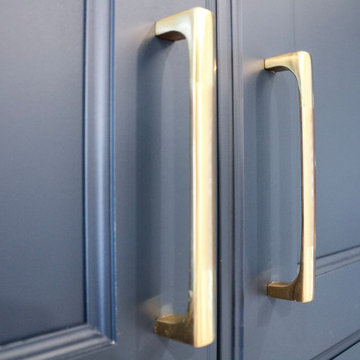
Brass hardware continues into the kitchen.
Enclosed kitchen - large coastal l-shaped limestone floor and beige floor enclosed kitchen idea in Tampa with a drop-in sink, flat-panel cabinets, blue cabinets, wood countertops, white backsplash, ceramic backsplash, stainless steel appliances and brown countertops
Enclosed kitchen - large coastal l-shaped limestone floor and beige floor enclosed kitchen idea in Tampa with a drop-in sink, flat-panel cabinets, blue cabinets, wood countertops, white backsplash, ceramic backsplash, stainless steel appliances and brown countertops

Sponsored
Sunbury, OH

J.Holderby - Renovations
Franklin County's Leading General Contractors - 2X Best of Houzz!

 Birkholz Homes
A beautiful double island kitchen is perfect for entertaining with lots of cabinet space
Example of a trendy kitchen design in Edmonton with flat-panel cabinets, white cabinets, metallic backsplash, paneled appliances and two islands
Example of a trendy kitchen design in Edmonton with flat-panel cabinets, white cabinets, metallic backsplash, paneled appliances and two islands
 Kimberlee Marie Interiors
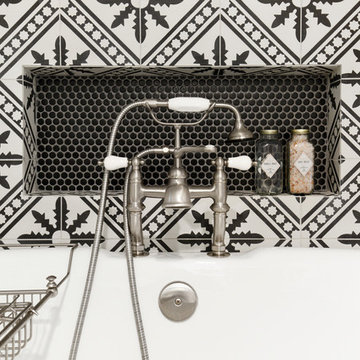
It’s always a blessing when your clients become friends - and that’s exactly what blossomed out of this two-phase remodel (along with three transformed spaces!). These clients were such a joy to work with and made what, at times, was a challenging job feel seamless. This project consisted of two phases, the first being a reconfiguration and update of their master bathroom, guest bathroom, and hallway closets, and the second a kitchen remodel.
In keeping with the style of the home, we decided to run with what we called “traditional with farmhouse charm” – warm wood tones, cement tile, traditional patterns, and you can’t forget the pops of color! The master bathroom airs on the masculine side with a mostly black, white, and wood color palette, while the powder room is very feminine with pastel colors.
When the bathroom projects were wrapped, it didn’t take long before we moved on to the kitchen. The kitchen already had a nice flow, so we didn’t need to move any plumbing or appliances. Instead, we just gave it the facelift it deserved! We wanted to continue the farmhouse charm and landed on a gorgeous terracotta and ceramic hand-painted tile for the backsplash, concrete look-alike quartz countertops, and two-toned cabinets while keeping the existing hardwood floors. We also removed some upper cabinets that blocked the view from the kitchen into the dining and living room area, resulting in a coveted open concept floor plan.
Our clients have always loved to entertain, but now with the remodel complete, they are hosting more than ever, enjoying every second they have in their home.

 A&E Construction and Design Center
A&E Construction. This Pennington NJ remodel of a master bath en-suite features marble basketweave tile detailing and a generous walk-in shower area. One memorable aspect of this design is the continuous marble slab that simultaneously serves as a tub deck and continues into the shower area to serve as a bench seat. Scroll through the project photos to observe this unique project.
199