
Search results for "Master continue" in Home Design Ideas


 Balestri Architects
This project provides a new two-story addition to an historic converted stable barn that was once associated with the 60-acre Hamilton Estate in Irvington, New York. The new design continues the unique language of the converted brick stable and Second Empire slate mansard roof.
The addition provides a proper kitchen to the ground floor. Large single-pane glass windows continue the existing architecture to maximize interior natural light and provide panoramic views of the adjacent Hudson River. The kitchen features reclaimed cherry custom cabinets, white marble countertops and new oak hardwood flooring.
On the second floor, the addition expands the master bedroom to include an ensuite bathroom and changing room. The second floor features reclaimed pine floors, and white Turkish marble bathroom tiles.

 Custom Surface Solutions
 (www.css-tile.com) - Owner Craig Thompson (512) 430-1215. This project shows the remodel of a small 1950's vintage home master bathroom. 8"" x 18" Calcutta gold marble tile was used on the shower walls and floor wall base and ceramic gray penny tile on the floor. Shower includes curbless pan / floor, dual shower boxes, frameless glass slider, trough duel fixture sink and chrome fixtures.
Find the right local pro for your project

 CBH Architects
Full home remodel in West Orange, NJ by MACSContracting includes this master bath with large open shower (no shower door). The sloped floor to the trench drain enables a curb-less shower ideal for accessibility. The recessed, built-in shaving bench includes a handheld shower. The continuous horizontal recessed niche reenforces the horizontal aesthetic of mid-century modern design.

 Kate Lester Interiors
Paul Joyner Photography
Alcove bathtub - large mediterranean master beige tile and stone tile marble floor alcove bathtub idea in Los Angeles with an undermount sink, furniture-like cabinets, distressed cabinets and marble countertops
Alcove bathtub - large mediterranean master beige tile and stone tile marble floor alcove bathtub idea in Los Angeles with an undermount sink, furniture-like cabinets, distressed cabinets and marble countertops

 Noyes Development
Photo of the Master Bathroom in Lot 15 at Iron Ridge Woods. Photo taken by Danyel Rogers.
Example of a large transitional master gray tile and porcelain tile porcelain tile drop-in bathtub design in Portland with a drop-in sink, recessed-panel cabinets, dark wood cabinets, tile countertops, a wall-mount toilet and beige walls
Example of a large transitional master gray tile and porcelain tile porcelain tile drop-in bathtub design in Portland with a drop-in sink, recessed-panel cabinets, dark wood cabinets, tile countertops, a wall-mount toilet and beige walls



Sponsored
Columbus, OH

Wannemacher Interiors
Customized Award-Winning Interior Design Solutions in Franklin Cnty OH

 BK Interior Design
Photography by: Jacob Elliott
Corner shower - large contemporary master corner shower idea in San Francisco with recessed-panel cabinets, gray cabinets, an undermount sink and a hinged shower door
Corner shower - large contemporary master corner shower idea in San Francisco with recessed-panel cabinets, gray cabinets, an undermount sink and a hinged shower door

 J&J Carpet One Floor & Home
A beautiful stone like porcelain tile with hints of beige and light grey was used on the floors, inside the shower, and continued up the wall of the accessible shower. The 12x24 Trouve tile in the color, Montage Grey accents the grey vanity and creates a statement wall within the bathroom.
The Iceland Linear Mosaic Border runs inside the shower and continues across the remainder of the wall above the accessible shower to keep the tile from feeling overwhelming and compliment the colors throughout the bathroom.

 Meyer Design
This cozy sitting room is the top floor of the master suite. The Lacantina door opens to approximately 15 feet! There is a continuous screen or shade that can be pulled across the entire width of the door. With windows all around and a big comfy couch, this is the perfect room to relax in at any time of day!
Meyer Design

 User
This is a great view of the BBQ island from another angle. There is plenty of seating when the grill master gets ready to get his/her steak on!!! The materials that are used tie together so that there is continuity within the space.


 Nancy Finneson | DeMane Design
This master suite is luxurious, sophisticated and eclectic as many of the spaces the homeowners lived in abroad. There is a large luxe curbless shower, a private water closet, fireplace and TV. They also have a walk-in closet with abundant storage full of special spaces.
This master suite is now a uniquely personal space that functions brilliantly for this worldly couple who have decided to make this home there final destination.
Photo DeMane Design
Winner: 1st Place, ASID WA, Large Bath

Sponsored
Sunbury, OH

J.Holderby - Renovations
Franklin County's Leading General Contractors - 2X Best of Houzz!
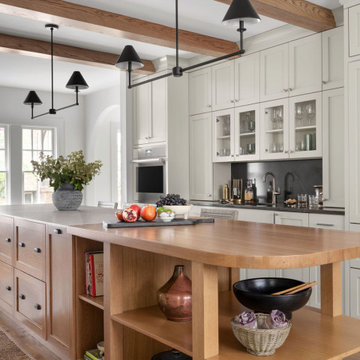
 Copper Sky Design + Remodel
Discover the charm and elegance of our Morningside Bungalow Renovation. This delightful brick cottage, with its captivating arched doorways and brick exterior, is a masterpiece of design. Venture inside to discover a realm of tasteful renovations, from the updated master and guest bathrooms to the kids bathroom and playroom. The journey continues with a visit to the laundry room with custom shelving and storage, and a beautifully remodeled kitchen.

 Curtain Call
Adcrienne Micci-Smith
My client owns a condominium on the water in Connecticut. We had installed aqua colored ripplefold draperies in the master bedroom which faces the Long Island Sound. My client decided that she wanted to repeat the aqua/blue theme in the guest bedroom. She wanted a blackout shade and chose this fabulous watery blue fabric. The operating system is a Dofix Auto Descend; it is a continuous cordloop that lowers the shade automatically with a slight tug of the cord. The narrow headrail makes it a perfect operating option for inside mounted shades with only an inch mounting depth. The coordinating valance hides the headrail,

 Michael Robert Construction
The built-ins continue in this bright master bathroom. A custom vanity and ample storage utilize every nook and cranny of this room. The simple and classic white marble basket weave tile complement the subway tile and vanity top.
Michael Mroz, Michael Robert Construction

 Put's Ponds & Gardens
This pond is just part of a large backyard project envisioned by the homeowner. He wanted to dedicate the backyard, 3+ acres, to the memory of his deceased wife after her battle with cancer. The 25'x30' pond with a soothing 75' meandering stream was installed in the spring of 2013. The dedication 'Park' will host walking paths, sitting areas as well as native plants for visitors old and young.
Photos by; Dan Put

Sponsored
Delaware, OH

Buckeye Basements, Inc.
Central Ohio's Basement Finishing ExpertsBest Of Houzz '13-'21

 April Elizabeth Designs
Whole house interior renovation. Living room used to be sunken. Large closet was removed from front entry to provide large open area with one continuous level. All ceilings original popcorn scraped and new light knockdown texture applied. All walls and ceilings painted. New marble look rectified porcelain tile installed throughout the home for one continuous flow. All chair rail mouldings and wall mirrors removed. All new lighting throughout. Re-organized kitchen layout with new transitional design white shaker cabinetry, new stainless steel appliances, and island for gathering with range and island hood. Master Bath renovated with new arabesque accent tile, floor to ceiling porcelain shower, new glass sliding door, with custom laminated edge granite counter-top.
APRIL MONDELLI
 barreraslandscaping
Photo of a mid-sized transitional shade side yard gravel garden path in Dallas for spring.
 Curtain Call
Adcrienne Micci-Smith
My client owns a condominium on the water in Connecticut. We had installed aqua colored ripplefold draperies in the master bedroom which faces the Long Island Sound. My client decided that she wanted to repeat the aqua/blue theme in the guest bedroom. She wanted a blackout shade and chose this fabulous watery blue fabric. The operating system is a Dofix Auto Descend; it is a continuous cordloop that lowers the shade automatically with a slight tug of the cord. The narrow headrail makes it a perfect operating option for inside mounted shades with only an inch mounting depth. The coordinating valance hides the headrail,
238