
Search results for "Master continue" in Home Design Ideas

 BROTHERS CEMENT TILE CORP.
By Brothers Cement Tile Corp.
Home design - contemporary home design idea in New York
Home design - contemporary home design idea in New York

 Detailed Interiors Inc.
5 1/4" crown molding.
Bathroom - mid-sized traditional gray floor bathroom idea in Charlotte with shaker cabinets, light wood cabinets, blue walls, an undermount sink and white countertops
Bathroom - mid-sized traditional gray floor bathroom idea in Charlotte with shaker cabinets, light wood cabinets, blue walls, an undermount sink and white countertops

 Jami Abbadessa
After completing their son’s room, we decided to continue the designing in my client’s master bathroom in Rancho Cucamonga, CA. Not only were the finishes completely overhauled, but the space plan was reconfigured too. They no longer wanted their soaking tub and requested a larger shower with a rain head and more counter top space and cabinetry. The couple wanted something that was not too trendy and desired a space that would look classic and stand the test of time. What better way to give them that than with marble, white cabinets and a chandelier to boot? This newly renovated master bath now features Cambria quartz counters, custom white cabinetry, marble flooring in a diamond pattern with mini-mosaic accents, a classic subway marble shower surround, frameless glass, new recessed and accent lighting, chrome fixtures, a coat of fresh grey paint on the walls and a few accessories to make the space feel complete.
Find the right local pro for your project



 Smart Construction Inc.
The Tanglewood is a Donald A. Gardner plan with three bedrooms and two bathrooms. This 2,500 square foot home is near completion and custom built in Grey Fox Forest in Shelby, NC. Like the Smart Construction, Inc. Facebook page or follow us on Instagram at scihomes.dream.build.live to follow the progress of other Craftsman Style homes. DREAM. BUILD. LIVE. www.smartconstructionhomes.com


 Inplace Studio
Photos by Roberto Zeballos
Mid-sized trendy master white tile and stone tile marble floor freestanding bathtub photo in San Diego with a vessel sink, flat-panel cabinets, light wood cabinets, quartz countertops and white walls
Mid-sized trendy master white tile and stone tile marble floor freestanding bathtub photo in San Diego with a vessel sink, flat-panel cabinets, light wood cabinets, quartz countertops and white walls

Sponsored
Delaware, OH

Buckeye Basements, Inc.
Central Ohio's Basement Finishing ExpertsBest Of Houzz '13-'21
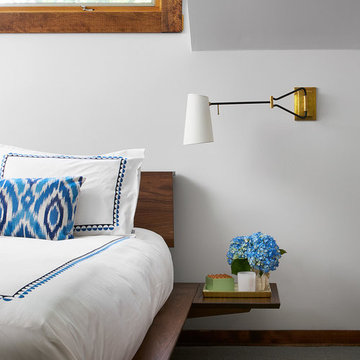
 Unpatterned
We got to start with the most spacious master suite, essentially the full second floor of a classic Chicago Bungalow. We gutted the bathroom, swapping the huge dated tub for more storage, upgraded the dual pedestal sinks to a custom double vanity, and gave the double shower a makeover, adding a rain head. The renovations continued into the bedroom, office and window seat space with new flooring, lighting, window treatments, furniture and accessories throughout.
Photography Ryan McDonald
 Copper Sky Design + Remodel
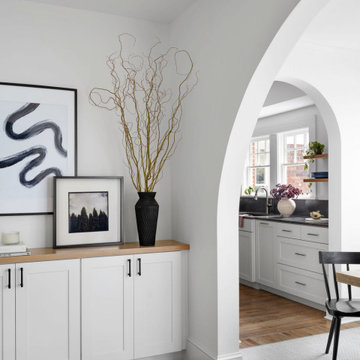
Discover the charm and elegance of our Morningside Bungalow Renovation. This delightful brick cottage, with its captivating arched doorways and brick exterior, is a masterpiece of design. Venture inside to discover a realm of tasteful renovations, from the updated master and guest bathrooms to the kids bathroom and playroom. The journey continues with a visit to the laundry room with custom shelving and storage, and a beautifully remodeled kitchen.


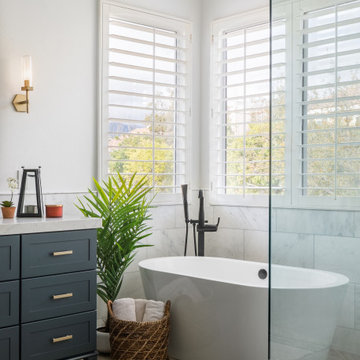
Inspiration for a large transitional master gray tile and porcelain tile gray floor and porcelain tile freestanding bathtub remodel in San Francisco with shaker cabinets, medium tone wood cabinets, gray walls, an undermount sink, a hinged shower door, a one-piece toilet, quartz countertops and gray countertops

 Kitchen & Bath Masters
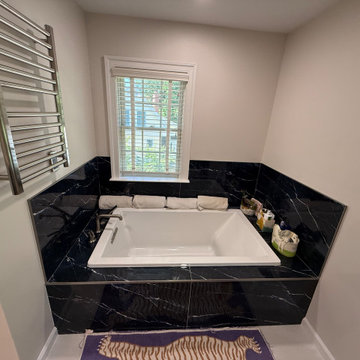
Material selections were chosen to support the European-inspired direction. Dolomite 12x24 tile creates a soft off-white foundation, while Antique Blue 24x48 polished porcelain tile adds dramatic contrast around the shower and bathtub. Matching Dolomite hexagon tile was used on the shower floor for visual continuity.

Sponsored
Sunbury, OH

J.Holderby - Renovations
Franklin County's Leading General Contractors - 2X Best of Houzz!

 Metropolis Drafting and Construction Inc
A once small enclosed Jack and Jill bathroom that was connected to the master bedroom and to the hallway completely rebuilt to become the master bathroom as part of an open floor design with the master bedroom.
2 walk-in closets (his and hers) with frosted glass bi-fold doors, the wood flooring of the master bedroom continues into the bathroom space, a nice sized 72" wall mounted vanity wood finish vanity picks up the wood grains of the floor and a huge side to side LED mirror gives a great depth effect.
The huge master shower can easily accommodate 2 people with dark bamboo printed porcelain tile for the floor and bench and a light gray stripped rectangular tiled walls gives an additional feeling of space.
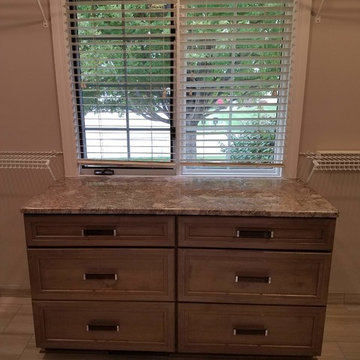
 McKean's Floor to Ceiling
We installed new Omega Cabinets with granite tops and 2 undermount rectangle sinks in the Master Bathroom and Walk-in Closet. New 12x24 tile were installed over a heated floor system. 12x24 tile was continued in the Shower which was enlarged to make handicap accessible. 2" hexagon mosaic tile on the shower floor with a glass mosaic accent in the recessed shelf.
Dreamscape Remodeling assisted in the project by widening the shower opening and installing a pocket door.
 Lindy Design Build
Primary Suite
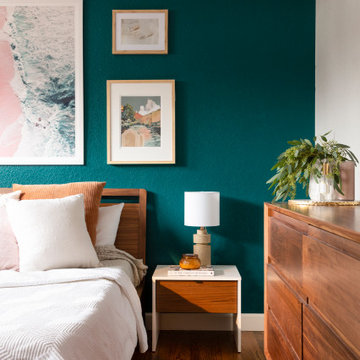
This home didn’t originally have a master suite, so we decided to convert one of the bedrooms and create a charming suite that you’d never want to leave. The master bathroom aesthetic quickly became all about the textures. With a sultry black hex on the floor and a dimensional geometric tile on the walls we set the stage for a calm space. The warm walnut vanity and touches of brass cozy up the space and relate with the feel of the rest of the home. We continued the warm wood touches into the master bedroom, but went for a rich accent wall that elevated the sophistication level and sets this space apart.



Sponsored
Delaware, OH
Buckeye Basements, Inc.
Central Ohio's Basement Finishing ExpertsBest Of Houzz '13-'21

 Klopf Architecture
, Outer Space Landscape Architects, Sezen & Moon Structural Engineer and Flegels Construction updated a classic Eichler open, indoor-outdoor home.
Everyone loved the classic, original bones of this house, but it was in need of a major facelift both inside and out. The owners also wanted to remove the barriers between the kitchen and great room, and increase the size of the master bathroom as well as make other layout changes. No addition to the house was contemplated.
The owners worked with Klopf Architecture in part because of Klopf’s extensive mid-century modern / Eichler design portfolio, and in part because one of their neighbors who had worked with Klopf on their Eichler home remodel referred them. The Klopf team knew how to update the worn finishes to make a more sophisticated, higher quality home that both looks better and functions better.
In conjunction with the atrium and the landscaped rear yard / patio, the glassy living room feels open on both sides and allows an indoor / outdoor flow throughout. The new, natural wood exterior siding runs through the house from inside to outside to inside again, updating one of the classic design features of the Eichler homes.
Picking up on the wood siding, walnut vanities and cabinets offset the white walls. Gray porcelain tiles evoke the concrete slab floors and flow from interior to exterior to make the spaces appear to flow together. Similarly the ceiling decking has the same white-washed finish from inside to out. The continuity of materials and space enhances the sense of flow.
The large kitchen, perfect for entertaining, has a wall of built-ins and an oversized island. There’s plenty of storage and space for the whole group to prep and cook together.
One unique approach to the master bedroom is the bed wall. The head of the bed is tucked within a line of built-in wardrobes with a high window above. Replacing the master closet with this wall of wardrobes allowed for both a larger bathroom and a larger bedroom.
This 1,953 square foot, 4 bedroom, 2 bathroom Double Gable Eichler remodeled single-family house is located in Mountain View in the heart of the Silicon Valley.
Klopf Architecture Project Team: John Klopf, AIA, Klara Kevane, and Yegvenia Torres-Zavala
Landscape Architect: Outer Space Landscape Architects
Structural Engineer: Sezen & Moon
Contractor: Flegels Construction
Landscape Contractor: Roco's Gardening & Arroyo Vista Landscaping, Inc.
Photography ©2016 Mariko Reed
Location: Mountain View, CA
Year completed: 2015

 HOMEREDI
 once again partnered with Samantha Murray from SM Design to bring our clients vision of a luxurious contemporary spa like Master Bathroom in to reality. Among many attributes this generous size bathroom boasts a stand alone vessel tub, Wall mounted double vanity from Porcelanosa and custom made stand up shower. Floor tiles were extended up against a back wall for design continuity. The Shower Floor tiling and the custom built soap insert back-splash were also matched for design aesthetics. Chuck Dana's Photography

 Northworks Architects + Planners
Nestled along the base of the Snake River, this house in Jackson, WY, is surrounded by nature. Design emphasis has been placed on carefully located views to the Grand Tetons, Munger Mountain, Cody Peak and Josie’s Ridge. This modern take on a farmhouse features painted clapboard siding, raised seam metal roofing, and reclaimed stone walls. Designed for an active young family, the house has multi-functional rooms with spaces for entertaining, play and numerous connections to the outdoors.
Photography & Styling: Leslee Mitchell
237