
Search results for "Master continue" in Home Design Ideas

 Hagstrom Builder
A Modern Farmhouse set in a prairie setting exudes charm and simplicity. Wrap around porches and copious windows make outdoor/indoor living seamless while the interior finishings are extremely high on detail. In floor heating under porcelain tile in the entire lower level, Fond du Lac stone mimicking an original foundation wall and rough hewn wood finishes contrast with the sleek finishes of carrera marble in the master and top of the line appliances and soapstone counters of the kitchen. This home is a study in contrasts, while still providing a completely harmonious aura.

 Kendle Design Collaborative
Winquist Photography
Inspiration for a large contemporary open concept living room remodel in Phoenix
Inspiration for a large contemporary open concept living room remodel in Phoenix

 Astro Design Inc.
This bathroom is found in the basement of the house. With low ceilings and no windows, the designer was able to add some life to this room through his design. The double vanity is perfect for him and hers. The shower includes a steam unit for a perfect spa retreat in your own home. The tile flowing over to the ceiling brings in the whole room. The mirrors are electric mirrors which include great lighting and a tv inside the mirror itself! Overall, it's the perfect escape from a long day at work or just to simply relax in.
Astro Design Centre - Ottawa, Canada
DoubleSpace Photography
Find the right local pro for your project

 SHELTERWERK
David Livingston (Photography)
Alcove bathtub - contemporary white tile white floor and single-sink alcove bathtub idea with flat-panel cabinets, white cabinets, a console sink, white countertops and a floating vanity
Alcove bathtub - contemporary white tile white floor and single-sink alcove bathtub idea with flat-panel cabinets, white cabinets, a console sink, white countertops and a floating vanity

 Equilibrium Interior Design Inc
The layout of the master bathroom was created to be perfectly symmetrical which allowed us to incorporate his and hers areas within the same space. The bathtub crates a focal point seen from the hallway through custom designed louvered double door and the shower seen through the glass towards the back of the bathroom enhances the size of the space. Wet areas of the floor are finished in honed marble tiles and the entire floor was treated with any slip solution to ensure safety of the homeowners. The white marble background give the bathroom a light and feminine backdrop for the contrasting dark millwork adding energy to the space and giving it a complimentary masculine presence.
Storage is maximized by incorporating the two tall wood towers on either side of each vanity – it provides ample space needed in the bathroom and it is only 12” deep which allows you to find things easier that in traditional 24” deep cabinetry. Manmade quartz countertops are a functional and smart choice for white counters, especially on the make-up vanity. Vanities are cantilevered over the floor finished in natural white marble with soft organic pattern allow for full appreciation of the beauty of nature.
This home has a lot of inside/outside references, and even in this bathroom, the large window located inside the steam shower uses electrochromic glass (“smart” glass) which changes from clear to opaque at the push of a button. It is a simple, convenient, and totally functional solution in a bathroom.
The center of this bathroom is a freestanding tub identifying his and hers side and it is set in front of full height clear glass shower enclosure allowing the beauty of stone to continue uninterrupted onto the shower walls.
Photography: Craig Denis
 Grossmueller's Design Consultants
Photography by Stu Estler

Inspiration for a small rustic master white tile and subway tile cement tile floor and multicolored floor corner shower remodel in DC Metro with a two-piece toilet, white walls and a hinged shower door
Inspiration for a small rustic master white tile and subway tile cement tile floor and multicolored floor corner shower remodel in DC Metro with a two-piece toilet, white walls and a hinged shower door
 Mosaik Design & Remodeling
Lincoln Barbour Photography

Mid-sized elegant women's carpeted and brown floor walk-in closet photo in Portland with open cabinets and white cabinets
Mid-sized elegant women's carpeted and brown floor walk-in closet photo in Portland with open cabinets and white cabinets

Sponsored
Columbus, OH
Free consultation for landscape design!

Peabody Landscape Group
Franklin County's Reliable Landscape Design & Contracting

 Knickerbocker Group
Knickerbocker Group | ARCHITECT
Stewart Reniers Design | INTERIOR DESIGNER
Knickerbocker Group | BUILDER
Trent Bell | PHOTOGRAPHER
Inspiration for a coastal u-shaped light wood floor kitchen remodel in Portland Maine with a farmhouse sink, shaker cabinets, white cabinets and stainless steel appliances
Inspiration for a coastal u-shaped light wood floor kitchen remodel in Portland Maine with a farmhouse sink, shaker cabinets, white cabinets and stainless steel appliances

Walk-in shower - transitional gray tile and slate tile slate floor walk-in shower idea in Charleston with an undermount sink, flat-panel cabinets, a two-piece toilet, gray walls and medium tone wood cabinets


 Haven Design and Construction
This spa like master bath was transformed into an eye catching oasis featuring a marble patterned accent wall, freestanding tub and spacious corner shower. His and hers vanities face one another, while the toilet is tucked away in a separate water closet. The beaded chandelier over the tub serves as a beautiful focal point and accents the curved picture window that floods the bath with natural light.
 George Group Cabinetry
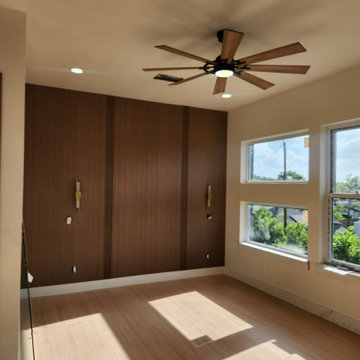
Finished shot of the bedroom’s bespoke decorative backdrop wall, covered with integrated vertical solid wood slatted panels across the entire wall surface, reserving installation positions for wall sconce lamps and bedhead arrangement. Double side windows bring sufficient natural light onto light wood flooring, creating a soft and tranquil sleeping atmosphere. The wood panel material is treated with anti-mold and insect-repellent coating specially customized for Nigeria’s humid coastal and inland climate, avoiding deformation and mold growth in long-term use. This minimalist textured feature wall is a trending high-end finishing choice for bedroom suites in newly built premium residences across Lagos and major Nigerian cities.
 Joel Contreras
Jason Roehner

Example of an urban concrete floor bedroom design in Phoenix with white walls
Example of an urban concrete floor bedroom design in Phoenix with white walls

Sponsored
Delaware, OH

Buckeye Basements, Inc.
Central Ohio's Basement Finishing ExpertsBest Of Houzz '13-'21

 Audrey Matlock Architect
Peter Aaron
Minimalist master concrete floor freestanding bathtub photo in New York with an integrated sink and concrete countertops
Minimalist master concrete floor freestanding bathtub photo in New York with an integrated sink and concrete countertops
 SHOPHOUSE
Interiors by SHOPHOUSE Design
Kyle Born Photography

Alcove shower - small traditional kids' white tile and subway tile alcove shower idea in Philadelphia with an undermount sink, raised-panel cabinets, gray cabinets and gray walls
Alcove shower - small traditional kids' white tile and subway tile alcove shower idea in Philadelphia with an undermount sink, raised-panel cabinets, gray cabinets and gray walls
 Granit Architects + Interiors
Photo Credit: Andy Beasley

Inspiration for a mid-sized contemporary gender-neutral carpeted and beige floor walk-in closet remodel in London with open cabinets and dark wood cabinets
Inspiration for a mid-sized contemporary gender-neutral carpeted and beige floor walk-in closet remodel in London with open cabinets and dark wood cabinets



Sponsored
Sunbury, OH

J.Holderby - Renovations
Franklin County's Leading General Contractors - 2X Best of Houzz!
 w.b. builders
Seth Hannula
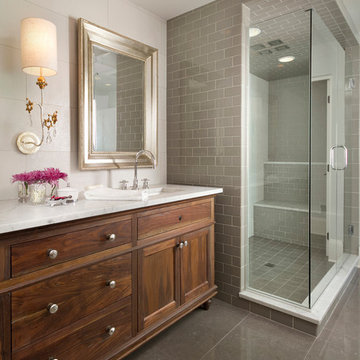
Transitional gray floor bathroom photo in Minneapolis with dark wood cabinets
Transitional gray floor bathroom photo in Minneapolis with dark wood cabinets

 David Edrington, Design
Erik Bishoff
Bedroom - traditional medium tone wood floor bedroom idea with beige walls
Bedroom - traditional medium tone wood floor bedroom idea with beige walls


37