
Search results for "Master contractor" in Home Design Ideas

 The English Contractor & Remodeling Services
Mid-sized transitional galley ceramic tile and gray floor dedicated laundry room photo in Cincinnati with a single-bowl sink, white cabinets, quartz countertops, white walls, an integrated washer/dryer, recessed-panel cabinets and gray countertops


 M the Builders
Inspiration for a contemporary master dark wood floor bedroom remodel in Dallas with gray walls
Find the right local pro for your project

 Studio Z Architecture
The master suite in this 1970’s Frank Lloyd Wright-inspired home was transformed from open and awkward to clean and crisp. The original suite was one large room with a sunken tub, pedestal sink, and toilet just a few steps up from the bedroom, which had a full wall of patio doors. The roof was rebuilt so the bedroom floor could be raised so that it is now on the same level as the bathroom (and the rest of the house). Rebuilding the roof gave an opportunity for the bedroom ceilings to be vaulted, and wood trim, soffits, and uplighting enhance the Frank Lloyd Wright connection. The interior space was reconfigured to provide a private master bath with a soaking tub and a skylight, and a private porch was built outside the bedroom.
Contractor: Meadowlark Design + Build
Interior Designer: Meadowlark Design + Build
Photographer: Emily Rose Imagery

 Paula McDonald Design Build & Interiors
Example of a small classic master white tile and porcelain tile porcelain tile alcove shower design in New York with a one-piece toilet, white walls and a pedestal sink
 USI Design & Remodeling
USI Remodeling recently completed a luxury master bath design in Colleyville, showcasing how thoughtful planning and craftsmanship can feature function and style. This master design was geared to the creation of a zero entry, doorless and glass free shower enclosure. The transitional master bath style feels indulgent yet completely masks the practical quality of life support systems integrated throughout the suite.
• Dressing room
• Vanity docking drawer
• Jewelry cabinet
• Mirrored recessed medicine cabinet collection
• En-suite laundry
Proudly part of our bathroom remodeling Dallas-Fort Worth portfolio, this project reflects why USI Remodeling bathroom projects consistently balance luxury with livability.

 First Option Design Build LLC
Paul Zimmerman photo. Extending the vanity top off the side of the vanity makes a great use of the wide space between the vanity and toilet! Not only does it lend additional counter space for the right hand sink, it also protects the toilet roll from unnecessary splashing.

Sponsored
Columbus, OH

Wannemacher Interiors
Customized Award-Winning Interior Design Solutions in Franklin Cnty OH
 Avishay Contractors - Kitchen & Bath Remodelers
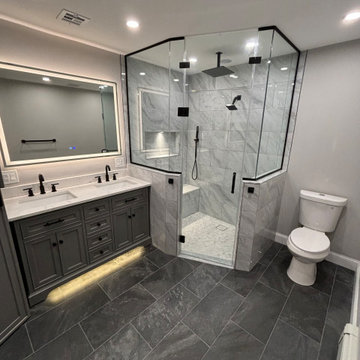
Luxurious Modern Bathroom with Spa-Like Shower
This stunning modern bathroom exudes elegance with its sleek, high-end finishes and ambient lighting. A striking glass-enclosed, multi-sided shower with black hardware and marble-look tile walls creates a spa-like retreat, complete with a rainfall showerhead and handheld sprayer. The double vanity features a deep-toned cabinet with black fixtures, beautifully complemented by a backlit LED mirror that enhances the contemporary aesthetic. Soft under-cabinet lighting adds warmth and sophistication to the space, while large dark floor tiles provide a bold contrast to the lighter walls and surfaces. A perfect blend of modern design and luxurious comfort, this bathroom is an ideal sanctuary for relaxation and style.
 Avishay Contractors - Kitchen & Bath Remodelers
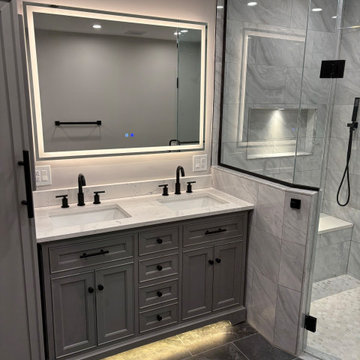
Luxurious Modern Bathroom with Spa-Like Shower
This stunning modern bathroom exudes elegance with its sleek, high-end finishes and ambient lighting. A striking glass-enclosed, multi-sided shower with black hardware and marble-look tile walls creates a spa-like retreat, complete with a rainfall showerhead and handheld sprayer. The double vanity features a deep-toned cabinet with black fixtures, beautifully complemented by a backlit LED mirror that enhances the contemporary aesthetic. Soft under-cabinet lighting adds warmth and sophistication to the space, while large dark floor tiles provide a bold contrast to the lighter walls and surfaces. A perfect blend of modern design and luxurious comfort, this bathroom is an ideal sanctuary for relaxation and style.
 Avishay Contractors - Kitchen & Bath Remodelers
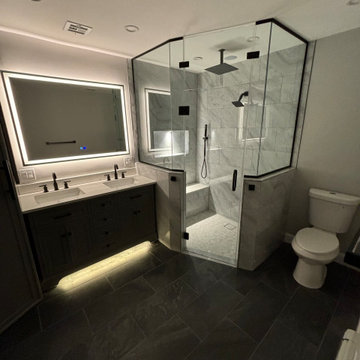
Luxurious Modern Bathroom with Spa-Like Shower
This stunning modern bathroom exudes elegance with its sleek, high-end finishes and ambient lighting. A striking glass-enclosed, multi-sided shower with black hardware and marble-look tile walls creates a spa-like retreat, complete with a rainfall showerhead and handheld sprayer. The double vanity features a deep-toned cabinet with black fixtures, beautifully complemented by a backlit LED mirror that enhances the contemporary aesthetic. Soft under-cabinet lighting adds warmth and sophistication to the space, while large dark floor tiles provide a bold contrast to the lighter walls and surfaces. A perfect blend of modern design and luxurious comfort, this bathroom is an ideal sanctuary for relaxation and style.

 Smith & Sons Coldstream General Contractors
Beautifully simple & subtle in colour. This gorgeous french modern country home renovation has given this home all the warmth of a family home and incorporates all the best parts of french, modern & country decor. A bright, open bathroom space complete with both modern & country elements. Marble look tiling and unique traditional flat-panel cabinets make for a beautiful contrast of personality.
This bathroom renovation by Smith & Sons is certainly one of luxury and good taste with every detail seen to with the utmost attention and craftsmanship.
- Smith & Sons Remodelling Experts Canada


 Ceramic Tile Design
This Sonoma steam shower is a luxurious usage of our Listone D wood-look porcelain that is imported straight from Italy.
CTD is a family owned business with a showroom and warehouse in both San Rafael and San Francisco.
Our showrooms are staffed with talented teams of Design Consultants. Whether you already know exactly what you want or have no knowledge of what's possible we can help your project exceed your expectations. To achieve this we stock the best Italian porcelain lines in a variety of styles and work with the most creative American art tile companies to set your project apart from the rest.
Our warehouses not only provide a safe place for your order to arrive, but also stock a complete array of all the setting materials your contractor will need to complete your project saving him time and you money. The warehouse staff is knowledgeable and friendly to help make sure your project goes smoothly.
[Jeff Rumans Photography]

Sponsored
Columbus, OH

Trish Takacs Design
Award Winning & Highly Skilled Kitchen & Bath Designer in Columbus


 Revival Contractors
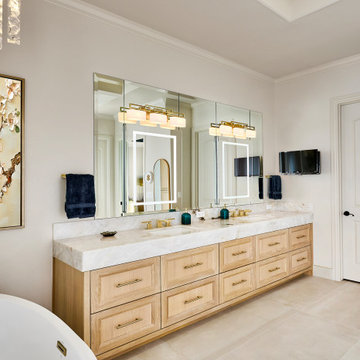
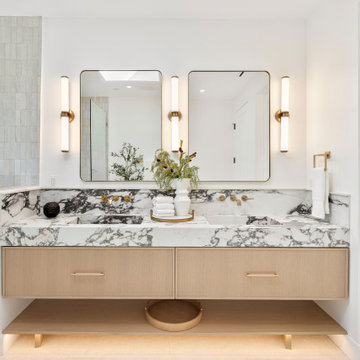
This luxury modern bathroom remodel in Newport Beach by Revival Contractors of Orange County captures the essence of refined sophistication and timeless design. The space features a stunning floating vanity in natural oak, paired with a striking bookmatched marble countertop and backsplash that showcase dramatic veining and artistry.
Dual integrated sinks with brushed brass wall-mounted faucets complement the rich textures and neutral palette, creating balance between modern precision and natural warmth. Two rectangular mirrors framed in matte black are flanked by vertical LED sconces, providing soft, ambient lighting that enhances both elegance and function.
The subtle zellige-style tile wall adds artisanal texture, while hidden under-vanity lighting softly illuminates the floor, giving the space an inviting, spa-like glow. Each element — from the handcrafted finishes to the thoughtful layering of materials — reflects Revival Contractors’ mastery in high-end remodeling, modern bathroom design, and custom cabinetry for discerning Orange County homeowners.


 Rolf Schroeder General Contractors, Inc.
What was once a dark outdated master bathroom was given a major renovation which included enlarging and brightening the space. This bathroom includes custom made inset cabinetry with plentry of organized storage. A second window was added to increase the bathrooms natural lighting. We used a large freestanding tub with chromatherapy and jets for a place the Clients could come and relax to get away from the daily stresses.

Sponsored
Columbus, OH
Free consultation for landscape design!

Peabody Landscape Group
Franklin County's Reliable Landscape Design & Contracting

 Mosaik Design & Remodeling
This linen cabinet with his and hers hampers boasts white doors inset into walnut frames which adds interest and a modern quality to the design. This combination ties both color schemes together for added cohesion on the design. The mirror and Mid Century oval pendant make this a focal point rather than just another linen cabinet.
Wendi Nordeck Photography
By removing the existing his and her closets from the master bathroom and annexing space from the laundry room, we were able to design in separate tub and showers to fit into the space. White tile with a distinct midcentury pattern on it clads (2) full walls and lightens up the space. The sleek undermount tub with white quartz top is beautiful in its simplicity and is balanced out by the walnut skirt panels that are easily removed by touch latches. The bathroom cabinet and linen cabinet (end of the hall) both have white doors inset in walnut frames for added interest. This combination ties both color schemes together for added cohesion on the design. The vanity tower cabinet is a multi-purpose storage cabinet accessed on all (3) sides. The face is a medicine cabinet and the sides are his and her storage with outlets. This allows for easy use of electric toothbrushes, razors and hairdryers. Below, there are also his and her pull-outs with adjustable shelving to keep the taller toiletries organized and at hand.
The large format porcelain tile has a natural feel to it which ties in to the mixed grey toned rocks on the shower floor for consistency. Can lighting combined with stunning bottle shaped pendants that mimic the tile pattern offer controlled light on dimmers to suit every need in the space.
Wendi Nordeck Photography

 Rex General Contractors
Example of a transitional guest light wood floor and beige floor bedroom design in Los Angeles with blue walls


110