
Search results for "Master contractor" in Home Design Ideas

 Rosen Kelly Conway Architecture & Design
Interior Design: Rosen Kelly Conway Architecture & Design
Architecture: Rosen Kelly Conway Architecture & Design
Contractor: R. Keller Construction, Co.
Custom Cabinetry: Custom Creations
Marble: Atlas Marble
Art & Venetian Plaster: Alternative Interiors
Tile: Virtue Tile Design
Fixtures: WaterWorks
Photographer: Mike Van Tassell

 Lori Dennis, Inc.
Lori Dennis Interior Design
SoCal Contractor Construction
Erika Bierman Photography
Large transitional women's medium tone wood floor walk-in closet photo in San Diego with white cabinets and recessed-panel cabinets
Large transitional women's medium tone wood floor walk-in closet photo in San Diego with white cabinets and recessed-panel cabinets

 Rolf Schroeder General Contractors, Inc.
What was once a dark outdated master bathroom was given a major renovation which included enlarging and brightening the space. This bathroom includes custom made inset cabinetry with plentry of organized storage. A second window was added to increase the bathrooms natural lighting. We used a large freestanding tub with chromatherapy and jets for a place the Clients could come and relax to get away from the daily stresses.
Find the right local pro for your project

 So Cal Builders & Design
New bathroom addition, including new walk in shower, free standing tub and a sauna.
Example of a huge minimalist master white tile and ceramic tile ceramic tile and gray floor freestanding bathtub design in Los Angeles with a two-piece toilet, white walls and a vessel sink
Example of a huge minimalist master white tile and ceramic tile ceramic tile and gray floor freestanding bathtub design in Los Angeles with a two-piece toilet, white walls and a vessel sink

 Chr DAUER Architects
A typical post-1906 Noe Valley house is simultaneously restored, expanded and redesigned to keep what works and rethink what doesn’t. The front façade, is scraped and painted a crisp monochrome white—it worked. The new asymmetrical gabled rear addition takes the place of a windowless dead end box that didn’t. A “Great kitchen”, open yet formally defined living and dining rooms, a generous master suite, and kid’s rooms with nooks and crannies, all make for a newly designed house that straddles old and new.
Structural Engineer: Gregory Paul Wallace SE
General Contractor: Cardea Building Co.
Photographer: Open Homes Photography

 Kepler Design
Interior Design: Jan Kepler and Stephanie Rothbauer
General Contractor: Mountain Pacific Builders
Custom Cabinetry: Plato Woodwork
Photography: Elliott Johnson
 USI Design & Remodeling
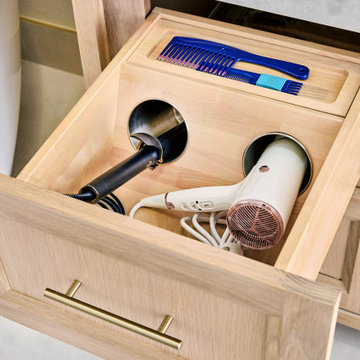
USI Remodeling recently completed a luxury master bath design in Colleyville, showcasing how thoughtful planning and craftsmanship can feature function and style. This master design was geared to the creation of a zero entry, doorless and glass free shower enclosure. The transitional master bath style feels indulgent yet completely masks the practical quality of life support systems integrated throughout the suite.
• Dressing room
• Vanity docking drawer
• Jewelry cabinet
• Mirrored recessed medicine cabinet collection
• En-suite laundry
Proudly part of our bathroom remodeling Dallas-Fort Worth portfolio, this project reflects why USI Remodeling bathroom projects consistently balance luxury with livability.

Sponsored
Sunbury, OH

J.Holderby - Renovations
Franklin County's Leading General Contractors - 2X Best of Houzz!

 Story Scottsdale
Example of a tuscan master cement tile floor and multicolored floor freestanding bathtub design in Phoenix with raised-panel cabinets, white cabinets, beige walls and an undermount sink

 Cassel Building Contractors, Inc.
Example of a master brown tile bathroom design with marble countertops
 Revival Contractors
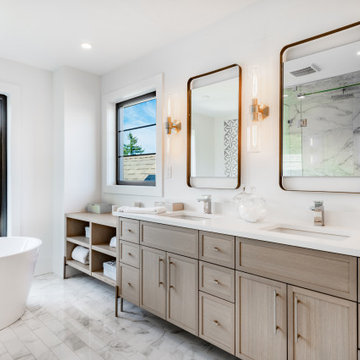
This elegant bathroom remodel in Laguna Niguel by Revival Contractors of Orange County embodies luxury, warmth, and timeless sophistication.
Designed to maximize light and space, this project features custom white oak cabinetry with clean shaker lines, paired with sleek quartz countertops and under-mount sinks for a seamless, modern look.
The freestanding soaking tub creates a serene spa retreat beside the large black-trimmed window, offering natural light and scenic views while maintaining privacy. The vanity area showcases dual framed mirrors accented by brushed gold wall sconces, adding a soft ambient glow and touch of contemporary glamour.
Flooring is finished with polished marble-look porcelain tile, blending durability and elegance, while the frameless glass shower enclosure and marble accent wall complete this resort-inspired design.
Every detail—from the hardware selection to the lighting and layout—reflects Revival Contractors’ commitment to craftsmanship, functionality, and modern California design.
 Cassel Building Contractors, Inc.
Example of a master beige tile bathroom design with marble countertops
 Cassel Building Contractors, Inc.
Example of a master beige tile bathroom design with marble countertops


Sponsored
Sunbury, OH
J.Holderby - Renovations
Franklin County's Leading General Contractors - 2X Best of Houzz!
 Revival Contractors
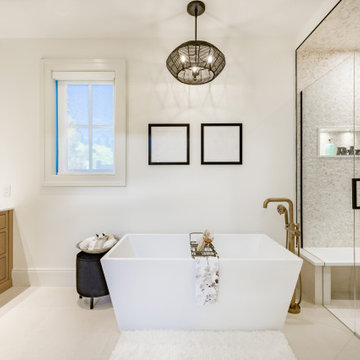
This sophisticated bathroom remodel in Newport Beach by Revival Contractors of Orange County captures the perfect balance of warmth, luxury, and modern design.
The space features a stunning freestanding soaking tub as the centerpiece, accented by brushed gold fixtures that bring a soft, elegant contrast against the neutral palette.
The custom oak vanity cabinetry with shaker fronts and quartz countertops adds a natural warmth to the design while providing generous storage and a clean, timeless aesthetic. A frameless glass shower enclosure with textured stone tile walls and recessed LED niche lighting creates a spa-like retreat that feels both relaxing and refined.
Additional details—such as the modern black light fixture, neutral porcelain flooring, and minimalist wall décor—enhance the balance between contemporary and organic textures.
Every inch of this bathroom was designed to deliver comfort, function, and style—reflecting Revival Contractors’ signature craftsmanship and dedication to luxury bathroom renovations throughout Newport Beach, Costa Mesa, and Orange County.

 EURO Design Build
Wellborn Distinctive Closets
Closet organization with shoe storage, shelves for accessories, pullout baskets, and ample hanging storage.
Photography by Ken Vaughan


 Michels Homes
Interior Design: Bruce Kading |
Photography: Landmark Photography
Inspiration for a large country master bathroom remodel in Minneapolis with recessed-panel cabinets and dark wood cabinets
Inspiration for a large country master bathroom remodel in Minneapolis with recessed-panel cabinets and dark wood cabinets



 Alair Homes Chilliwack
This contemporary farmhouse is located on a scenic acreage in Greendale, BC. It features an open floor plan with room for hosting a large crowd, a large kitchen with double wall ovens, tons of counter space, a custom range hood and was designed to maximize natural light. Shed dormers with windows up high flood the living areas with daylight. The stairwells feature more windows to give them an open, airy feel, and custom black iron railings designed and crafted by a talented local blacksmith. The home is very energy efficient, featuring R32 ICF construction throughout, R60 spray foam in the roof, window coatings that minimize solar heat gain, an HRV system to ensure good air quality, and LED lighting throughout. A large covered patio with a wood burning fireplace provides warmth and shelter in the shoulder seasons.
Carsten Arnold Photography
114