
Search results for "Master contractor" in Home Design Ideas

 JP Custom Carpentry LLC.
General Contractor in Raleigh NC Master Bathroom
Inspiration for a large modern master beige tile and porcelain tile porcelain tile corner shower remodel in Raleigh with an integrated sink, flat-panel cabinets, white cabinets, marble countertops and brown walls
Inspiration for a large modern master beige tile and porcelain tile porcelain tile corner shower remodel in Raleigh with an integrated sink, flat-panel cabinets, white cabinets, marble countertops and brown walls

 LaFreniere Architects
Contractor: Woodmeister Master Builders
Photography: Gary Sloan Studios
Transitional indoor rectangular indoor hot tub photo in Boston
Transitional indoor rectangular indoor hot tub photo in Boston

 Landmark Building Contractors LLC
This new home is the last newly constructed home within the historic Country Club neighborhood of Edina. Nestled within a charming street boasting Mediterranean and cottage styles, the client sought a synthesis of the two that would integrate within the traditional streetscape yet reflect modern day living standards and lifestyle. The footprint may be small, but the classic home features an open floor plan, gourmet kitchen, 5 bedrooms, 5 baths, and refined finishes throughout.
Find the right local pro for your project

 SG Home Builders
Inspiration for a large timeless master gray tile and porcelain tile mosaic tile floor freestanding bathtub remodel in Chicago with shaker cabinets, brown cabinets, a one-piece toilet, gray walls, a drop-in sink and granite countertops

 The Tile Guy
Who needs paint when you can tile the walls?
Freestanding bathtub - huge modern master gray tile and porcelain tile concrete floor and gray floor freestanding bathtub idea in Vancouver with open cabinets, medium tone wood cabinets, a one-piece toilet, gray walls, a vessel sink, wood countertops and brown countertops
Freestanding bathtub - huge modern master gray tile and porcelain tile concrete floor and gray floor freestanding bathtub idea in Vancouver with open cabinets, medium tone wood cabinets, a one-piece toilet, gray walls, a vessel sink, wood countertops and brown countertops

 FineCraft Contractors, Design + Build
Guest bathroom was built as part of a whole-house construction and renovation.
Photo: Kenneth M Wyner Photography
Designer: Dennison & Dampier Interiors

 Shannon Ggem Design
Example of a mid-sized country 3/4 multicolored tile multicolored floor bathroom design in Los Angeles with flat-panel cabinets, light wood cabinets, white walls, an integrated sink and beige countertops

Sponsored
Sunbury, OH

J.Holderby - Renovations
Franklin County's Leading General Contractors - 2X Best of Houzz!

 Phillip Smith General Contractor, LLC
Elevated, family-friendly beach house on Sullivan's Island with double circular porches, cedar shake siding, and views from every room.
Example of a large beach style master white tile beige floor and medium tone wood floor freestanding bathtub design in Charleston with white walls, a hinged shower door, recessed-panel cabinets, white cabinets, an undermount sink, quartzite countertops and gray countertops
Example of a large beach style master white tile beige floor and medium tone wood floor freestanding bathtub design in Charleston with white walls, a hinged shower door, recessed-panel cabinets, white cabinets, an undermount sink, quartzite countertops and gray countertops

 Giffin & Crane General Contractors, Inc.
Bathroom.
Tuscan gray tile bathroom photo in Santa Barbara with an undermount sink, flat-panel cabinets and light wood cabinets
Tuscan gray tile bathroom photo in Santa Barbara with an undermount sink, flat-panel cabinets and light wood cabinets


 MainStreet Design Build
This early 20th century Poppleton Park home was originally 2548 sq ft. with a small kitchen, nook, powder room and dining room on the first floor. The second floor included a single full bath and 3 bedrooms. The client expressed a need for about 1500 additional square feet added to the basement, first floor and second floor. In order to create a fluid addition that seamlessly attached to this home, we tore down the original one car garage, nook and powder room. The addition was added off the northern portion of the home, which allowed for a side entry garage. Plus, a small addition on the Eastern portion of the home enlarged the kitchen, nook and added an exterior covered porch.
Special features of the interior first floor include a beautiful new custom kitchen with island seating, stone countertops, commercial appliances, large nook/gathering with French doors to the covered porch, mud and powder room off of the new four car garage. Most of the 2nd floor was allocated to the master suite. This beautiful new area has views of the park and includes a luxurious master bath with free standing tub and walk-in shower, along with a 2nd floor custom laundry room!
Attention to detail on the exterior was essential to keeping the charm and character of the home. The brick façade from the front view was mimicked along the garage elevation. A small copper cap above the garage doors and 6” half-round copper gutters finish the look.
Kate Benjamin Photography
 Revival Contractors
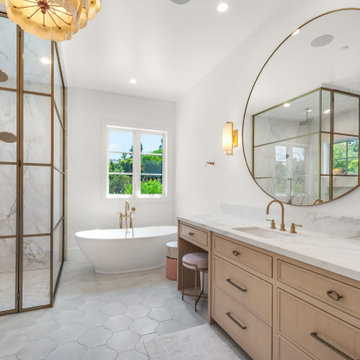
This luxury transitional bathroom remodel in Laguna Niguel by Revival Contractors of Orange County blends modern sophistication with timeless warmth.
The space features a stunning walk-in shower framed in brushed gold, showcasing floor-to-ceiling marble tile that brings elegance and visual depth.
The freestanding soaking tub, centered beneath a natural light-filled window, creates a spa-like retreat. Adjacent to it, a custom oak vanity with brushed brass hardware and a marble countertop offers both function and refinement. A large circular mirror softens the clean geometry, reflecting warm, layered lighting from gold sconces and the sculptural pendant chandelier overhead.
The soft neutral palette, hexagon porcelain floor tile, and subtle metallic accents create harmony and comfort throughout the design.
This project highlights Revival Contractors’ craftsmanship and attention to detail, combining transitional design, custom cabinetry, and luxury bathroom remodeling that elevates everyday living in Laguna Niguel and Orange County.

 Blue Sound Construction, Inc.
Built ins and remodel by Blue Sound Construction, Inc., design by Terry Mulholland.
Vista Images
Example of an arts and crafts medium tone wood floor hallway design in Seattle with beige walls
Example of an arts and crafts medium tone wood floor hallway design in Seattle with beige walls


 Revival Contractors
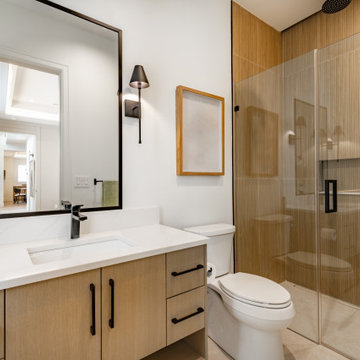
This modern bathroom remodel in Anaheim Hills by Revival Contractors of Orange County combines sleek design, natural warmth, and contemporary craftsmanship. The space features a custom oak vanity with a white quartz countertop and matte black hardware, delivering both clean sophistication and durable function.
The walk-in shower is enclosed with frameless glass and lined with vertical wood-look porcelain tile, creating visual height and texture. Matte black fixtures contrast beautifully against the warm tones, while dual rainfall showerheads elevate the spa-like atmosphere.
Elegant wall sconces flanking the black-framed mirror provide soft, balanced lighting, enhancing the bathroom’s modern yet cozy aesthetic. Every finish — from the fixtures to the tilework — reflects Revival Contractors’ expertise in contemporary bathroom design, precision detailing, and high-end remodeling for Anaheim Hills and across Orange County.

 Anderson Design Center
This newly constructed home offers an expansive floor plan with spectacular views of the countryside through the many windows seen throughout the home. The foyer commands particular attention with its floating staircase and exquisite polished porcelain flooring. Continuing into the living area, wide-planked, antiqued maple flooring grounds the room, while custom Norwalk and Fairfield furniture sits atop Karastan rugs.
The kitchen is a chef’s dream come true with ample room to cook and entertain among the custom cabinets. Chisel-edge porcelain tile was installed in a random pattern, perfectly complimenting the Ash Gold granite countertops and tumbled travertine backsplash.
The master suite allows for a relaxing retreat with calming colors seen in the bedding, custom silk drapery, and cozy, hand-knotted Kalaty rug. Stepping into the master bath, the porcelain tile, soaker tub, and custom tiled shower create a peaceful oasis.
Kim Johnson, Interior Designer, enjoyed helping her clients select products from a variety of vendors to create a beautiful new home for this family. As always, we truly appreciate our clients and hope they enjoy many happy years in their new home.
Designer: Kim Johnson
Contractor: John Kavanaugh
Granite Countertops: Stoneworks
Cabinets: Mowdy Cabinetry
Photographer: Al Pursley, The Digital Studio

 Neuhaus Design Architecture, P.C.
Contractor: Infinity Construction, Photographer: Allyson Lubow
Corner shower - mid-sized contemporary gray tile and stone slab porcelain tile corner shower idea in New York with flat-panel cabinets, medium tone wood cabinets, a one-piece toilet, white walls, an undermount sink, marble countertops and a hinged shower door
Corner shower - mid-sized contemporary gray tile and stone slab porcelain tile corner shower idea in New York with flat-panel cabinets, medium tone wood cabinets, a one-piece toilet, white walls, an undermount sink, marble countertops and a hinged shower door



Sponsored
Sunbury, OH
J.Holderby - Renovations
Franklin County's Leading General Contractors - 2X Best of Houzz!

 EAST SIDE CONSTRUCTION INC
Example of a mid-sized farmhouse master white tile and porcelain tile mosaic tile floor and white floor alcove bathtub design in Providence with recessed-panel cabinets, medium tone wood cabinets, a two-piece toilet, white walls, an undermount sink, quartz countertops, a hinged shower door and white countertops

 Floors Floors Floors NJ
Mid-sized elegant carpeted straight staircase photo in New York with carpeted risers

 Timothy J. Droney General Contractor
Old California Mission Style home remodeled from funky 1970's cottage with no style. Now this looks like a real old world home that fits right into the Ojai, California landscape. Handmade custom sized terra cotta tiles throughout, with dark stain and wax makes for a worn, used and real live texture from long ago. Wrought iron Spanish lighting, new glass doors and wood windows to capture the light and bright valley sun. The owners are from India, so we incorporated Indian designs and antiques where possible. An outdoor shower, and an outdoor hallway are new additions, along with the olive tree, craned in over the new roof. A courtyard with Spanish style outdoor fireplace with Indian overtones border the exterior of the courtyard. Distressed, stained and glazed ceiling beams, handmade doors and cabinetry help give an old world feel.
125