
Search results for "Master contractor" in Home Design Ideas


Find the right local pro for your project

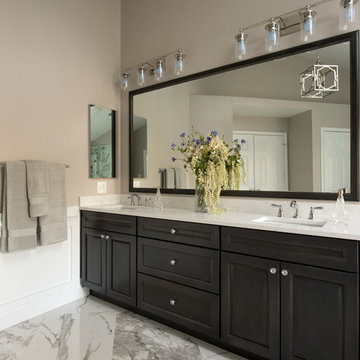
 Pretty Smart Homes
Master bedroom addition and renovation
Cathedral ceiling addition to master bedroom
Example of a large classic master light wood floor bedroom design in Toronto with beige walls
Example of a large classic master light wood floor bedroom design in Toronto with beige walls


 Pacific Coast Custom Design
Master bathroom vanity with countertop storage and wood framed mirror in rich walnut 2 tone antique finish. River rock mosaic backsplash
Inspiration for a large timeless master beige tile and porcelain tile porcelain tile drop-in bathtub remodel in Orange County with an undermount sink, recessed-panel cabinets, dark wood cabinets, granite countertops, a one-piece toilet and beige walls
Inspiration for a large timeless master beige tile and porcelain tile porcelain tile drop-in bathtub remodel in Orange County with an undermount sink, recessed-panel cabinets, dark wood cabinets, granite countertops, a one-piece toilet and beige walls
 Revival Renovations
Master Suite with Master Bathroom and Walk In Closet!
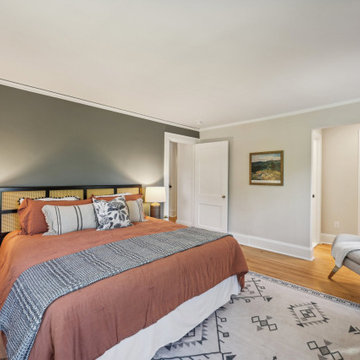
Example of a large classic master light wood floor bedroom design in New York with gray walls
Example of a large classic master light wood floor bedroom design in New York with gray walls



 Vegas Remodels LLC
Large minimalist master multicolored tile and stone tile gray floor and double-sink wet room photo in Las Vegas with shaker cabinets, white cabinets, a two-piece toilet, white walls, an undermount sink, a hinged shower door, white countertops and a freestanding vanity
 Bolster
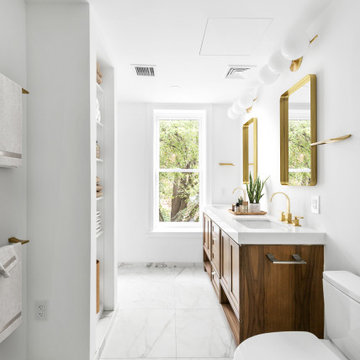
Gut renovated master bathroom in a historic Park Slope Townhouse in Brooklyn, NY.
Example of a mid-sized transitional master gray tile and ceramic tile ceramic tile, gray floor and double-sink alcove shower design in New York with furniture-like cabinets, brown cabinets, a one-piece toilet, white walls, a drop-in sink, marble countertops, white countertops and a freestanding vanity
Example of a mid-sized transitional master gray tile and ceramic tile ceramic tile, gray floor and double-sink alcove shower design in New York with furniture-like cabinets, brown cabinets, a one-piece toilet, white walls, a drop-in sink, marble countertops, white countertops and a freestanding vanity

 Eden Builders
Large mid-century modern master dark wood floor and brown floor bedroom photo in Los Angeles with green walls and no fireplace

 Legal Eagle Contractors
Happy are the owners with two vanity sinks in the en suite! Here they have ample space somewhat side-by-side, and the vanities are lit from underneath to enhance the floating effect.. The countertops and the shower curbs are made of Caesarstone, a material called Pebbles. Flat vessel sinks provide elbow-room galore and tubular sconces or sidelights bring a stylish edge to task-lighting. Towel bars are readily available at the base of the sink without taking up counter space, very clever design! Photo: Dan Bawden.

 Baron Construction and Remodeling
, Bathroom Remodel, Bathroom Design, Bathroom Design Remodel, Bathroom Upgrade, Bathroom Renovation, Complete Bathroom Remodel, Vanity, Walk in Shower, Tile Flooring, Tile Installation, Kitchen Remodeling, Kitchen Design and Remodel, Kitchen and Bathroom Remodel, Living Room Remodel
Photography by Agnieszka Jakubowicz

 Giffin & Crane General Contractors, Inc.
Bedroom and hallway.
Example of a tuscan bedroom design in Santa Barbara
Example of a tuscan bedroom design in Santa Barbara

Sponsored
Columbus, OH

Hope Restoration & General Contracting
Columbus Design-Build, Kitchen & Bath Remodeling, Historic Renovations

 Studio605
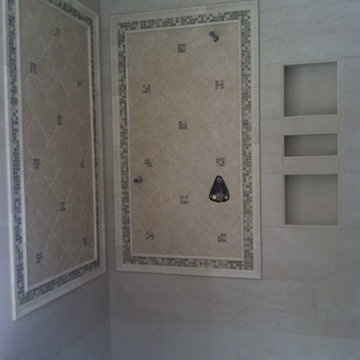
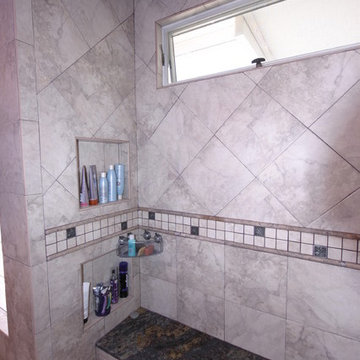
Example of a mid-sized country master beige tile and porcelain tile alcove shower design in Kansas City with shaker cabinets, medium tone wood cabinets, beige walls, an undermount sink, marble countertops and a hinged shower door



 MainStreet Design Build
This early 20th century Poppleton Park home was originally 2548 sq ft. with a small kitchen, nook, powder room and dining room on the first floor. The second floor included a single full bath and 3 bedrooms. The client expressed a need for about 1500 additional square feet added to the basement, first floor and second floor. In order to create a fluid addition that seamlessly attached to this home, we tore down the original one car garage, nook and powder room. The addition was added off the northern portion of the home, which allowed for a side entry garage. Plus, a small addition on the Eastern portion of the home enlarged the kitchen, nook and added an exterior covered porch.
Special features of the interior first floor include a beautiful new custom kitchen with island seating, stone countertops, commercial appliances, large nook/gathering with French doors to the covered porch, mud and powder room off of the new four car garage. Most of the 2nd floor was allocated to the master suite. This beautiful new area has views of the park and includes a luxurious master bath with free standing tub and walk-in shower, along with a 2nd floor custom laundry room!
Attention to detail on the exterior was essential to keeping the charm and character of the home. The brick façade from the front view was mimicked along the garage elevation. A small copper cap above the garage doors and 6” half-round copper gutters finish the look.
KateBenjamin Photography

Sponsored
Sunbury, OH

J.Holderby - Renovations
Franklin County's Leading General Contractors - 2X Best of Houzz!
 Eden Builders
blue and white cabinets, open to family room, complete custom cabinets
Inspiration for a large 1960s u-shaped dark wood floor and brown floor open concept kitchen remodel in Los Angeles with a farmhouse sink, raised-panel cabinets, white cabinets, quartz countertops, white backsplash, subway tile backsplash, colored appliances and an island
Inspiration for a large 1960s u-shaped dark wood floor and brown floor open concept kitchen remodel in Los Angeles with a farmhouse sink, raised-panel cabinets, white cabinets, quartz countertops, white backsplash, subway tile backsplash, colored appliances and an island
 Vegas Remodels LLC
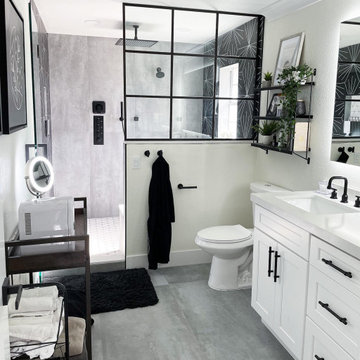
Example of a large minimalist master multicolored tile and stone tile double-sink and gray floor wet room design in Las Vegas with shaker cabinets, white cabinets, a freestanding vanity, white countertops, an undermount sink, a hinged shower door, a two-piece toilet and white walls

155