
Search results for "Master contractor" in Home Design Ideas

 Sierra
Large elegant master carpeted and beige floor bedroom photo in Atlanta with blue walls, a standard fireplace and a tile fireplace

 Story Barns
Inspiration for a mid-sized rustic carpeted straight cable railing staircase remodel in Denver with carpeted risers

 Mercer Island Pacific Construction
Example of a mid-sized classic medium tone wood floor bedroom design in Seattle with gray walls
Find the right local pro for your project

 Michels Homes
Interior Design: Bruce Kading |
Photography: Landmark Photography
Example of a large cottage two-story stone exterior home design in Minneapolis
Example of a large cottage two-story stone exterior home design in Minneapolis
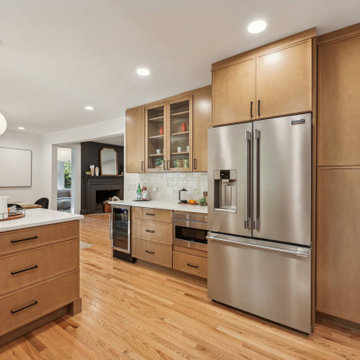
 Revival Renovations
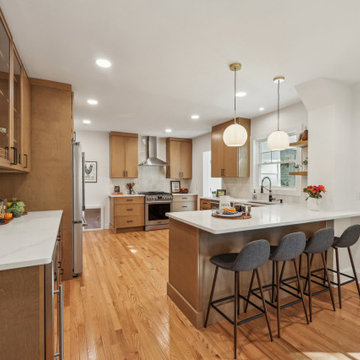
Example of a large classic l-shaped light wood floor eat-in kitchen design in New York with an undermount sink, shaker cabinets, light wood cabinets, quartz countertops, white backsplash, porcelain backsplash, stainless steel appliances, an island and white countertops
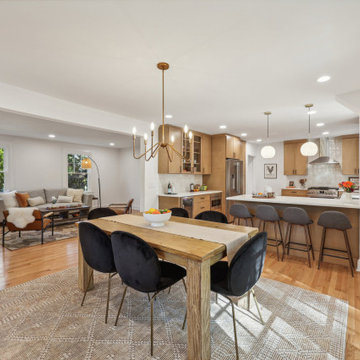 Revival Renovations
Example of a large classic light wood floor kitchen/dining room combo design in New York with white walls

 Kraft Custom Construction
Built from the ground up on 80 acres outside Dallas, Oregon, this new modern ranch house is a balanced blend of natural and industrial elements. The custom home beautifully combines various materials, unique lines and angles, and attractive finishes throughout. The property owners wanted to create a living space with a strong indoor-outdoor connection. We integrated built-in sky lights, floor-to-ceiling windows and vaulted ceilings to attract ample, natural lighting. The master bathroom is spacious and features an open shower room with soaking tub and natural pebble tiling. There is custom-built cabinetry throughout the home, including extensive closet space, library shelving, and floating side tables in the master bedroom. The home flows easily from one room to the next and features a covered walkway between the garage and house. One of our favorite features in the home is the two-sided fireplace – one side facing the living room and the other facing the outdoor space. In addition to the fireplace, the homeowners can enjoy an outdoor living space including a seating area, in-ground fire pit and soaking tub.

Sponsored
Sunbury, OH

J.Holderby - Renovations
Franklin County's Leading General Contractors - 2X Best of Houzz!


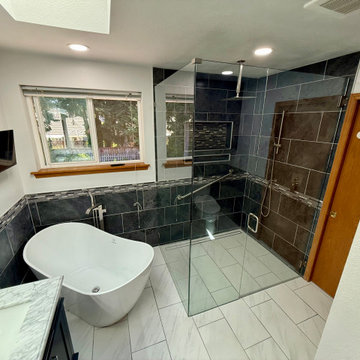

 Legal Eagle Contractors
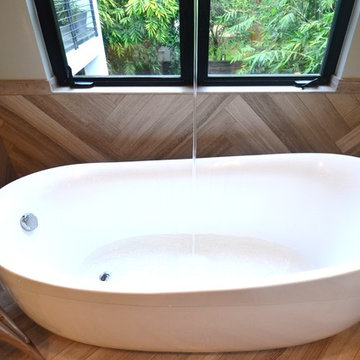
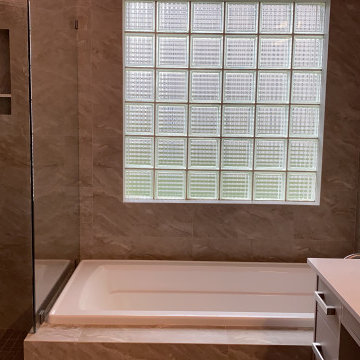
The beauty of the tile work in the wainscot for the tub area signifies the quality of work and artisanship. The line in the middle of the image is the stream of water coming from the tub filler in the ceiling! Photo: Dan Bawden.

 America Green Builders
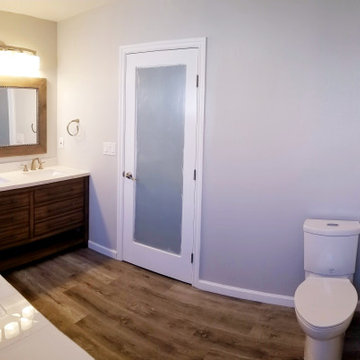
In this project we added 250 sq. ft master suite addition which included master bathroom, closet and large master bathroom with double sink vanity, jacuzzi tub and corner shower. it took us 3 month to complete the job from demolition day.
The project included foundation, framing, rough plumbing/electrical, insulation, drywall, stucco, roofing, flooring, painting, and installing all bathroom fixtures.

 CSI Kitchen & Bath Studio
Cabinetry by CSI Kitchen & Bath Studio featuring Rutt Handcrafted Cabinetry. Photography by Kurtis Miller.
Example of a trendy gray tile freestanding bathtub design in Atlanta with flat-panel cabinets, dark wood cabinets, a one-piece toilet, an undermount sink, quartzite countertops and gray walls
Example of a trendy gray tile freestanding bathtub design in Atlanta with flat-panel cabinets, dark wood cabinets, a one-piece toilet, an undermount sink, quartzite countertops and gray walls

Sponsored
Sunbury, OH
J.Holderby - Renovations
Franklin County's Leading General Contractors - 2X Best of Houzz!
 America Green Builders
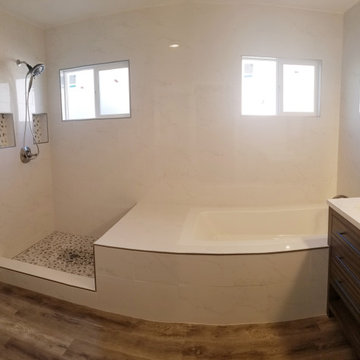
In this project we added 250 sq. ft master suite addition which included master bathroom, closet and large master bathroom with double sink vanity, jacuzzi tub and corner shower. it took us 3 month to complete the job from demolition day.
The project included foundation, framing, rough plumbing/electrical, insulation, drywall, stucco, roofing, flooring, painting, and installing all bathroom fixtures.

 Revival Renovations
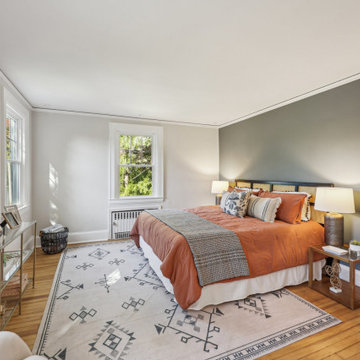
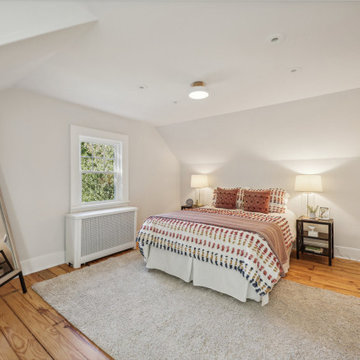
Example of a large classic loft-style light wood floor bedroom design in New York with white walls

Sponsored
Sunbury, OH
J.Holderby - Renovations
Franklin County's Leading General Contractors - 2X Best of Houzz!
 Vegas Remodels LLC
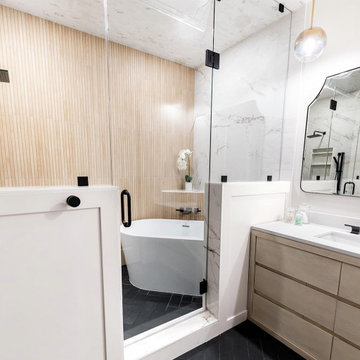
Freestanding bathtub - mid-sized traditional master stone slab and white tile ceramic tile, black floor and single-sink freestanding bathtub idea in Las Vegas with flat-panel cabinets, light wood cabinets, white walls, an undermount sink, a hinged shower door, white countertops and a built-in vanity


164