
Search results for "Master contractor" in Home Design Ideas
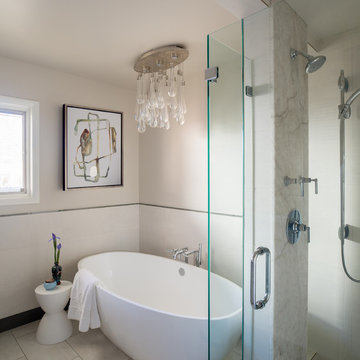
 Nehemiah General Contractors, LLC
David Lauer Photography
Inspiration for a transitional bathroom remodel in Denver
Inspiration for a transitional bathroom remodel in Denver
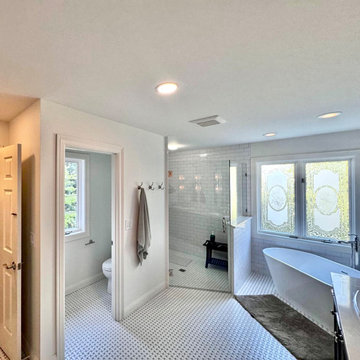
 J&C CONTRACTORS, LLC
Complete master bathroom remodel. There was water damage which required major structural repair inside and outside of the house. The project required ((structural repairs, new exterior siding, new water lines, new waste lines, tiling, electrical, painting, countertops etc.).

 Murphy General Contractors
Master Suite addition in Summit, NJ included master bedroom, bath and walk-in closet above an existing garage. CBH Architects, Greg Martz photos.
Bedroom - mid-sized transitional master carpeted and beige floor bedroom idea in New York with beige walls
Bedroom - mid-sized transitional master carpeted and beige floor bedroom idea in New York with beige walls
Find the right local pro for your project
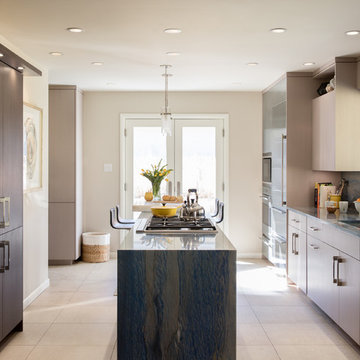 Nehemiah General Contractors, LLC
David Lauer Photography
Kitchen - transitional kitchen idea in Denver
Kitchen - transitional kitchen idea in Denver

 FineCraft Contractors, Design + Build
Master bathroom was built as part of a whole-house construction and renovation.
Photo: Kenneth M Wyner Photography
Architect: GTM Architects
Inspiration for a mid-sized craftsman master white tile and stone tile marble floor bathroom remodel in DC Metro with a hot tub and beige walls
Inspiration for a mid-sized craftsman master white tile and stone tile marble floor bathroom remodel in DC Metro with a hot tub and beige walls

 Klopf Architecture
How do you expand an L shaped Eichler with the challenge of extending a long dark entry? Klopf Architecture's solution, to design a light filled atrium in the hallway to open up the bedroom expansion with green plants, sky lights and a glass wall. Not to mention the thoughtfulness of a blind door with wood siding similar to the rest of the home.
Klopf Architecture Project Team: John Klopf, AIA, Geoff Campen, Jeffrey Prose, and Angela Todorova
Contractor: William Lowe Construction
Photography ©2013 Mariko Reed
Location: Palo Alto, CA
Year completed: 2013
 FineCraft Contractors, Design + Build
A variety of kitchens we've done which we want to share with you.
Finecraft Contractors, Inc.
Susie Soleimani Photography
Hallway - mid-sized transitional light wood floor hallway idea in DC Metro with blue walls
Hallway - mid-sized transitional light wood floor hallway idea in DC Metro with blue walls

Sponsored
Sunbury, OH

J.Holderby - Renovations
Franklin County's Leading General Contractors - 2X Best of Houzz!
 FineCraft Contractors, Design + Build
A variety of kitchens we've done which we want to share with you.
Finecraft Contractors, Inc.
Susie Soleimani Photography
Mid-sized transitional light wood floor hallway photo in DC Metro with blue walls
Mid-sized transitional light wood floor hallway photo in DC Metro with blue walls

 Green Works Construction & Design Inc.
Example of a 1960s master medium tone wood floor and brown floor bedroom design in Los Angeles with white walls and no fireplace


 Penn Contractors Inc
Hub Wilson, Allentown, PA
Bedroom - large traditional master carpeted bedroom idea in Philadelphia with beige walls and no fireplace
Bedroom - large traditional master carpeted bedroom idea in Philadelphia with beige walls and no fireplace

 John David Rulon
My client for this project was a builder/ developer. He had purchased a flat two acre parcel with vineyards that was within easy walking distance of downtown St. Helena. He planned to “build for sale” a three bedroom home with a separate one bedroom guest house, a pool and a pool house. He wanted a modern type farmhouse design that opened up to the site and to the views of the hills beyond and to keep as much of the vineyards as possible. The house was designed with a central Great Room consisting of a kitchen area, a dining area, and a living area all under one roof with a central linear cupola to bring natural light into the middle of the room. One approaches the entrance to the home through a small garden with water features on both sides of a path that leads to a covered entry porch and the front door. The entry hall runs the length of the Great Room and serves as both a link to the bedroom wings, the garage, the laundry room and a small study. The entry hall also serves as an art gallery for the future owner. An interstitial space between the entry hall and the Great Room contains a pantry, a wine room, an entry closet, an electrical room and a powder room. A large deep porch on the pool/garden side of the house extends most of the length of the Great Room with a small breakfast Room at one end that opens both to the kitchen and to this porch. The Great Room and porch open up to a swimming pool that is on on axis with the front door.
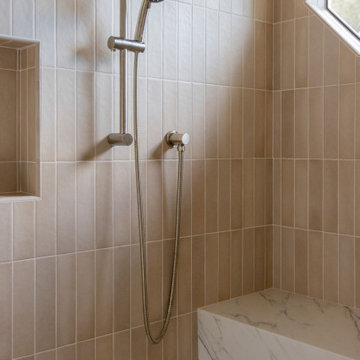
The main house has two wings. One wing contains the master bedroom suite with a walk in closet and a bathroom with soaking tub in a bay window and separate toilet room and shower. The other wing at the opposite end of the househas two children’s bedrooms each with their own bathroom a small play room serving both bedrooms. A rear hallway serves the children’s wing, a Laundry Room and a Study, the garage and a stair to an Au Pair unit above the garage.
A separate small one bedroom guest house has a small living room, a kitchen, a toilet room to serve the pool and a small covered porch. The bedroom is ensuite with a full bath. This guest house faces the side of the pool and serves to provide privacy and block views ofthe neighbors to the east. A Pool house at the far end of the pool on the main axis of the house has a covered sitting area with a pizza oven, a bar area and a small bathroom. Vineyards were saved on all sides of the house to help provide a private enclave within the vines.
The exterior of the house has simple gable roofs over the major rooms of the house with sloping ceilings and large wooden trusses in the Great Room and plaster sloping ceilings in the bedrooms. The exterior siding through out is painted board and batten siding similar to farmhouses of other older homes in the area.
Clyde Construction: General Contractor
Photographed by: Paul Rollins

Sponsored
Sunbury, OH
J.Holderby - Renovations
Franklin County's Leading General Contractors - 2X Best of Houzz!
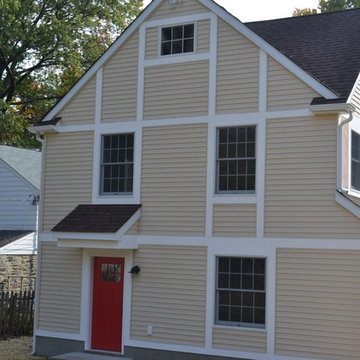
 McGonigle & Company Building Contractors
Original one car garage.
Example of a mid-sized classic master carpeted home design design in Philadelphia
Example of a mid-sized classic master carpeted home design design in Philadelphia
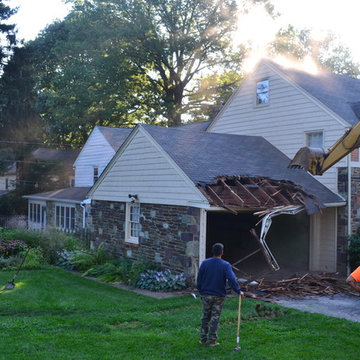 McGonigle & Company Building Contractors
Original one car garage.
Mid-sized elegant master carpeted home design photo in Philadelphia
Mid-sized elegant master carpeted home design photo in Philadelphia
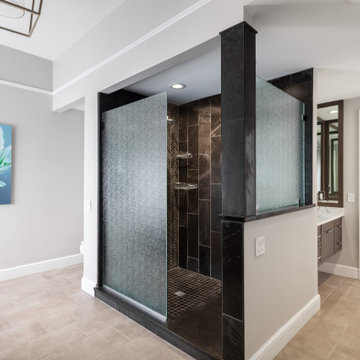


 Carl Mattison Design
Doorless shower - mid-sized traditional master white tile porcelain tile doorless shower idea in Atlanta with an undermount sink, shaker cabinets, white cabinets, marble countertops and green walls



 Design Actually, LLC
Ample storage and function were an important feature for the homeowner. Beth worked in unison with the contractor to design a custom hanging, pull-out system. The functional shelf glides out when needed, and stores neatly away when not in use. The contractor also installed a hanging rod above the washer and dryer. You can never have too much hanging space! Beth purchased mesh laundry baskets on wheels to alleviate the musty smell of dirty laundry, and a broom closet for cleaning items. There is even a cozy little nook for the family dog.

 Denton Contractors LLC.
Cottage master brown tile and ceramic tile bathroom photo with tile countertops

 Lee & Co Contractors
Master bedroom with attached deck.
Large minimalist loft-style medium tone wood floor bedroom photo in San Francisco with a metal fireplace and a standard fireplace
Large minimalist loft-style medium tone wood floor bedroom photo in San Francisco with a metal fireplace and a standard fireplace
30