
Search results for "Master contracts" in Home Design Ideas
 McLennan Contracting, Inc.
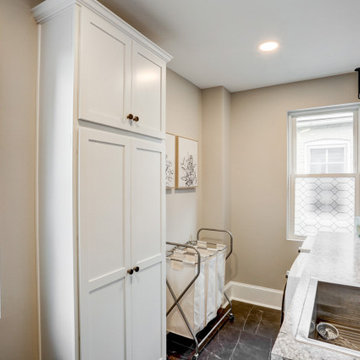
Laundry room cabinets
Example of a large transitional master and galley vinyl floor, black floor and single-sink utility room design with shaker cabinets, white cabinets, a two-piece toilet, gray walls, an integrated sink, marble countertops, gray countertops, a built-in vanity, a drop-in sink, laminate countertops and a side-by-side washer/dryer
Example of a large transitional master and galley vinyl floor, black floor and single-sink utility room design with shaker cabinets, white cabinets, a two-piece toilet, gray walls, an integrated sink, marble countertops, gray countertops, a built-in vanity, a drop-in sink, laminate countertops and a side-by-side washer/dryer

 Chango
Interior Architecture, Interior Design, Art Curation, and Custom Millwork & Furniture Design by Chango & Co.
Construction by Siano Brothers Contracting
Photography by Jacob Snavely
See the full feature inside Good Housekeeping

 Distinctive Contracting Services
Chad Smith
Inspiration for a mid-sized timeless master multicolored tile ceramic tile alcove bathtub remodel in Baltimore with a console sink, furniture-like cabinets, dark wood cabinets, a two-piece toilet and beige walls
Inspiration for a mid-sized timeless master multicolored tile ceramic tile alcove bathtub remodel in Baltimore with a console sink, furniture-like cabinets, dark wood cabinets, a two-piece toilet and beige walls
Find the right local pro for your project

 Len's Remodeling And Contracting Services
Inspiration for a huge timeless master dark wood floor drop-in bathtub remodel in New York with raised-panel cabinets, dark wood cabinets, a two-piece toilet, beige walls, an undermount sink and solid surface countertops
 M-Squared Contracting Inc.
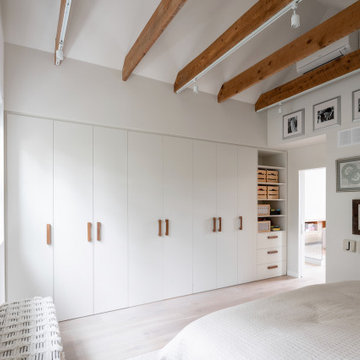
A truly special property located in a sought after Toronto neighbourhood, this large family home renovation sought to retain the charm and history of the house in a contemporary way. The full scale underpin and large rear addition served to bring in natural light and expand the possibilities of the spaces. A vaulted third floor contains the master bedroom and bathroom with a cozy library/lounge that walks out to the third floor deck - revealing views of the downtown skyline. A soft inviting palate permeates the home but is juxtaposed with punches of colour, pattern and texture. The interior design playfully combines original parts of the home with vintage elements as well as glass and steel and millwork to divide spaces for working, relaxing and entertaining. An enormous sliding glass door opens the main floor to the sprawling rear deck and pool/hot tub area seamlessly. Across the lawn - the garage clad with reclaimed barnboard from the old structure has been newly build and fully rough-in for a potential future laneway house.
 Distinctive Contracting Services
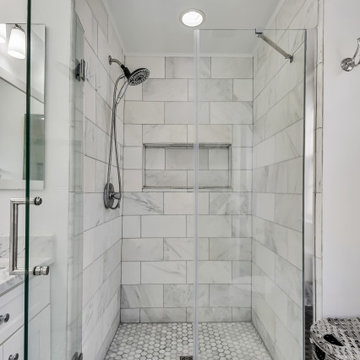
Nice en-suite off of the master bedroom. Large double sinks with Carrera Marble with marble floors, wall tile, and frameless glass shower door.
Alcove shower - small traditional master multicolored tile and marble tile marble floor, multicolored floor and double-sink alcove shower idea in Baltimore with shaker cabinets, white cabinets, a two-piece toilet, white walls, an undermount sink, marble countertops, a hinged shower door, multicolored countertops, a niche and a built-in vanity
Alcove shower - small traditional master multicolored tile and marble tile marble floor, multicolored floor and double-sink alcove shower idea in Baltimore with shaker cabinets, white cabinets, a two-piece toilet, white walls, an undermount sink, marble countertops, a hinged shower door, multicolored countertops, a niche and a built-in vanity

 An Aesthetic Pursuit
Lianna Taratin
Inspiration for a large modern master light wood floor bedroom remodel in New York with blue walls
Inspiration for a large modern master light wood floor bedroom remodel in New York with blue walls

Sponsored
Sunbury, OH

J.Holderby - Renovations
Franklin County's Leading General Contractors - 2X Best of Houzz!

 Baine Contracting, Inc.
Claw-foot bathtub - mid-sized coastal master beige tile and ceramic tile porcelain tile claw-foot bathtub idea in New York with a pedestal sink, beaded inset cabinets, marble countertops, a one-piece toilet, white walls and beige cabinets
 Caruana Interiors & Contracting
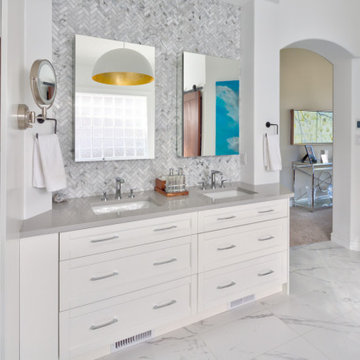
Beautiful remodel of a master ensuite with a soaker tub, full shower, and double vanity. Barn door leads to a walk-in closet with custom shelving.
Bathroom - large transitional master gray tile and stone tile porcelain tile, gray floor, double-sink and vaulted ceiling bathroom idea in Edmonton with shaker cabinets, white cabinets, white walls, an undermount sink, quartz countertops, gray countertops, a niche and a built-in vanity
Bathroom - large transitional master gray tile and stone tile porcelain tile, gray floor, double-sink and vaulted ceiling bathroom idea in Edmonton with shaker cabinets, white cabinets, white walls, an undermount sink, quartz countertops, gray countertops, a niche and a built-in vanity

 AJS Designs
All Photos by Nikolas Koenig
Bathroom - mid-sized contemporary master white tile and stone slab white floor bathroom idea in New York with an undermount sink, flat-panel cabinets, blue cabinets, an undermount tub, white walls, marble countertops and white countertops
Bathroom - mid-sized contemporary master white tile and stone slab white floor bathroom idea in New York with an undermount sink, flat-panel cabinets, blue cabinets, an undermount tub, white walls, marble countertops and white countertops

 Biehl Brothers Contracting LLC
Biehl Brothers Contracting, Eric Ooten
Mid-sized arts and crafts master gray tile and porcelain tile ceramic tile and gray floor freestanding bathtub photo in Cincinnati with flat-panel cabinets, gray cabinets, a two-piece toilet, gray walls, an undermount sink, quartzite countertops and a hinged shower door
Mid-sized arts and crafts master gray tile and porcelain tile ceramic tile and gray floor freestanding bathtub photo in Cincinnati with flat-panel cabinets, gray cabinets, a two-piece toilet, gray walls, an undermount sink, quartzite countertops and a hinged shower door

 CW Contracting
Mid-sized transitional master gray tile and marble tile marble floor and gray floor drop-in bathtub photo in Tampa with recessed-panel cabinets, black cabinets, gray walls, an undermount sink, marble countertops and a hinged shower door

 Elite Kitchen & Bath/Express Contracting
This Bedroom has special features including coffered ceilings, German chandelier, ceiling lighting, padded walls, and lit closets. The sitting area looks out onto the Manhattan skyline.

Sponsored
Plain City, OH

Kuhns Contracting, Inc.
Central Ohio's Trusted Home Remodeler Specializing in Kitchens & Baths

 Advantage Contracting
Master bathroom with TV, see through gas fireplace, sconces
Master beige tile travertine floor claw-foot bathtub photo in Bridgeport with an undermount sink, beaded inset cabinets, white cabinets, limestone countertops, a two-piece toilet and beige walls
Master beige tile travertine floor claw-foot bathtub photo in Bridgeport with an undermount sink, beaded inset cabinets, white cabinets, limestone countertops, a two-piece toilet and beige walls

 Munro Contracting
Spa-like master ensuite is like being at a 5-star hotel! Double vanity with makeup area topped with Quartz supplied by TNT Marble & Tile. Custom mirrors framed with Beach wood to match vanities. Freestanding tub in front of the doulble sided fireplace bring warmth to the space. Two-person shower has stunning tile work with high-end faucets.
 Baine Contracting, Inc.
Claw-foot bathtub - mid-sized coastal master beige tile and ceramic tile porcelain tile claw-foot bathtub idea in New York with a pedestal sink, beaded inset cabinets, marble countertops, a one-piece toilet and white walls
 Elite Kitchen & Bath/Express Contracting
A professional couple wanted a luxurious, yet serene master bathroom/spa. They are fascinated with the modern, simple look that exudes beauty and relaxation. Their “wish list”: Enlarged bathroom; walk-in steam shower; heated shower bench built long enough to lay on; natural light; easy to maintain; modern shower fixtures. The interior finishes had to be soothing and beautiful. The outcome is spectacular!

Sponsored
Sunbury, OH
J.Holderby - Renovations
Franklin County's Leading General Contractors - 2X Best of Houzz!

 Creative Contracting Inc.
Stepping into this Master Bathroom retreat will leave you believing you are in a European resort. The soft palette with faux painting on the walls gives a feeling of tranquility and relaxation. Custom cabinetry and trim work enhance the beauty of the vanity. Frame-less shower glass keeps the space feeling open.

 Affecting Spaces Design Studio
This washroom has so many creative elements: a medicine cabinet that doubles as art, frosted aqua glass, counter tops, aqua blue mosaic glass tile in the shower, and honey coloured, white oak to keep the space warm and inviting. This washroom also houses a hidden laundry room that disappears into the decor of the washroom.

 McClure Contracting, Inc.
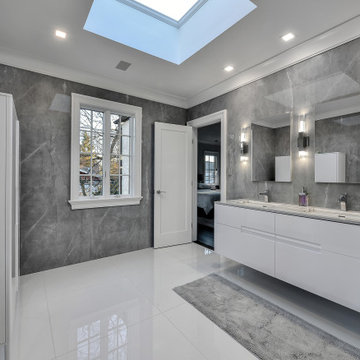
The master bathroom was huge and quite interestingly shaped, the owners wanted to have a bathroom within a bathroom. So within the main bathroom space - off to the left - we created a separate room for the shower equipped with a toilet and small sink for duel functionality. Within the main bathroom there is a mounted television on the long vanity, replacing the old closets. The new closet is now behind the white door, separating the changing space from the shower space
Photo credit: Peter Obetz
103