
Search results for "Master contracts" in Home Design Ideas

 McLennan Contracting, Inc.
Bathroom remodel with blue cabinets, granite countertop, gray subway tiles, and gray tile floors
Example of a small transitional master gray tile ceramic tile and single-sink tub/shower combo design with recessed-panel cabinets, blue cabinets, a two-piece toilet, gray walls, an undermount sink, granite countertops, gray countertops and a built-in vanity
Example of a small transitional master gray tile ceramic tile and single-sink tub/shower combo design with recessed-panel cabinets, blue cabinets, a two-piece toilet, gray walls, an undermount sink, granite countertops, gray countertops and a built-in vanity
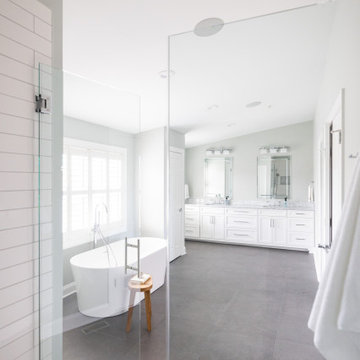
 One Source Contracting
Primary bathroom remodel.
Freestanding bathtub - mid-sized transitional master brown floor and double-sink freestanding bathtub idea in Baltimore with white cabinets, a one-piece toilet, a drop-in sink, a hinged shower door, white countertops and a freestanding vanity
Freestanding bathtub - mid-sized transitional master brown floor and double-sink freestanding bathtub idea in Baltimore with white cabinets, a one-piece toilet, a drop-in sink, a hinged shower door, white countertops and a freestanding vanity
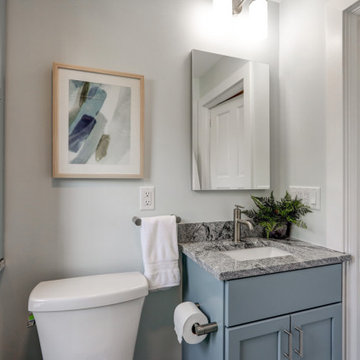 McLennan Contracting, Inc.
Bathroom remodel with blue cabinets, granite countertop, gray subway tiles, and gray tile floors
Small transitional master gray tile ceramic tile and single-sink tub/shower combo photo with recessed-panel cabinets, blue cabinets, a two-piece toilet, gray walls, an undermount sink, granite countertops, gray countertops and a built-in vanity
Small transitional master gray tile ceramic tile and single-sink tub/shower combo photo with recessed-panel cabinets, blue cabinets, a two-piece toilet, gray walls, an undermount sink, granite countertops, gray countertops and a built-in vanity
Find the right local pro for your project
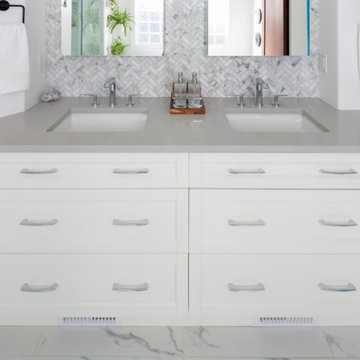
 Caruana Interiors & Contracting
Beautiful remodel of a master ensuite with a soaker tub, full shower, and double vanity. Barn door leads to a walk-in closet with custom shelving.
Example of a large transitional master gray tile and stone tile porcelain tile, gray floor and double-sink bathroom design in Edmonton with shaker cabinets, white cabinets, white walls, quartz countertops, gray countertops and a built-in vanity
Example of a large transitional master gray tile and stone tile porcelain tile, gray floor and double-sink bathroom design in Edmonton with shaker cabinets, white cabinets, white walls, quartz countertops, gray countertops and a built-in vanity

 BK Interior Design
PRODUCTS:
Faucet - Waterworks
Chevron Tile – Waterworks
Flush mount Light – Circa Lighting
Bath Accessories and Sconces – Urban Archaeology
CREDITS:
Architect: Kurt Rossler, AIA
Contractor: Garrity Contracting
Photography: Tim Williams
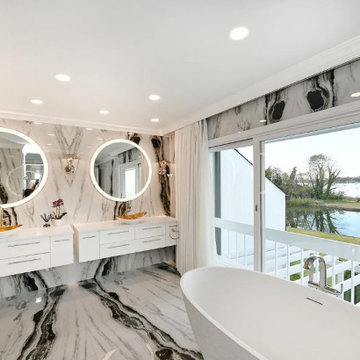
 Elite Kitchen & Bath/Express Contracting
The strikingly beautiful master bathroom was designed with a simple black and white color palette. Our custom Cesar Italian wall hung vanities are graced with vessel sinks, round mirrors and wonderful chrome sconces. A large walk-in shower and free standing tub attends to all needs. The view through the large sliding glass door completes this space.
 Elite Kitchen & Bath/Express Contracting
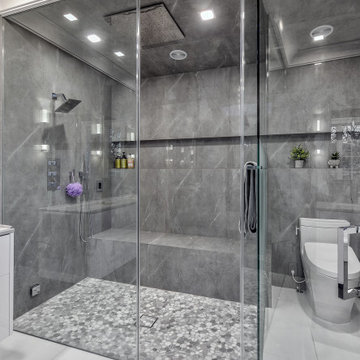
A professional couple wanted a luxurious, yet serene master bathroom/spa. They are fascinated with the modern, simple look that exudes beauty and relaxation. Their “wish list”: Enlarged bathroom; walk-in steam shower; heated shower bench built long enough to lay on; natural light; easy to maintain; modern shower fixtures. The interior finishes had to be soothing and beautiful. The outcome is spectacular!

Sponsored
Sunbury, OH

J.Holderby - Renovations
Franklin County's Leading General Contractors - 2X Best of Houzz!

 Zimal Contracting and Restorations
Christina Faminoff
www.christinafaminoff.com
www.faminoff.ca
Transitional gray floor corner shower photo in Vancouver with shaker cabinets, gray cabinets, an undermount sink, a hinged shower door and gray countertops
Transitional gray floor corner shower photo in Vancouver with shaker cabinets, gray cabinets, an undermount sink, a hinged shower door and gray countertops
 M-Squared Contracting Inc.
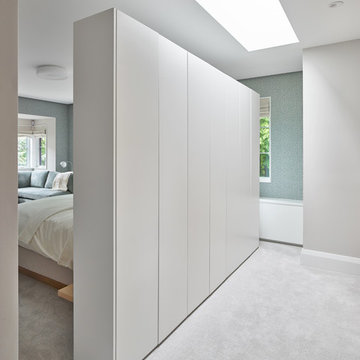
Nestled within an established west-end enclave, this transformation is both contemporary yet traditional—in keeping with the surrounding neighbourhood's aesthetic. A family home is refreshed with a spacious master suite, large, bright kitchen suitable for both casual gatherings and entertaining, and a sizeable rear addition. The kitchen's crisp, clean palette is the perfect neutral foil for the handmade backsplash, and generous floor-to-ceiling windows provide a vista to the lush green yard and onto the Humber ravine. The rear 2-storey addition is blended seamlessly with the existing home, revealing a new master suite bedroom and sleek ensuite with bold blue tiling. Two additional additional bedrooms were refreshed to update juvenile kids' rooms to more mature finishes and furniture—appropriate for young adults.

 DMC Contracting
Bedroom - mid-sized transitional master brown floor and dark wood floor bedroom idea in Vancouver with gray walls and no fireplace
 M-Squared Contracting Inc.
Kim Jeffery Photographer
www.kimjeffery.com
Freestanding bathtub - large contemporary master beige tile and porcelain tile light wood floor freestanding bathtub idea in Toronto with an undermount sink, flat-panel cabinets, light wood cabinets, a wall-mount toilet and white walls
Freestanding bathtub - large contemporary master beige tile and porcelain tile light wood floor freestanding bathtub idea in Toronto with an undermount sink, flat-panel cabinets, light wood cabinets, a wall-mount toilet and white walls

 A-1 Professional Contracting
RANDY SMITH
Large minimalist master blue tile and matchstick tile light wood floor freestanding bathtub photo in Miami with recessed-panel cabinets, white cabinets, beige walls, a vessel sink and quartzite countertops
Large minimalist master blue tile and matchstick tile light wood floor freestanding bathtub photo in Miami with recessed-panel cabinets, white cabinets, beige walls, a vessel sink and quartzite countertops
 Germano Creative Interior Contracting Ltd
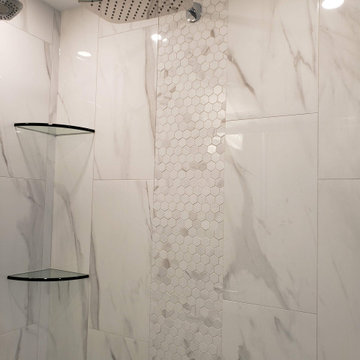
A modern corner shower was installed; with glass panels and glass sliding doors, an acrylic shower base, and marble porcelain tile surround. It features a hexagon tile vertical accent border and glass shelves. As well as two shower heads (waterfall showerhead).

Sponsored
Columbus, OH

Hope Restoration & General Contracting
Columbus Design-Build, Kitchen & Bath Remodeling, Historic Renovations
 Caruana Interiors & Contracting
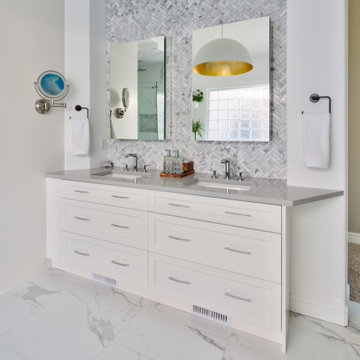
Beautiful remodel of a master ensuite with a soaker tub, full shower, and double vanity. Barn door leads to a walk-in closet with custom shelving.
Example of a large transitional master gray tile and stone tile porcelain tile, gray floor, double-sink and vaulted ceiling bathroom design in Edmonton with shaker cabinets, white cabinets, white walls, quartz countertops, gray countertops, a niche and a built-in vanity
Example of a large transitional master gray tile and stone tile porcelain tile, gray floor, double-sink and vaulted ceiling bathroom design in Edmonton with shaker cabinets, white cabinets, white walls, quartz countertops, gray countertops, a niche and a built-in vanity


 Salt Marsh Contracting
Tyler Davidson
Tyler Davidson
Example of a mid-sized classic master gray tile, white tile and stone tile medium tone wood floor doorless shower design in Charleston with shaker cabinets, gray cabinets, gray walls, an undermount sink and granite countertops
Example of a mid-sized classic master gray tile, white tile and stone tile medium tone wood floor doorless shower design in Charleston with shaker cabinets, gray cabinets, gray walls, an undermount sink and granite countertops

 BMCI Contracting, Inc.
Master Bathroom, custom shower design, one piece touch-less, self cleaning toilet, frame-less glass shower door, light airy finishes
Inspiration for a mid-sized craftsman master gray tile and ceramic tile porcelain tile and black floor alcove shower remodel in Tampa with shaker cabinets, white cabinets, a one-piece toilet, gray walls, an undermount sink, granite countertops and gray countertops
Inspiration for a mid-sized craftsman master gray tile and ceramic tile porcelain tile and black floor alcove shower remodel in Tampa with shaker cabinets, white cabinets, a one-piece toilet, gray walls, an undermount sink, granite countertops and gray countertops

Sponsored
Columbus, OH
Hope Restoration & General Contracting
Columbus Design-Build, Kitchen & Bath Remodeling, Historic Renovations
 Bresee Contracting & Construction inc.
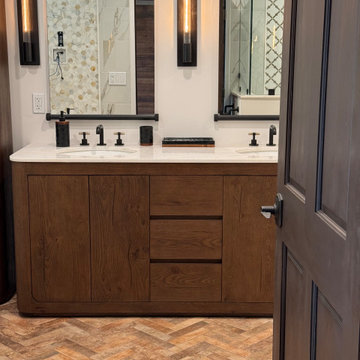
We completely transformed this master suite with a full-scale renovation, enhancing both the functionality and aesthetic appeal of the space. The update includes the installation of new flooring, updated wall accents, and custom bathroom cabinetry designed to maximize storage and style. The shower was redesigned with modern fixtures and finishes, while the overall layout of the bathroom was reimagined to create a more open, inviting environment. With a keen focus on both form and function, this remodel has elevated the space into a relaxing and practical retreat. It was our pleasure helping our client's vision come true.
 Bresee Contracting & Construction inc.
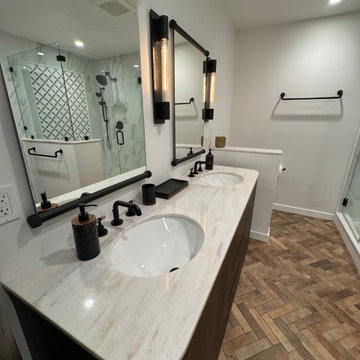
We completely transformed this master suite with a full-scale renovation, enhancing both the functionality and aesthetic appeal of the space. The update includes the installation of new flooring, updated wall accents, and custom bathroom cabinetry designed to maximize storage and style. The shower was redesigned with modern fixtures and finishes, while the overall layout of the bathroom was reimagined to create a more open, inviting environment. With a keen focus on both form and function, this remodel has elevated the space into a relaxing and practical retreat. It was our pleasure helping our client's vision come true.
 Bresee Contracting & Construction inc.
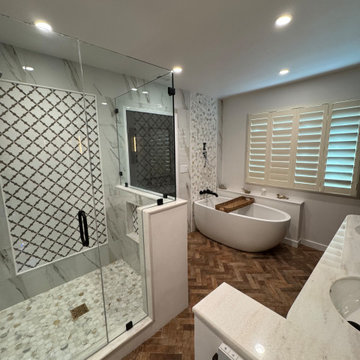
We completely transformed this master suite with a full-scale renovation, enhancing both the functionality and aesthetic appeal of the space. The update includes the installation of new flooring, updated wall accents, and custom bathroom cabinetry designed to maximize storage and style. The shower was redesigned with modern fixtures and finishes, while the overall layout of the bathroom was reimagined to create a more open, inviting environment. With a keen focus on both form and function, this remodel has elevated the space into a relaxing and practical retreat. It was our pleasure helping our client's vision come true.
100