
Search results for "Master contracts" in Home Design Ideas

 Horizon Pacific Contracting
Joshua Lawrence Studios
Freestanding bathtub - mid-sized transitional master white floor freestanding bathtub idea with recessed-panel cabinets, white cabinets, gray walls, an undermount sink, quartz countertops and white countertops
Freestanding bathtub - mid-sized transitional master white floor freestanding bathtub idea with recessed-panel cabinets, white cabinets, gray walls, an undermount sink, quartz countertops and white countertops

 3rd Street Custom Homes
Example of a large transitional 3/4 black tile and porcelain tile porcelain tile, gray floor and single-sink alcove shower design in Dallas with shaker cabinets, light wood cabinets, a two-piece toilet, white walls, an undermount sink, a hinged shower door, white countertops and a floating vanity

 DYR-Ex General Contracting
Example of a large tuscan master beige tile, multicolored tile and travertine tile travertine floor and beige floor walk-in shower design in New York with green walls, a drop-in sink, granite countertops and a hinged shower door
Find the right local pro for your project
 McLennan Contracting, Inc.
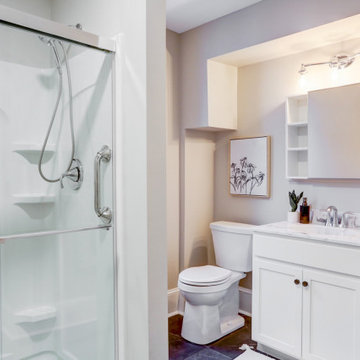
Bathroom with glass shower, white cabinets, marble countertops, and wall mount mirror with side shelves.
Alcove shower - large transitional master vinyl floor, black floor and single-sink alcove shower idea with shaker cabinets, white cabinets, a two-piece toilet, gray walls, an integrated sink, marble countertops, gray countertops and a built-in vanity
Alcove shower - large transitional master vinyl floor, black floor and single-sink alcove shower idea with shaker cabinets, white cabinets, a two-piece toilet, gray walls, an integrated sink, marble countertops, gray countertops and a built-in vanity


 McLennan Contracting, Inc.
Bathroom with glass shower, white cabinets, marble countertops, and wall mount mirror with side shelves.
Large transitional master vinyl floor, black floor and single-sink alcove shower photo with shaker cabinets, white cabinets, a two-piece toilet, gray walls, an integrated sink, marble countertops, gray countertops and a built-in vanity
Large transitional master vinyl floor, black floor and single-sink alcove shower photo with shaker cabinets, white cabinets, a two-piece toilet, gray walls, an integrated sink, marble countertops, gray countertops and a built-in vanity
 Arta Building Contracting LLC
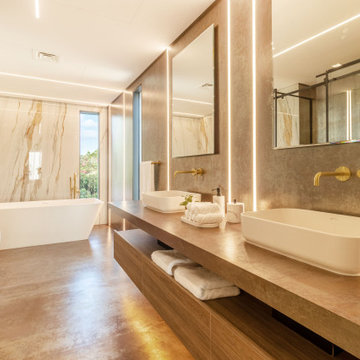
The master bathroom combines a long double vanity, freestanding bathtub, glazed shower and wall-hung toilet within one open layout. Two white vessel basins sit on a bronze-toned counter above suspended walnut storage. Brushed brass wall-mounted faucets and tall illuminated mirror edges add a warm metallic layer. Behind the bathtub, large cream slabs with flowing beige and grey veining form a light focal surface, while a narrow window introduces daylight and a view of exterior planting.

Sponsored
Sunbury, OH

J.Holderby - Renovations
Franklin County's Leading General Contractors - 2X Best of Houzz!
 McLennan Contracting, Inc.
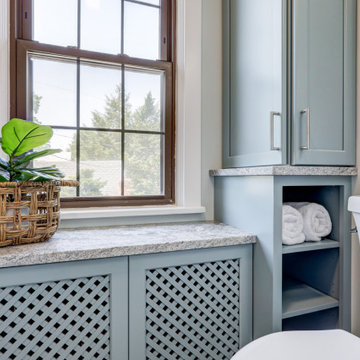
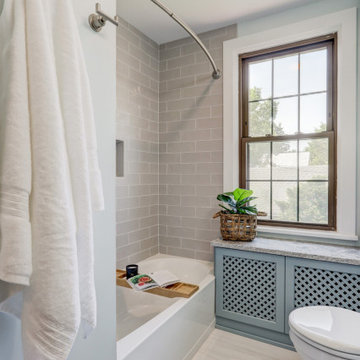
Bathroom remodel with blue cabinets, granite countertop, gray subway tiles, and gray tile floors
Tub/shower combo - small transitional master gray tile ceramic tile and single-sink tub/shower combo idea with recessed-panel cabinets, blue cabinets, a two-piece toilet, gray walls, an undermount sink, granite countertops, gray countertops and a built-in vanity
Tub/shower combo - small transitional master gray tile ceramic tile and single-sink tub/shower combo idea with recessed-panel cabinets, blue cabinets, a two-piece toilet, gray walls, an undermount sink, granite countertops, gray countertops and a built-in vanity
 McLennan Contracting, Inc.
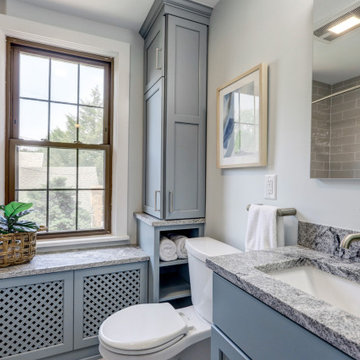
Bathroom remodel with blue cabinets, granite countertop, gray subway tiles, and gray tile floors
Small transitional master gray tile ceramic tile and single-sink tub/shower combo photo with recessed-panel cabinets, blue cabinets, a two-piece toilet, gray walls, an undermount sink, granite countertops, gray countertops and a built-in vanity
Small transitional master gray tile ceramic tile and single-sink tub/shower combo photo with recessed-panel cabinets, blue cabinets, a two-piece toilet, gray walls, an undermount sink, granite countertops, gray countertops and a built-in vanity

 Boadwin House Contracting
Trendy 3/4 multicolored tile and subway tile black floor walk-in shower photo in Toronto with shaker cabinets, medium tone wood cabinets, a one-piece toilet, white walls and a console sink
 McLennan Contracting, Inc.
Bathroom remodel with blue cabinets, granite countertop, gray subway tiles, and gray tile floors
Example of a small transitional master gray tile ceramic tile and single-sink tub/shower combo design with recessed-panel cabinets, blue cabinets, a two-piece toilet, gray walls, an undermount sink, granite countertops, gray countertops and a built-in vanity
Example of a small transitional master gray tile ceramic tile and single-sink tub/shower combo design with recessed-panel cabinets, blue cabinets, a two-piece toilet, gray walls, an undermount sink, granite countertops, gray countertops and a built-in vanity

 Timberland Design
Roger Wade Studio. This bedroom originally had all bare wood walls, floor, & ceiling which were painted to lighten the space. The gable end wall was open to the chimney and paneling was replaced & repaired.
 Elite Kitchen & Bath/Express Contracting
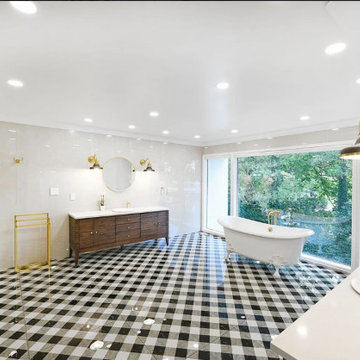
This master bath is adorned with gorgeous gold fixtures and a black and white checkered floor. The claw foot tub has an amazing backdrop of the outdoors through wall to wall windows. The walk in shower is spacious and clean.
Sponsored
Plain City, OH

Kuhns Contracting, Inc.
Central Ohio's Trusted Home Remodeler Specializing in Kitchens & Baths
 Elite Kitchen & Bath/Express Contracting
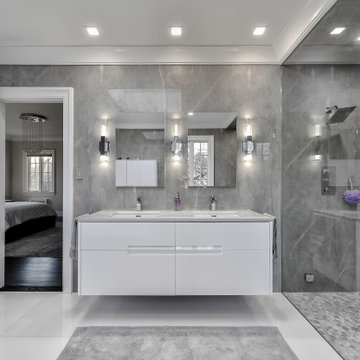
A professional couple wanted a luxurious, yet serene master bathroom/spa. They are fascinated with the modern, simple look that exudes beauty and relaxation. Their “wish list”: Enlarged bathroom; walk-in steam shower; heated shower bench built long enough to lay on; natural light; easy to maintain; modern shower fixtures. The interior finishes had to be soothing and beautiful. The outcome is spectacular!

 Phillips Brothers Contracting Inc.
The master bath features a sliding glass door to the tiled shower with it's floating seat. A double sink dark wood vanity topped with light gray veined granite is a gorgeous touch. The custom shelving and bench are warm charming additions as well.
 M-Squared Contracting Inc.
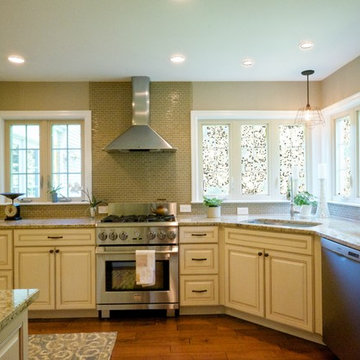
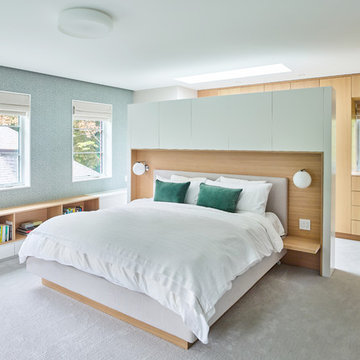
Nestled within an established west-end enclave, this transformation is both contemporary yet traditional—in keeping with the surrounding neighbourhood's aesthetic. A family home is refreshed with a spacious master suite, large, bright kitchen suitable for both casual gatherings and entertaining, and a sizeable rear addition. The kitchen's crisp, clean palette is the perfect neutral foil for the handmade backsplash, and generous floor-to-ceiling windows provide a vista to the lush green yard and onto the Humber ravine. The rear 2-storey addition is blended seamlessly with the existing home, revealing a new master suite bedroom and sleek ensuite with bold blue tiling. Two additional additional bedrooms were refreshed to update juvenile kids' rooms to more mature finishes and furniture—appropriate for young adults.

 Murphy Brothers Contracting
Peter Krupenye
Inspiration for a timeless master bathroom remodel in New York with an undermount sink, recessed-panel cabinets, white cabinets, a two-piece toilet and beige walls
Inspiration for a timeless master bathroom remodel in New York with an undermount sink, recessed-panel cabinets, white cabinets, a two-piece toilet and beige walls


 Martin Bros. Contracting, Inc.
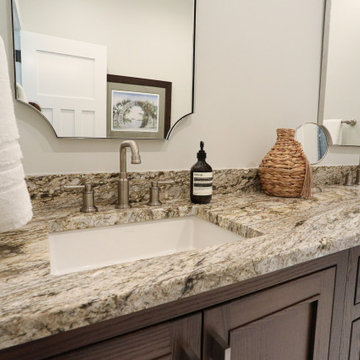
Luxurious master bathroom features a double vanity with undermount sinks and a sleek granite top. Thassos rope floor tiles add modern charm, leading to a stunning tile shower enclosed by a glass door. This sophisticated design blends functionality with elegance for a spa-like retreat.
 Elite Kitchen & Bath/Express Contracting
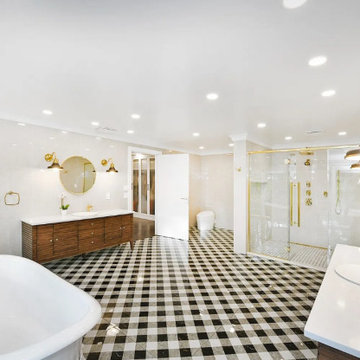
This master bath is adorned with gorgeous gold fixtures and a black and white checkered floor. The claw foot tub has an amazing backdrop of the outdoors through wall to wall windows. The walk in shower is spacious and clean.
 Baine Contracting, Inc.
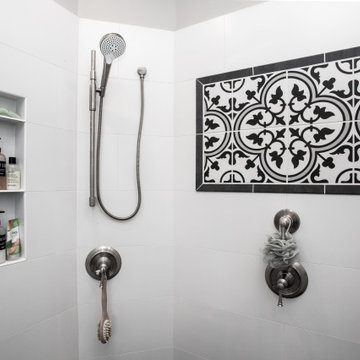
This beautifully crafted master bathroom plays off the contrast of the blacks and white while highlighting an off yellow accent. The layout and use of space allows for the perfect retreat at the end of the day.
99